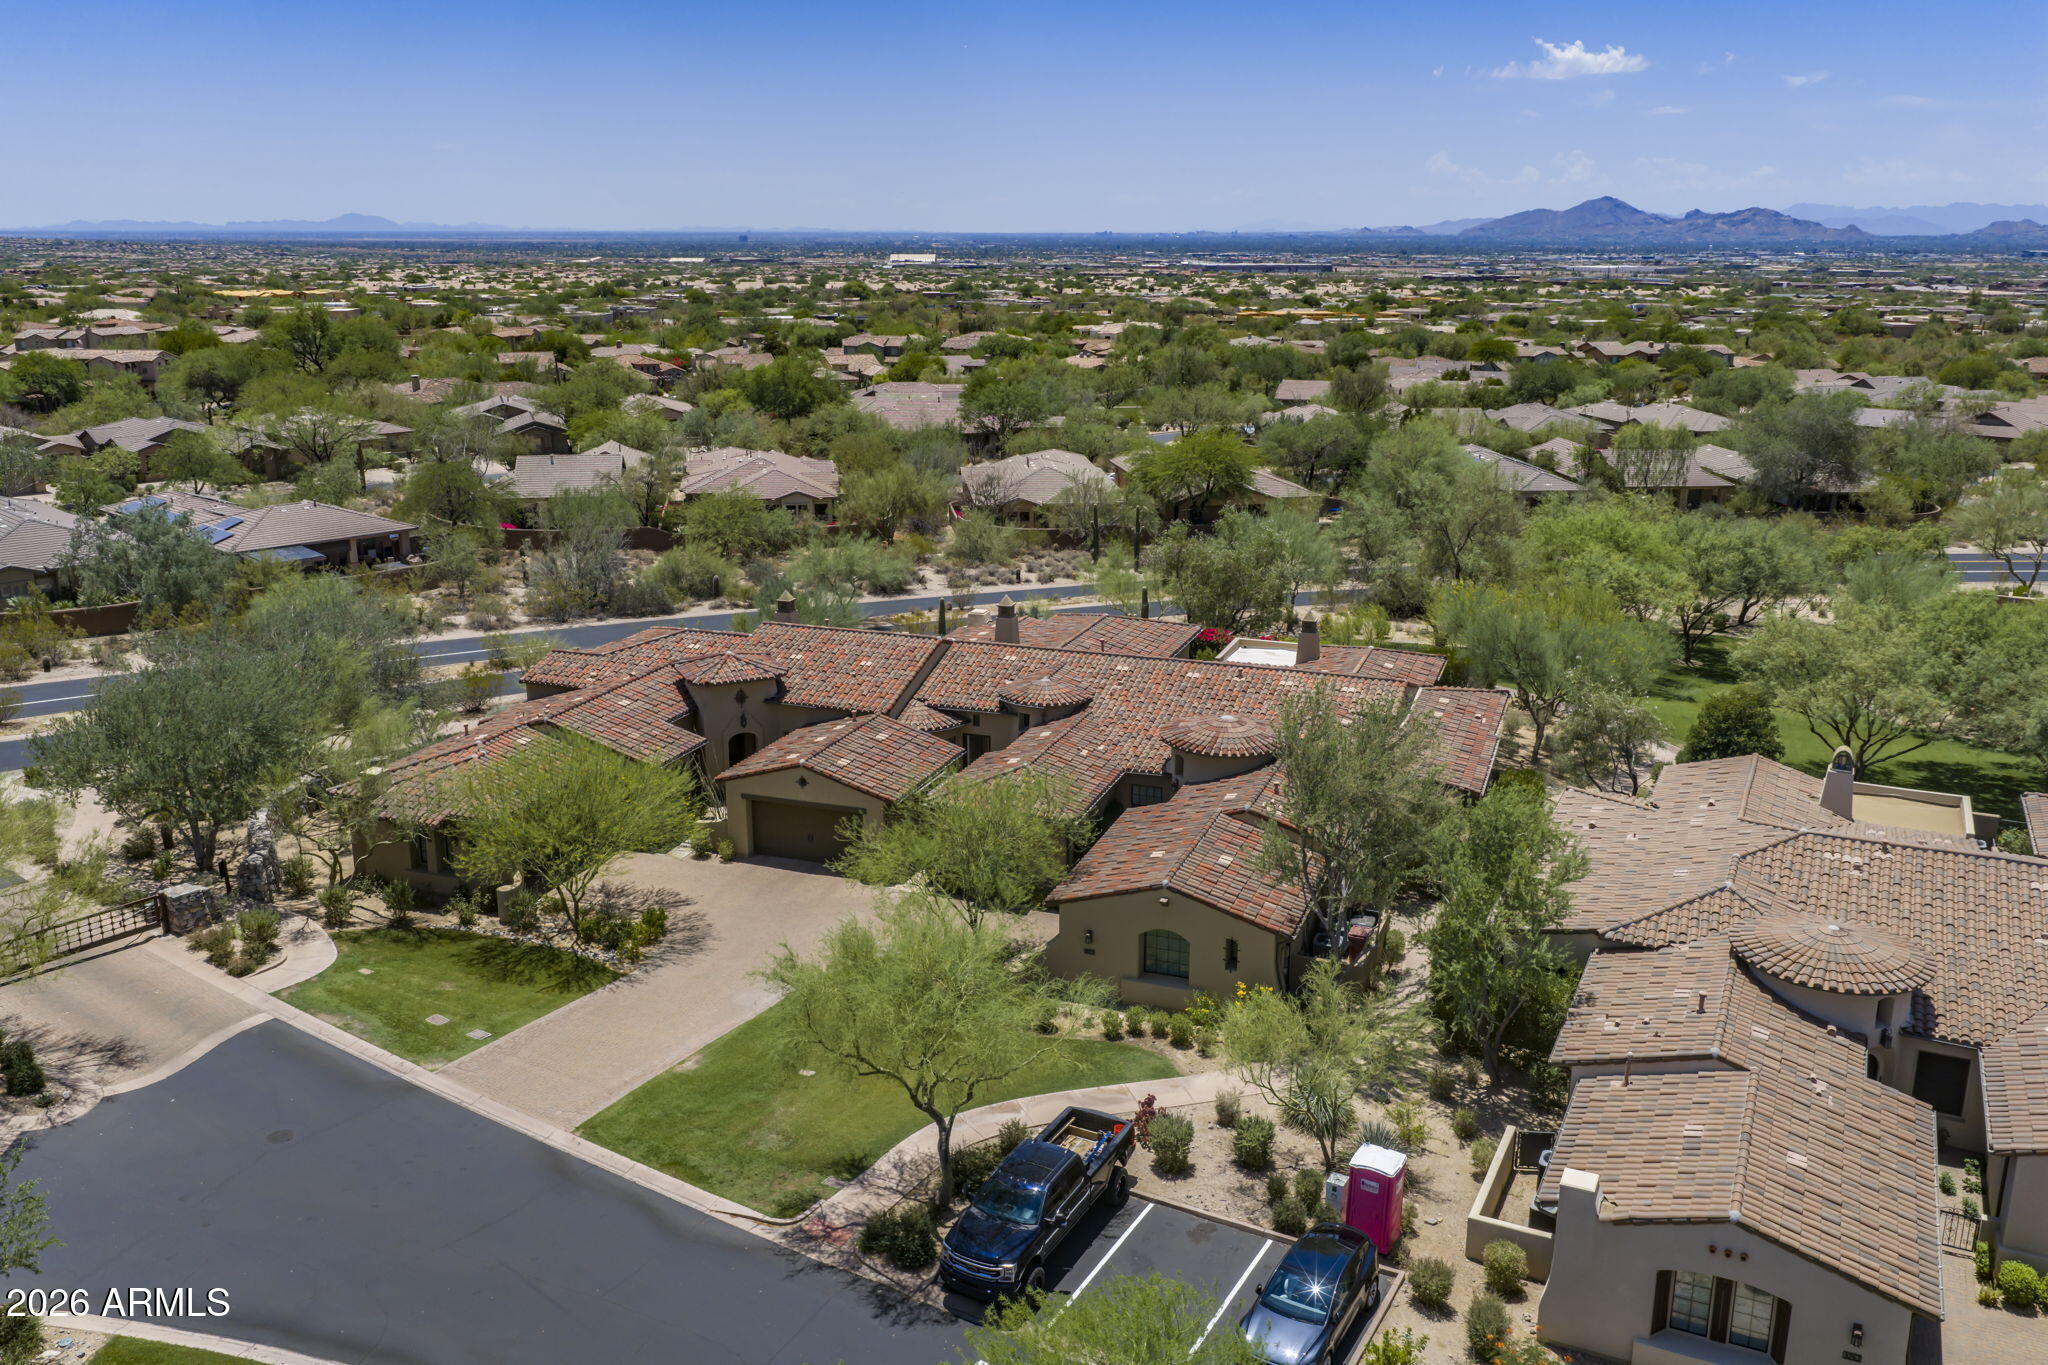
9287 E HOVERLAND Road
VIEW PHOTOS
Courtesy of Compass
$1,585,000

9287 E HOVERLAND Road

3 Beds 3 Baths 2,459 Sq.Ft. 7,222 Sq.Ft.

Description

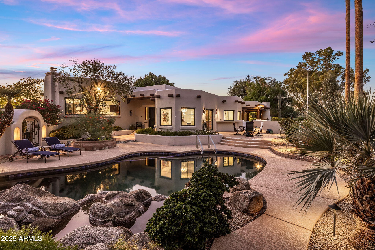
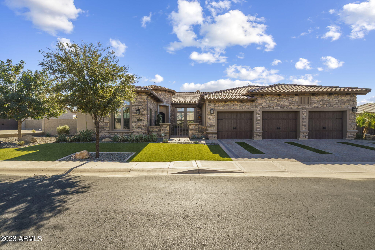
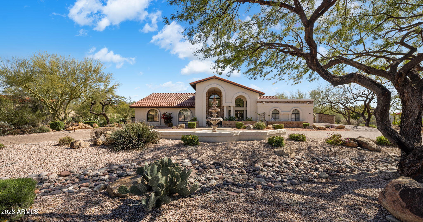
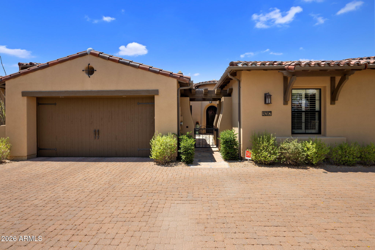
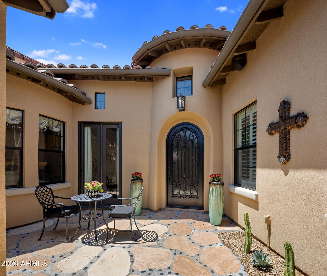
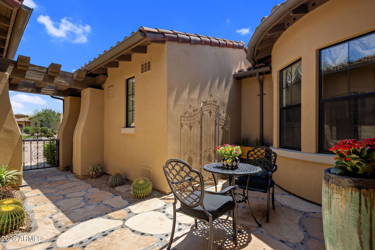
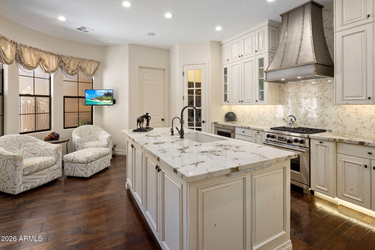
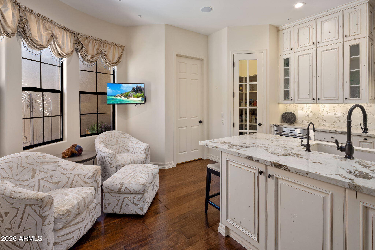
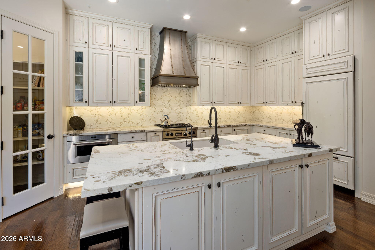
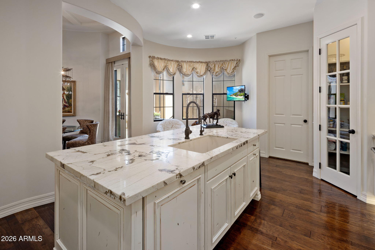
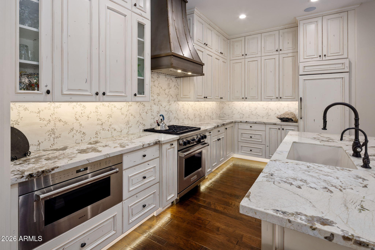
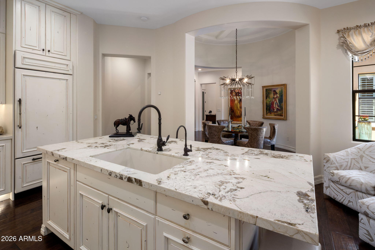
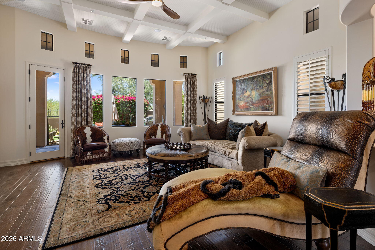
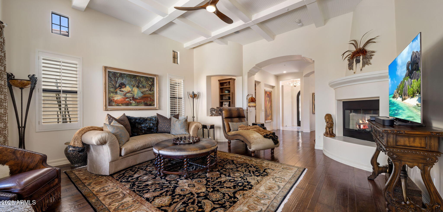
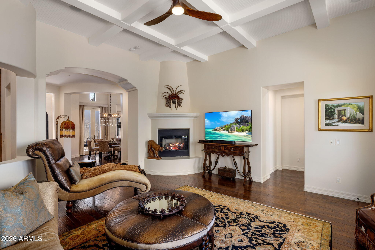
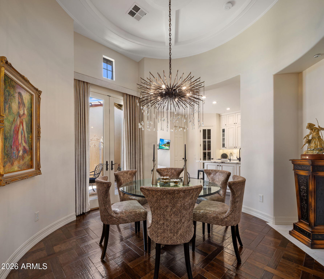
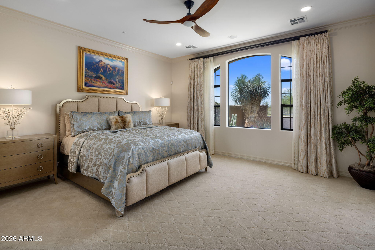
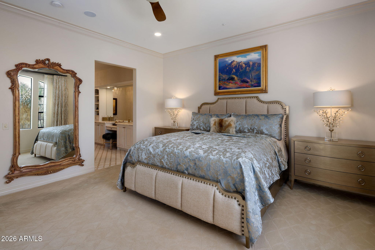
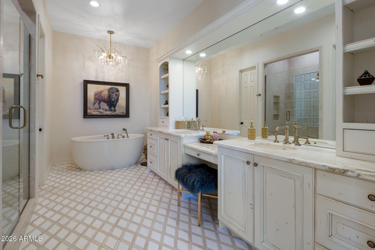
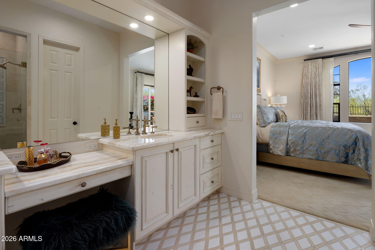
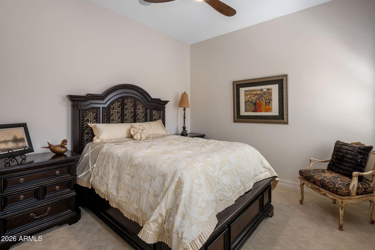
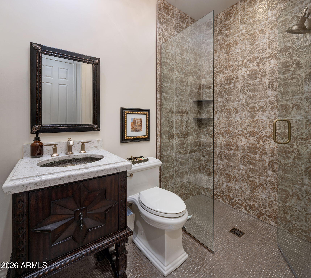
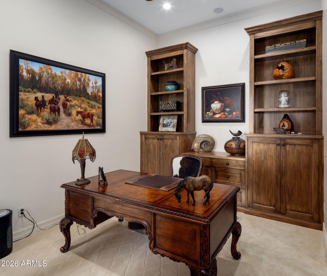
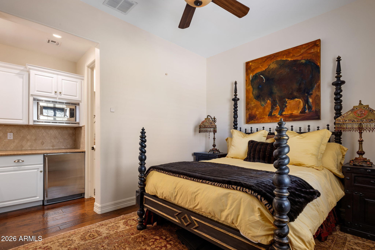
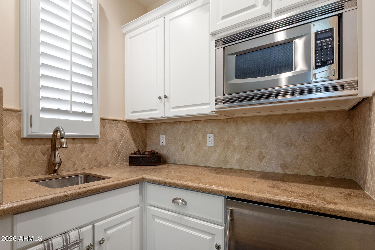
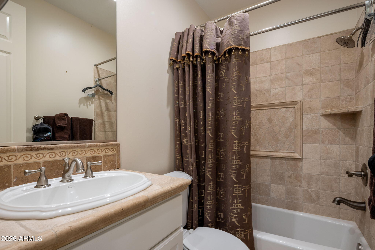
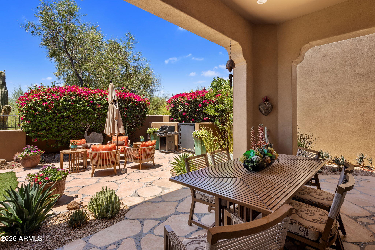
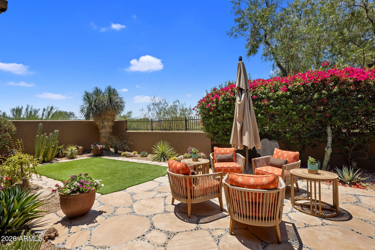
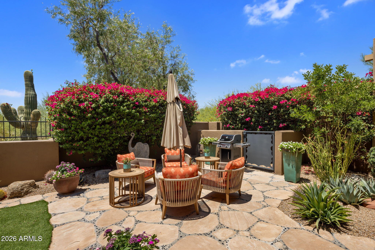
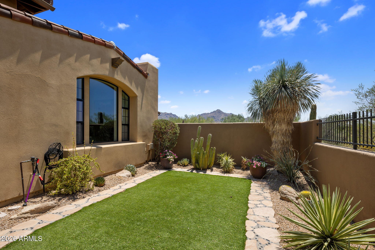
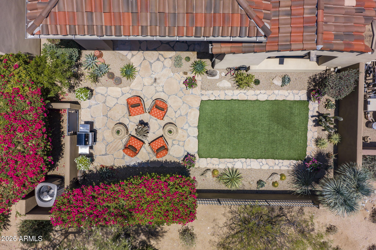
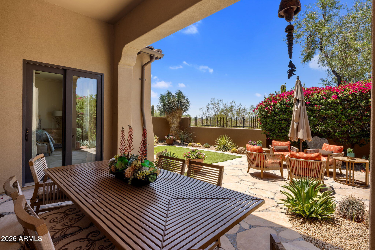
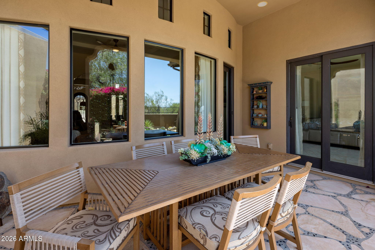
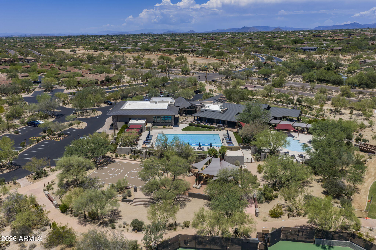
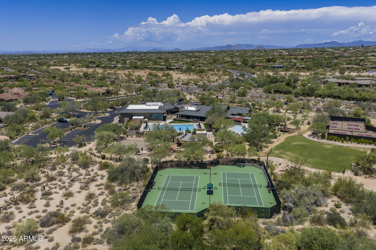
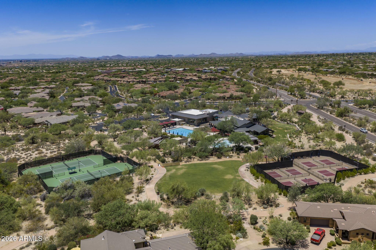
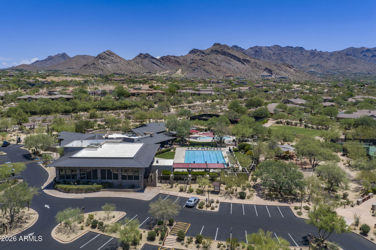
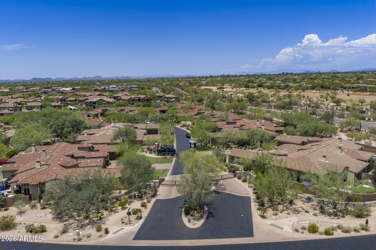
This former model is directly across from the resort-style community center with a pool and fitness facility, this remodeled home offers the lifestyle that makes gated DC Ranch one of North Scottsdale's most desirable communities.The home features 2 bedrooms and 2 baths, plus a private 1-bedroom, 1-bath casita, offering nearly 2,500 square feet of flexible living space for guests, extended family, or a home office. The 2019 renovation includes a custom kitchen with Knotty Alder cabinetry, Rocky Mountain Hardware, Sub-Zero and Wolf appliances, a Miele dishwasher, custom metal hood, and Franke sink. The luxurious primary bath features Diamond Thassos honed marble flooring, Onyx countertops, and matching custom cabinetry.Additional upgrades include a custom iron-and-glass front door, newer HVAC, whole-house water filtration, Phantom screens, and custom Alder office built-ins.

Share Property

Location

9287 E HOVERLAND Road, Scottsdale, AZ 85255

Status

Sold

Date Sold

August 13, 2026
Annie Cole

Annie Cole

TITLE

REALTOR®

Property Amenities

Interior
Laundry room Inside
Fireplace Exterior Fireplace, Living Room
Appliances Dryer, Washer, Water Softener Owned, Refrigerator, Built-in Microwave, Disposal, Gas Range, Gas Oven
Flooring Carpet, Tile, Wood
Total Bedrooms: 3
Full Bathrooms: 3
Other Interior Features Walk-in Pantry, High Speed Internet, Granite Counters, Double Vanity, Master Downstairs, Eat-in Kitchen, 9 Flat Ceilings, No Interior Steps, Kitchen Island, Pantry, Full Bth Master Bdrm
Area & Lot
Lot Area 7,222 Sq.Ft.
Living area 2,459 Sq.Ft.
MLS® ID 7050361
Year Built 2008
School District Scottsdale Unified District
High School Chaparral High School
Middle School Copper Ridge School
Elementary School Copper Ridge School
View Description City Lights,Mountain(s)
Architecture Styles Santa Barbara/Tuscan
Type Townhouse
Status Sold
Exterior
Stories 1
Air conditioning Central Air
Heat type Natural Gas
Water Source City Water
Garage Space 2.0
Security Features Fire Sprinkler System, Security System Leased
Sewer Public Sewer
Other Exterior Features Private Yard
Parking Garage Door Opener, Attchd Gar Cabinets, Shared Driveway
Lot Features North/South Exposure, Sprinklers In Rear, Sprinklers In Front, Desert Back, Desert Front, Grass Front, Synthetic Grass Back, Auto Timer H 2 O Front, Auto Timer H 2 O Back
Roof Tile
Finance
Sales Price $1,585,000
HOA Fees $436 monthly
Real Estate Tax $6,418 yearly

360 Virtual Tour

Take a tour of this property

DC Ranch

Work With Annie

Searching for homes and real estate in Scottsdale? You've come to the right place. Curious about Scottsdale luxury properties for sale? So am I!