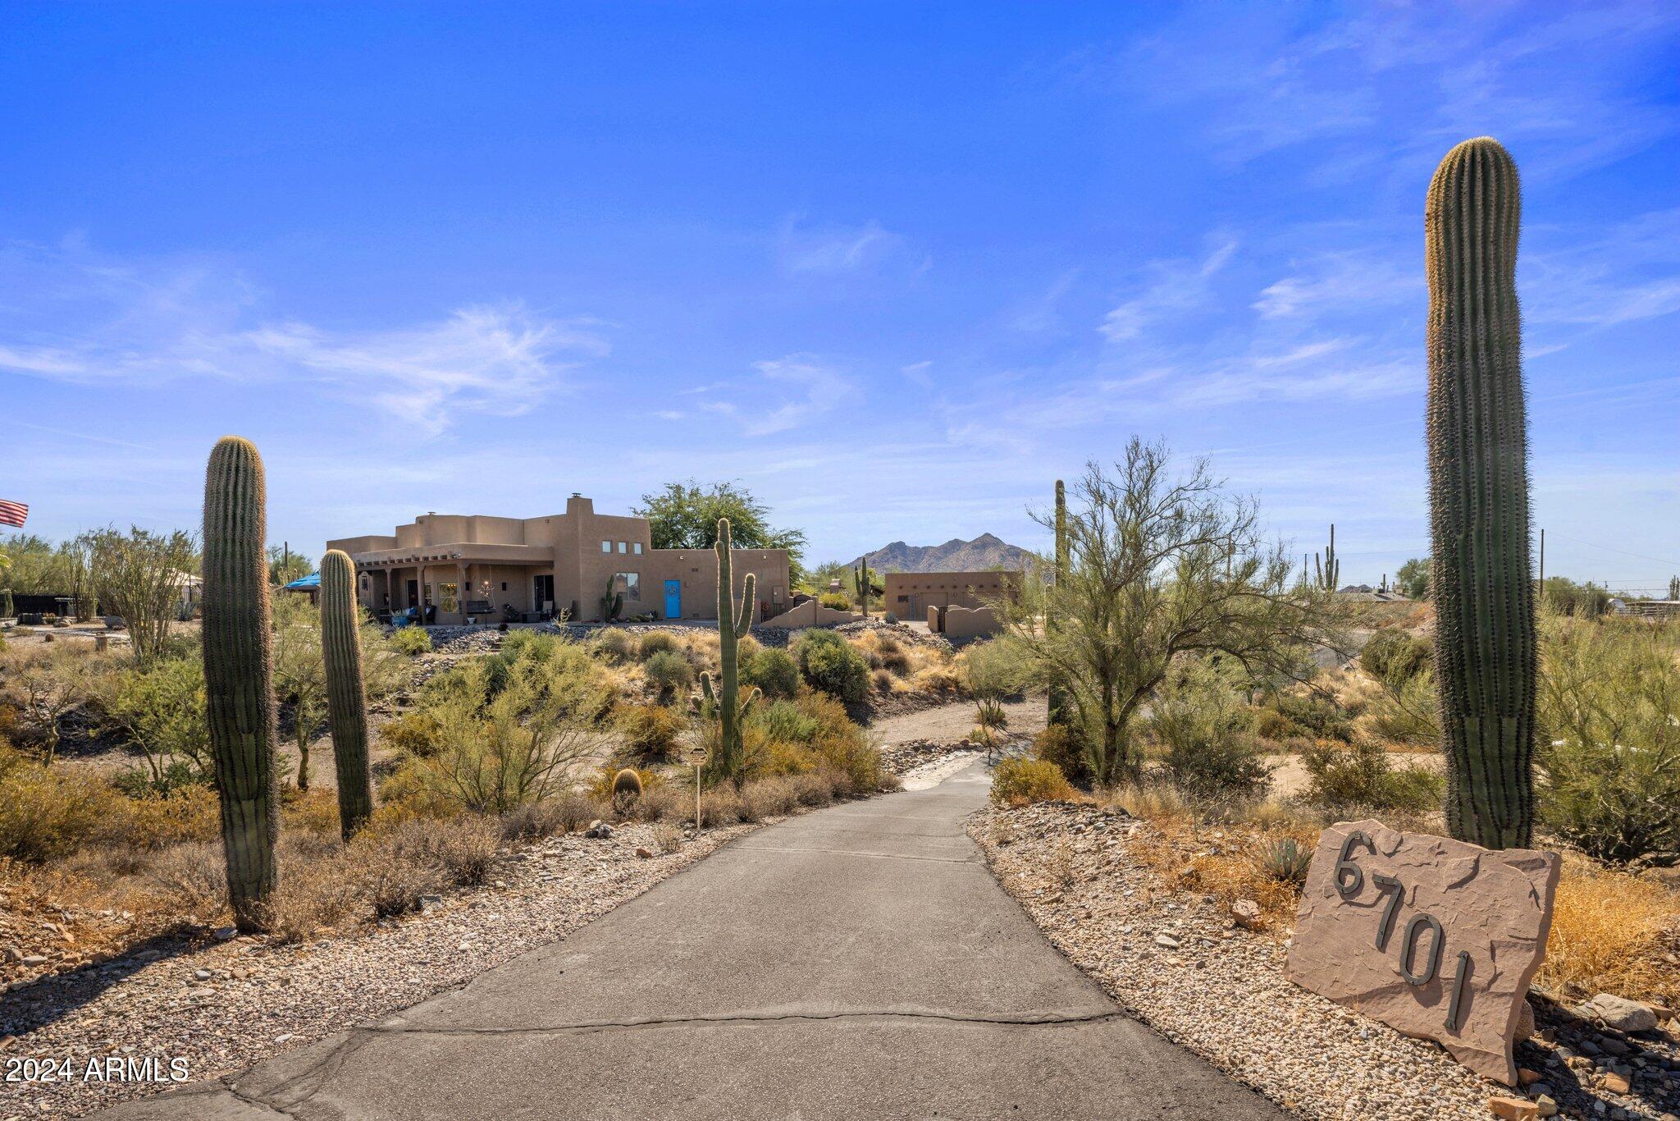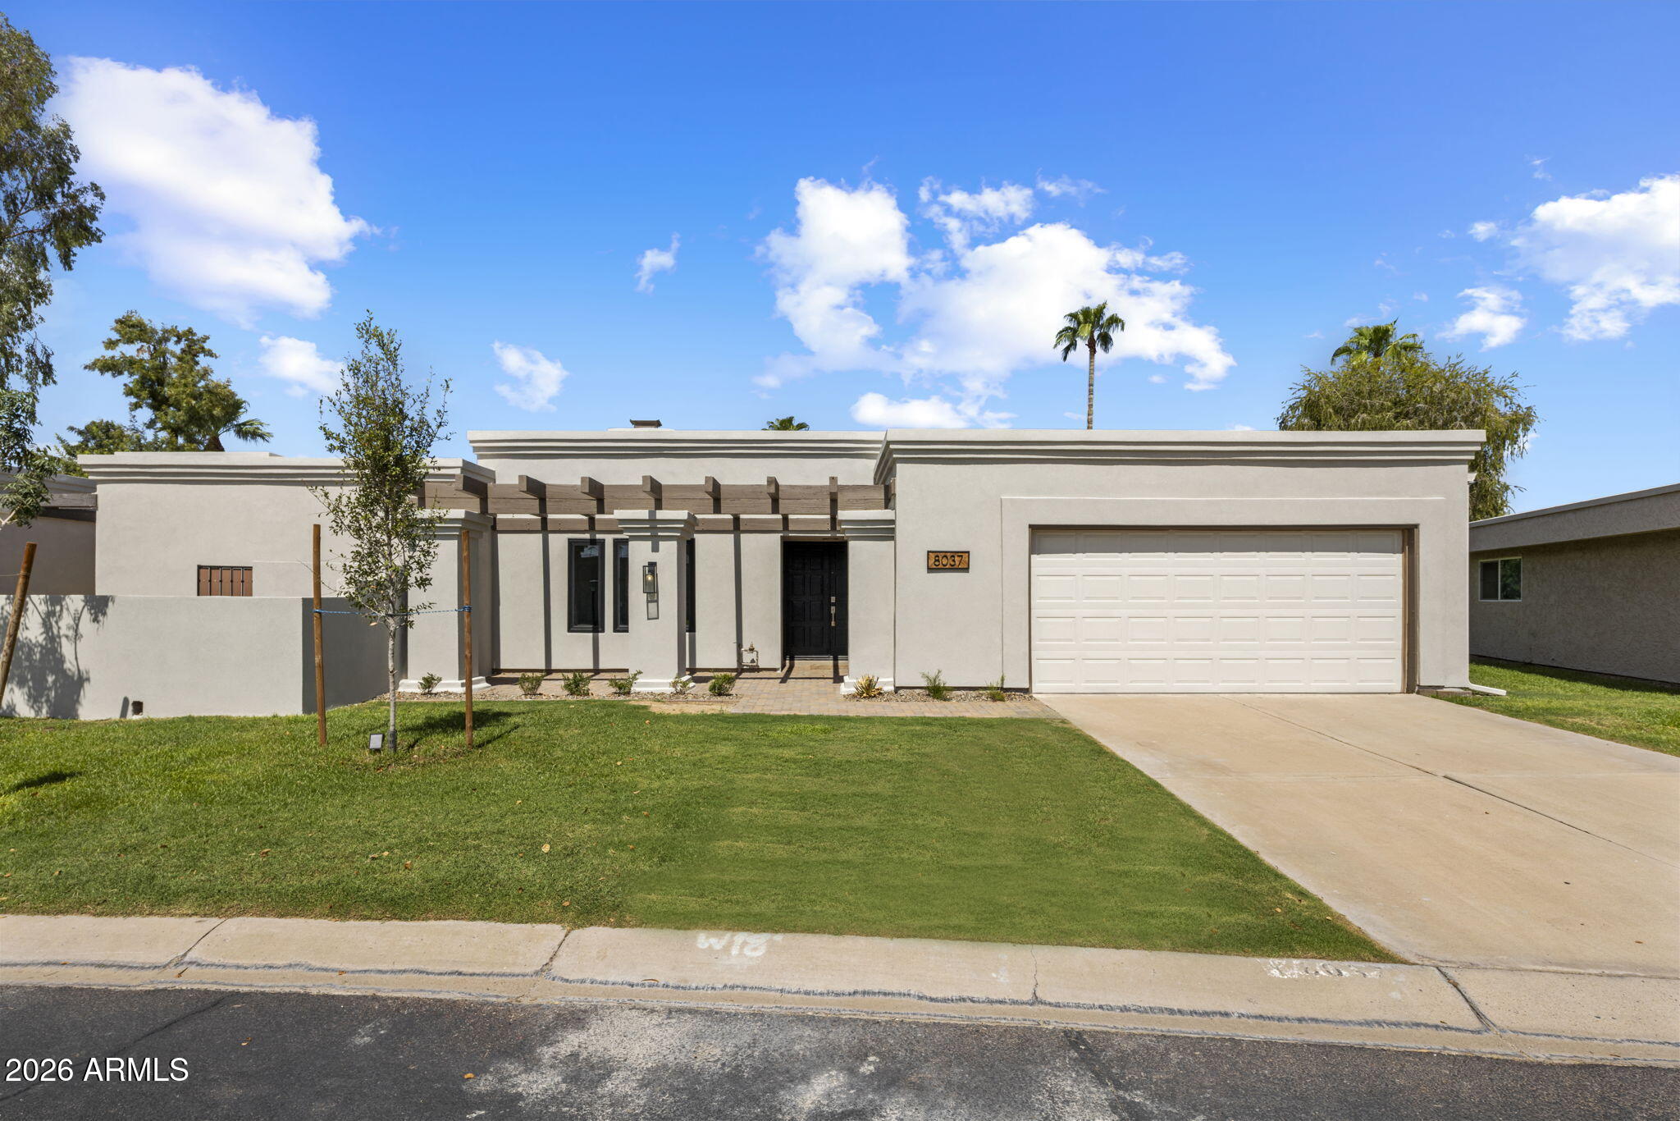
Modern single-story home with a timber pergola, white garage door, and green front lawn.
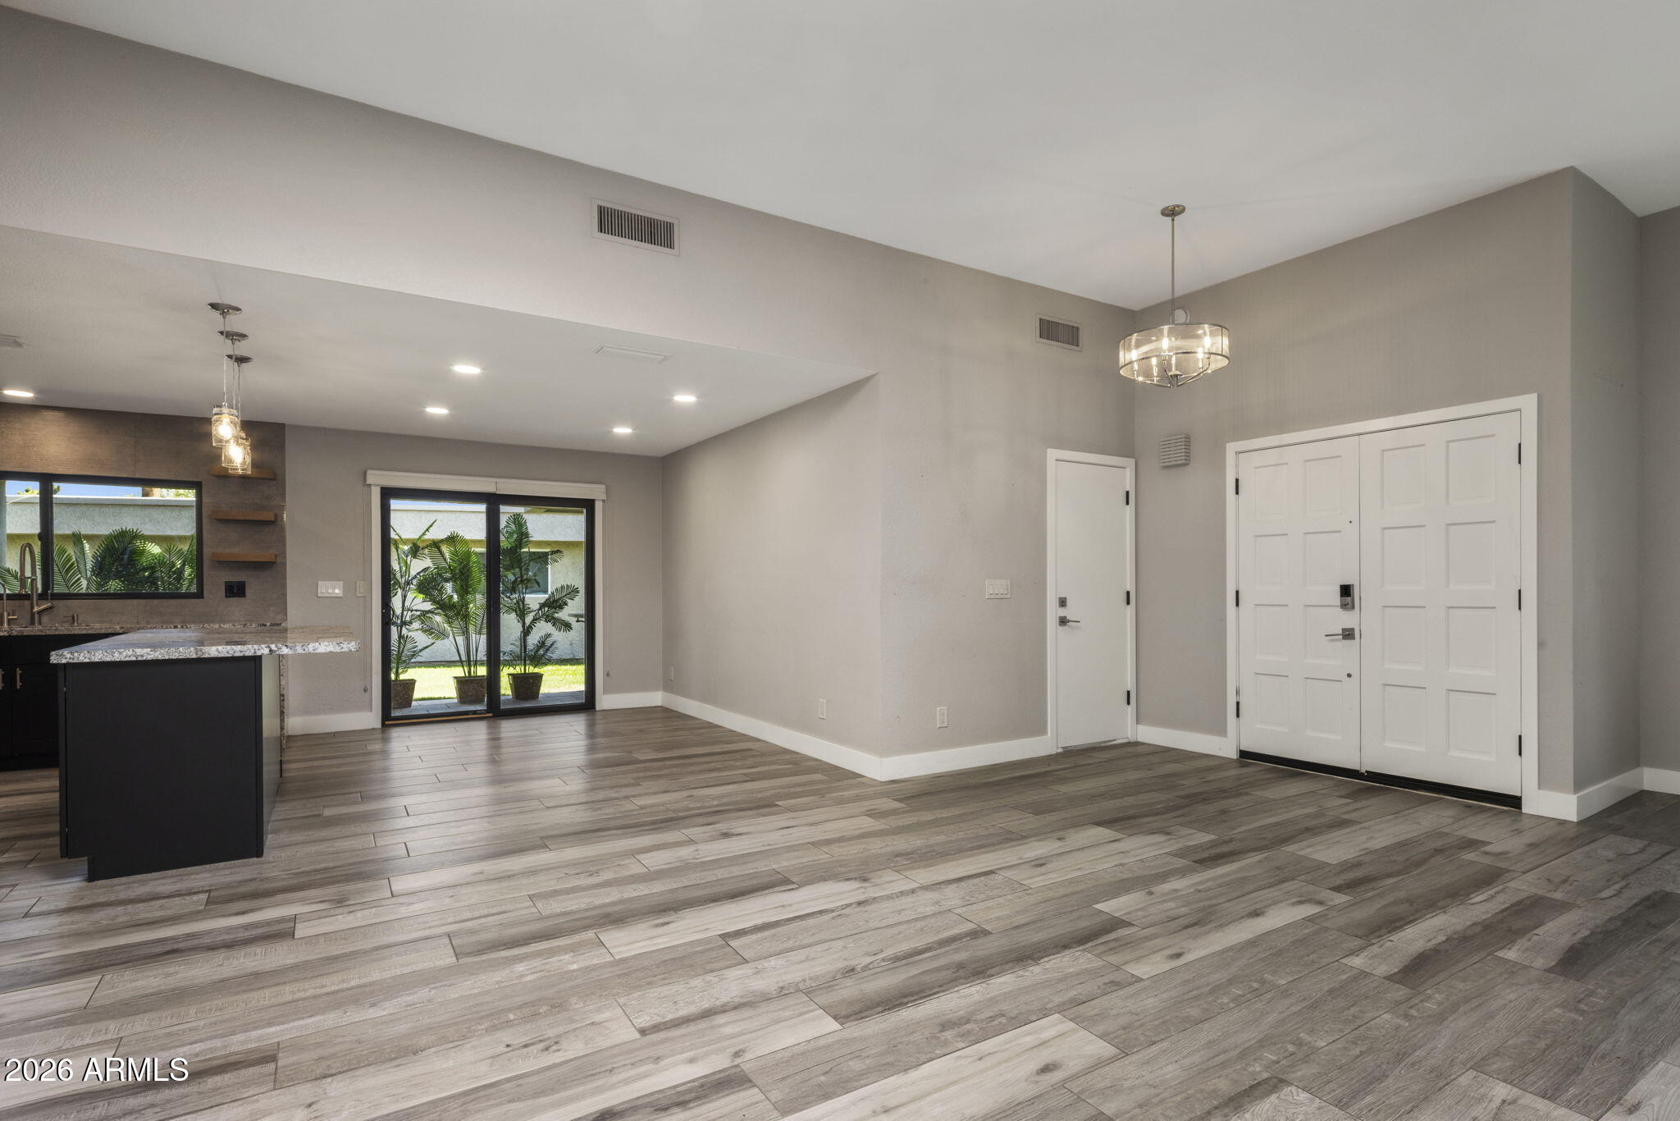
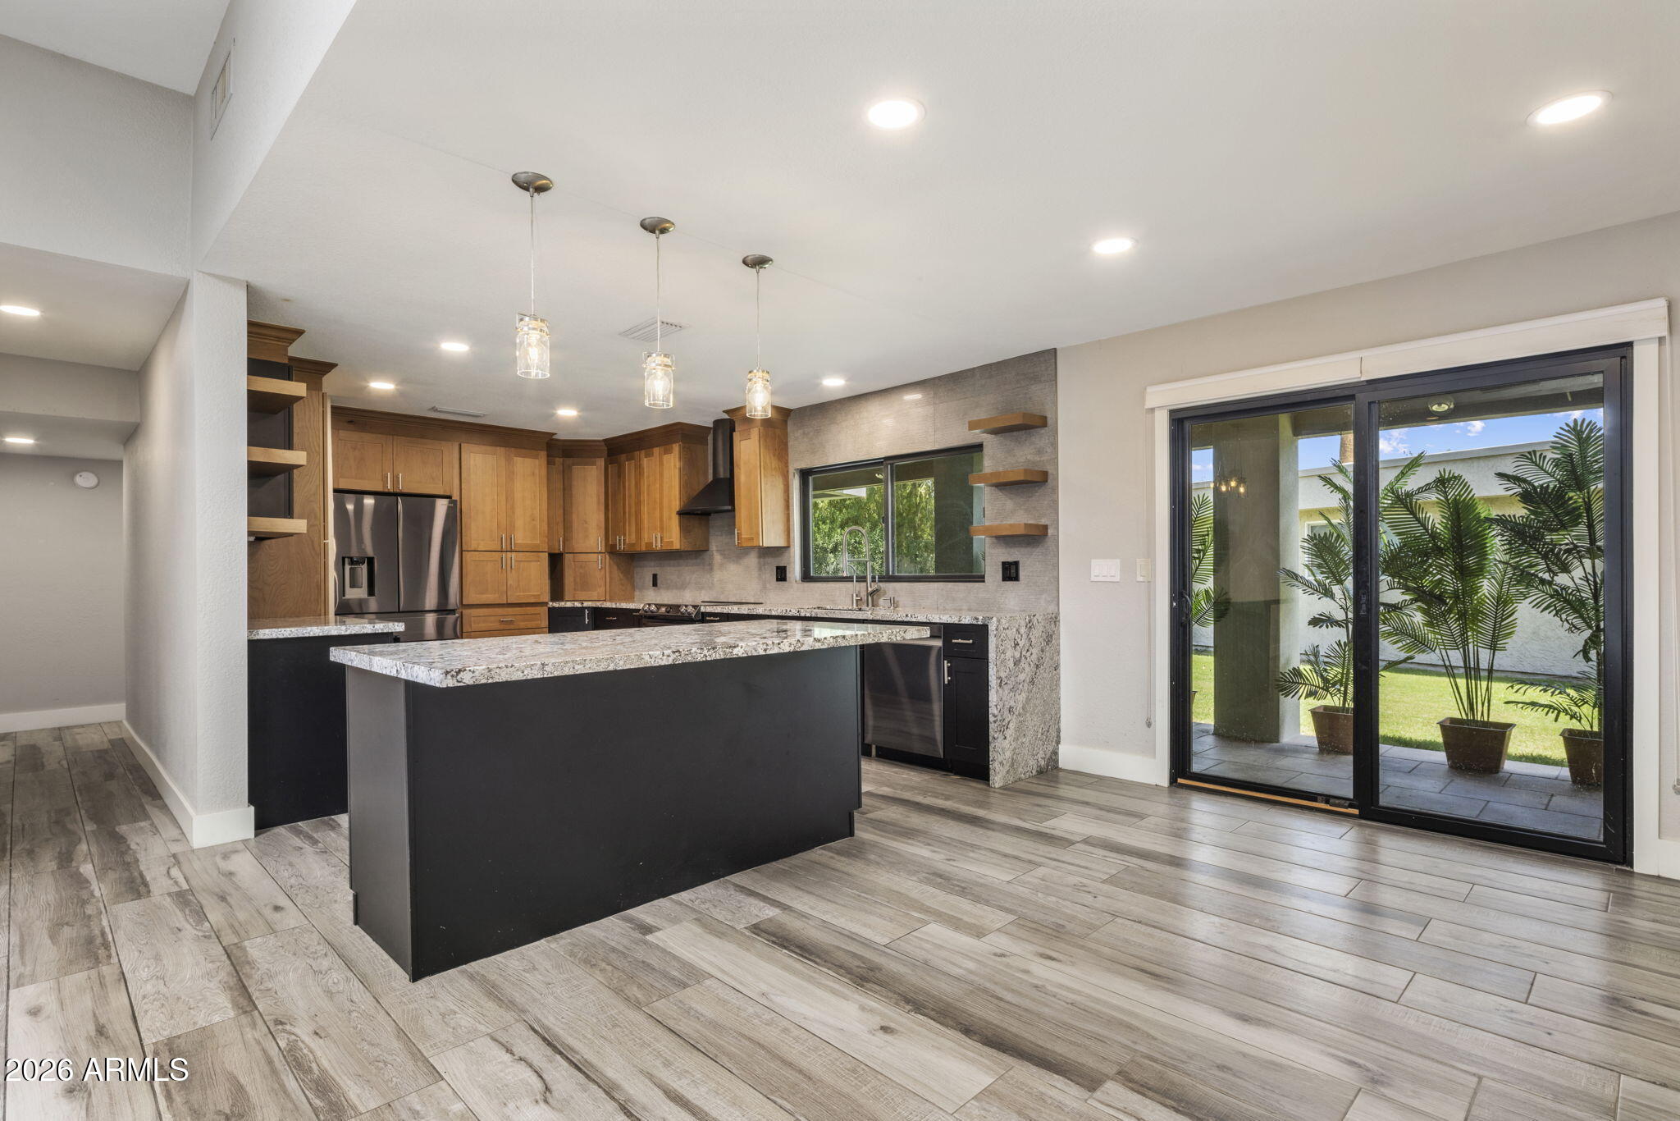
Empty open-plan living area with gray tile flooring, kitchen island, and sliding glass doors to a patio.
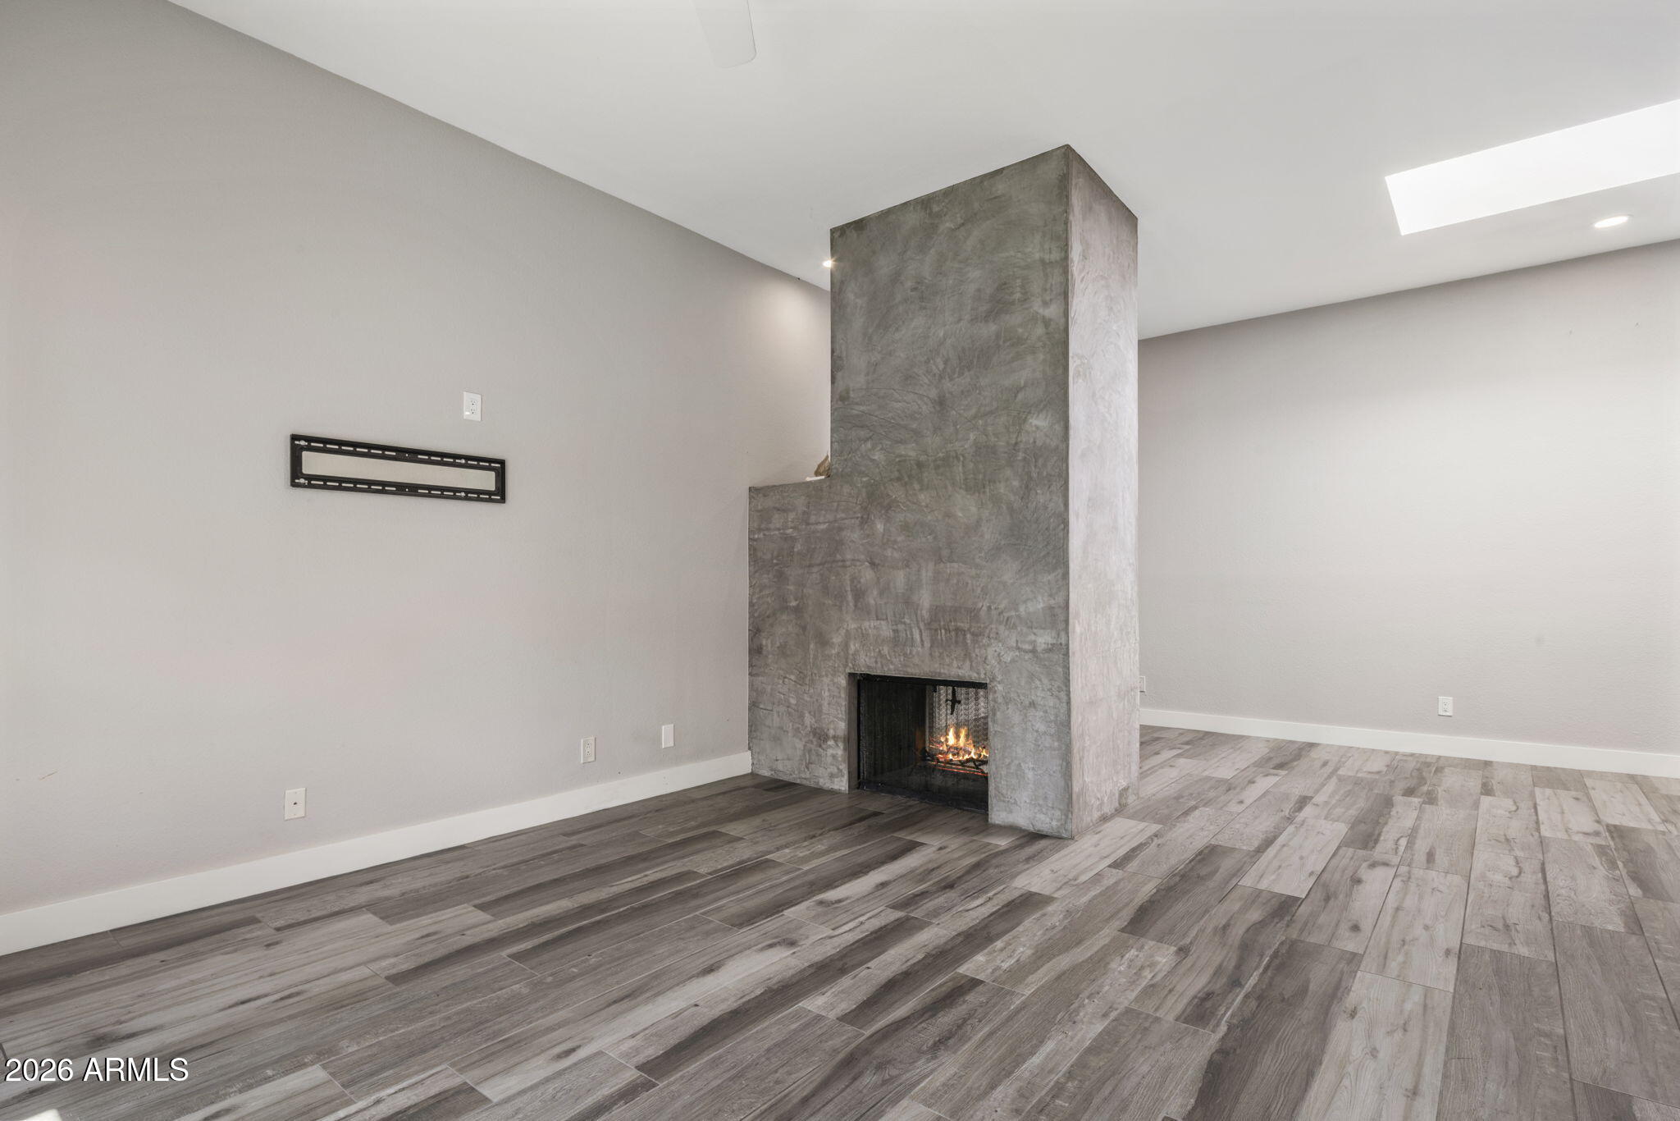
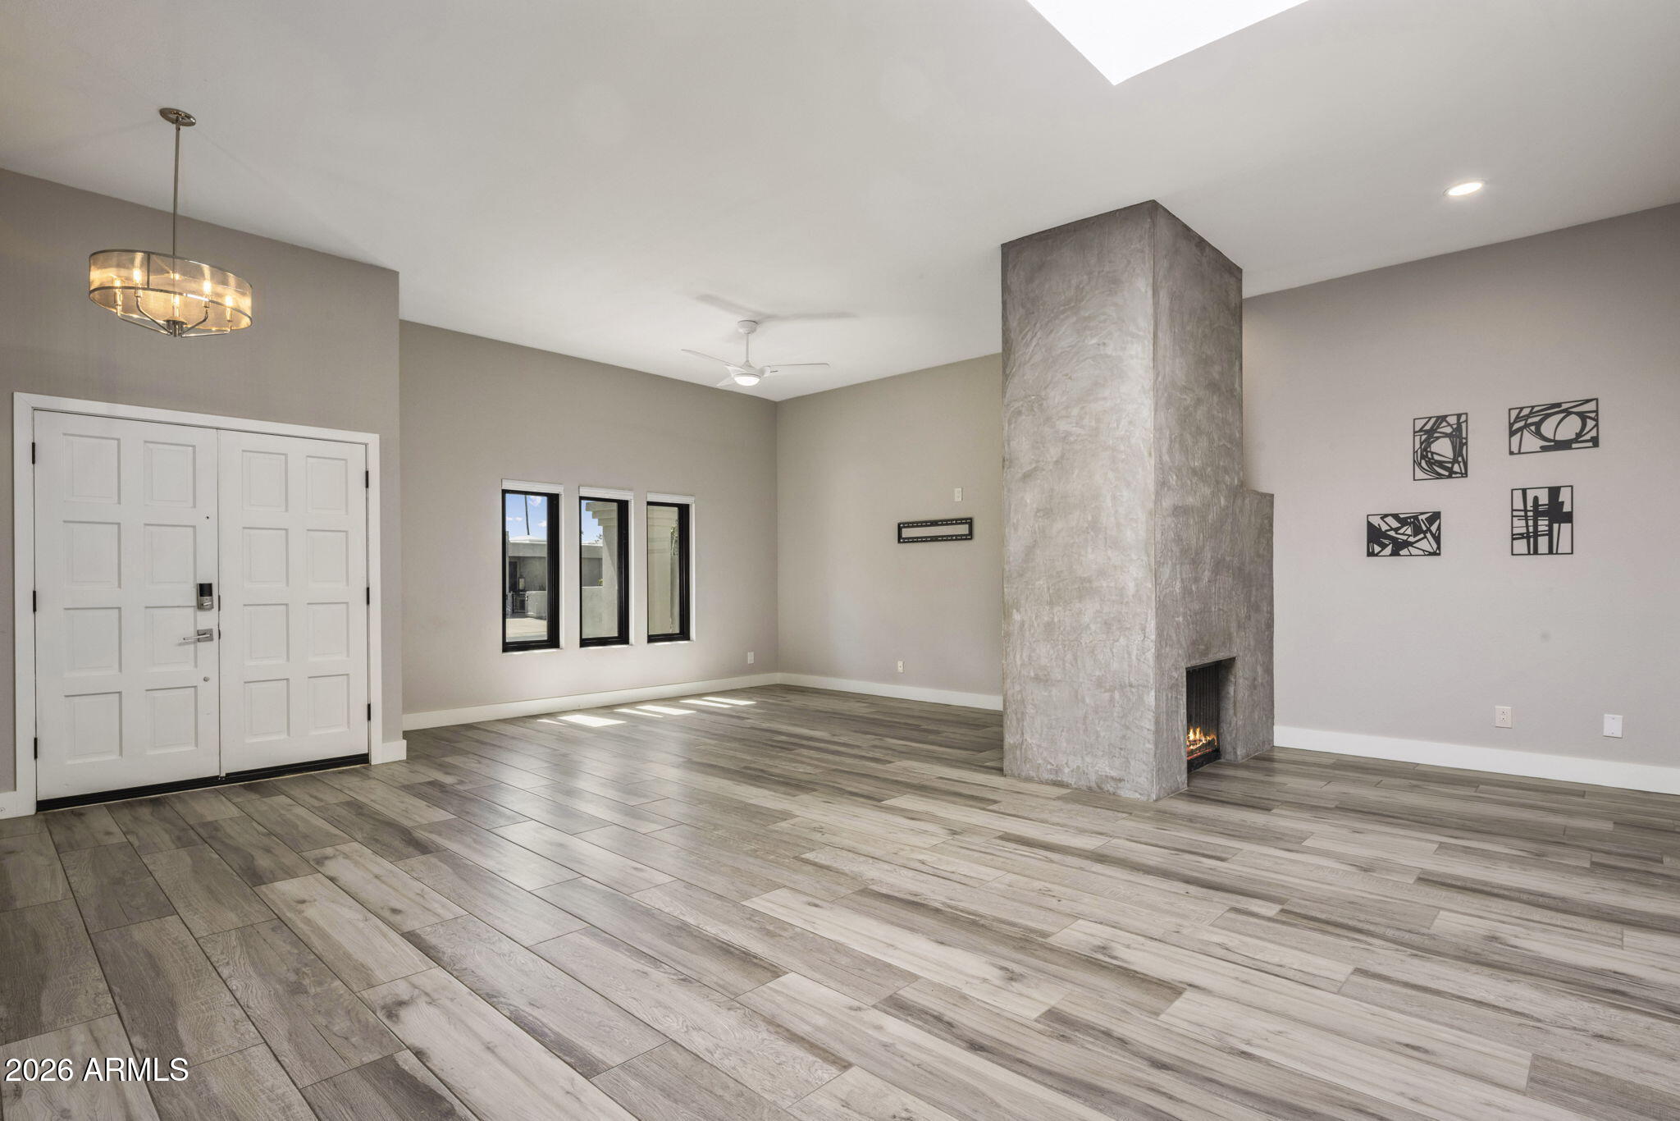
Vacant living room with a tall concrete fireplace, small fire, and gray wood-look tile flooring.
Vacant living room with a tall textured fireplace, gray plank tile floors, and narrow windows.
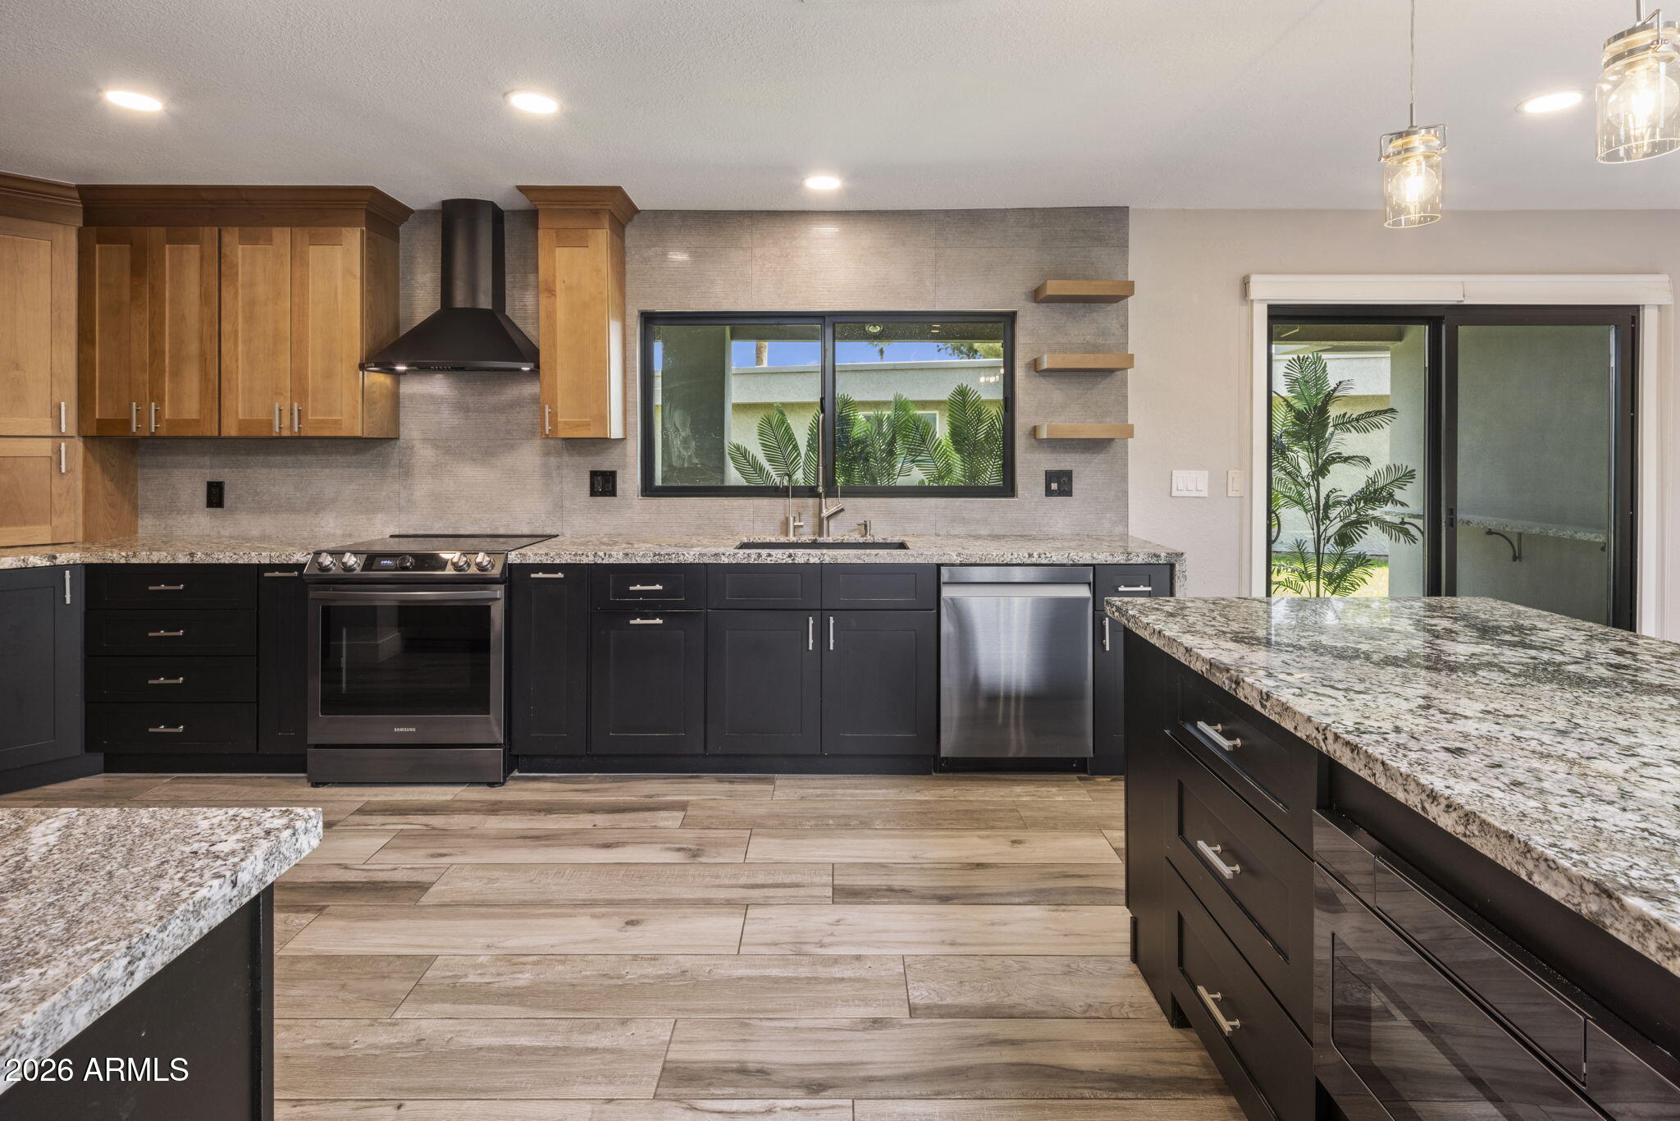
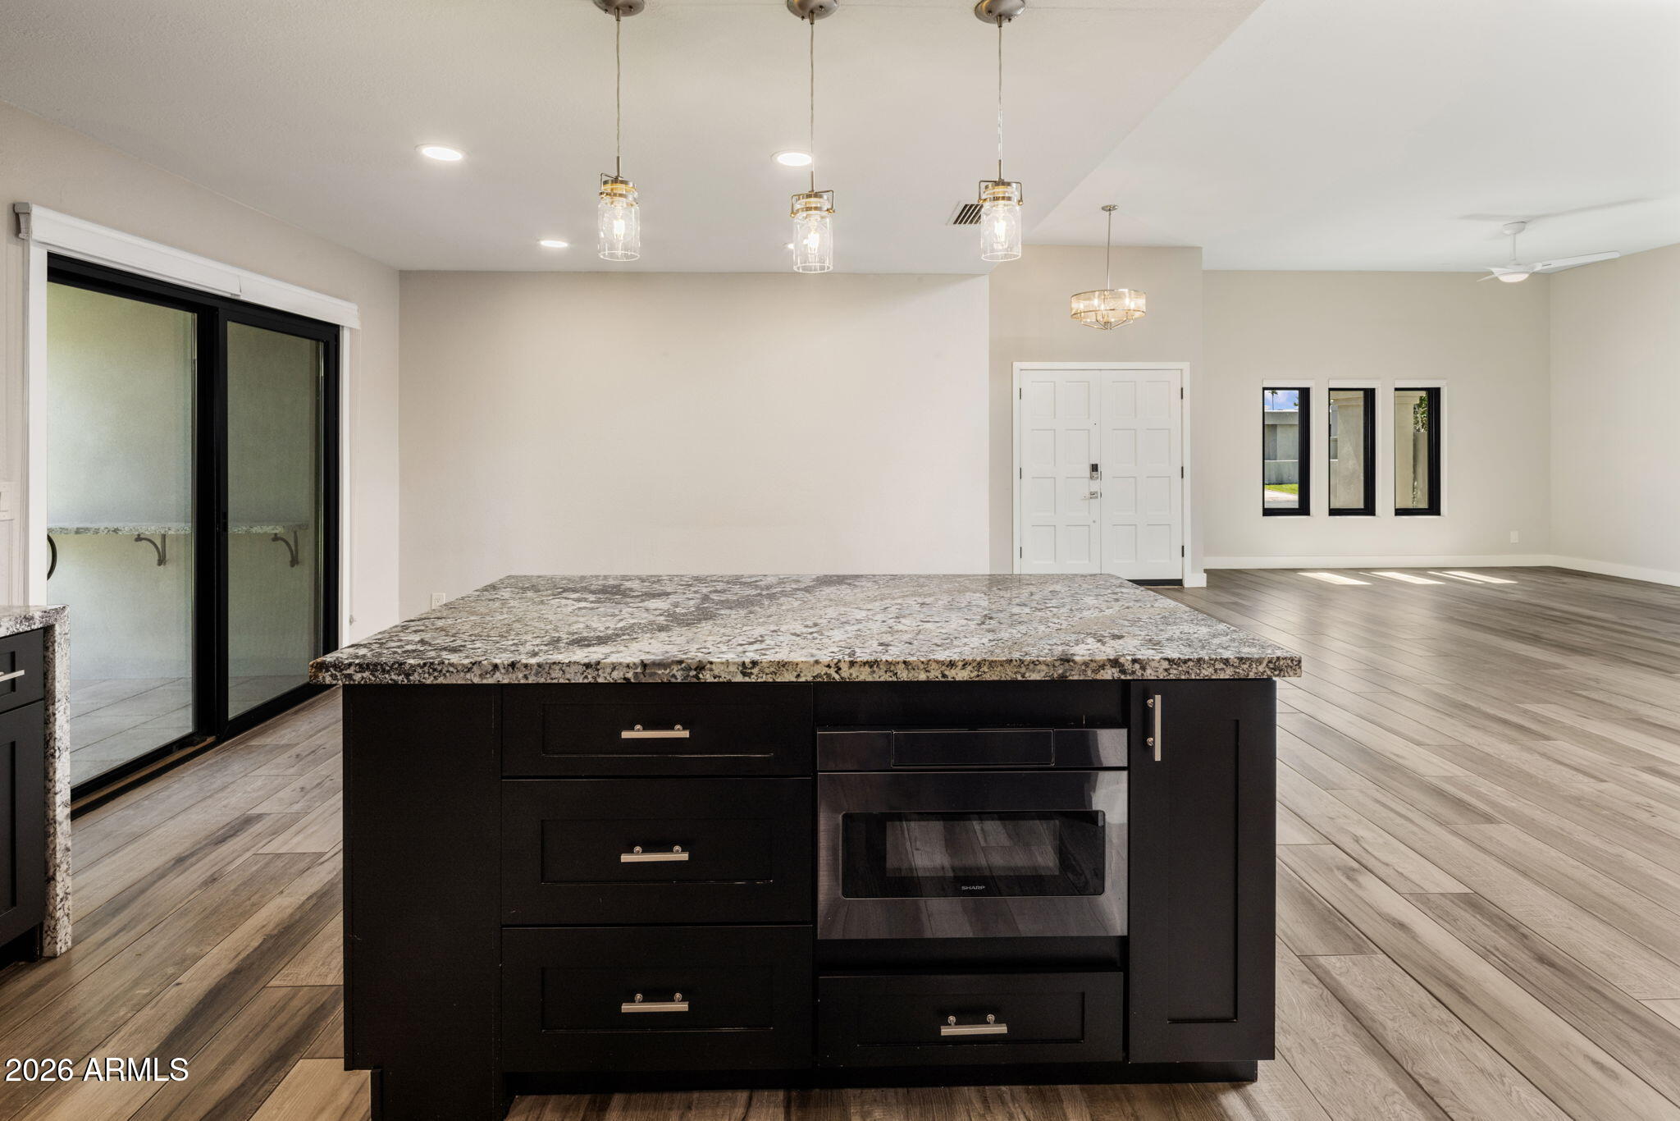
Kitchen with a large black island, wood cabinetry, stainless steel appliances, and patio doors opening to a garden.
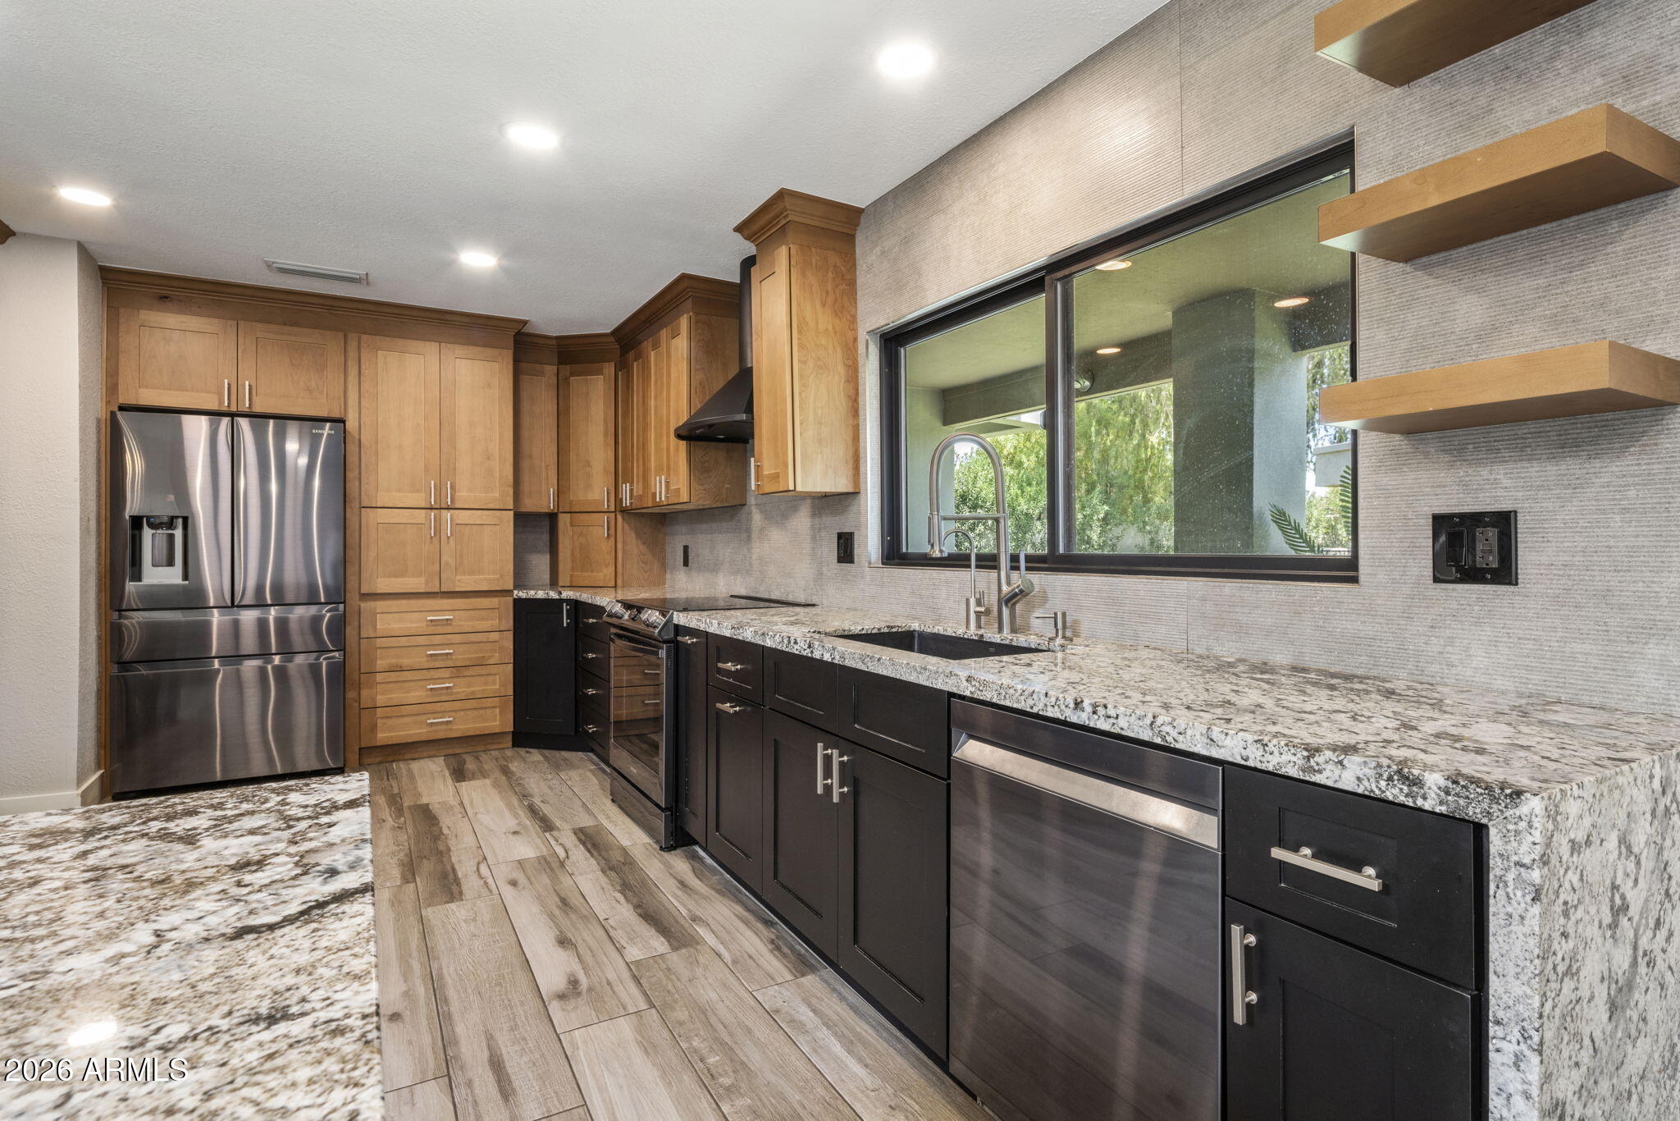
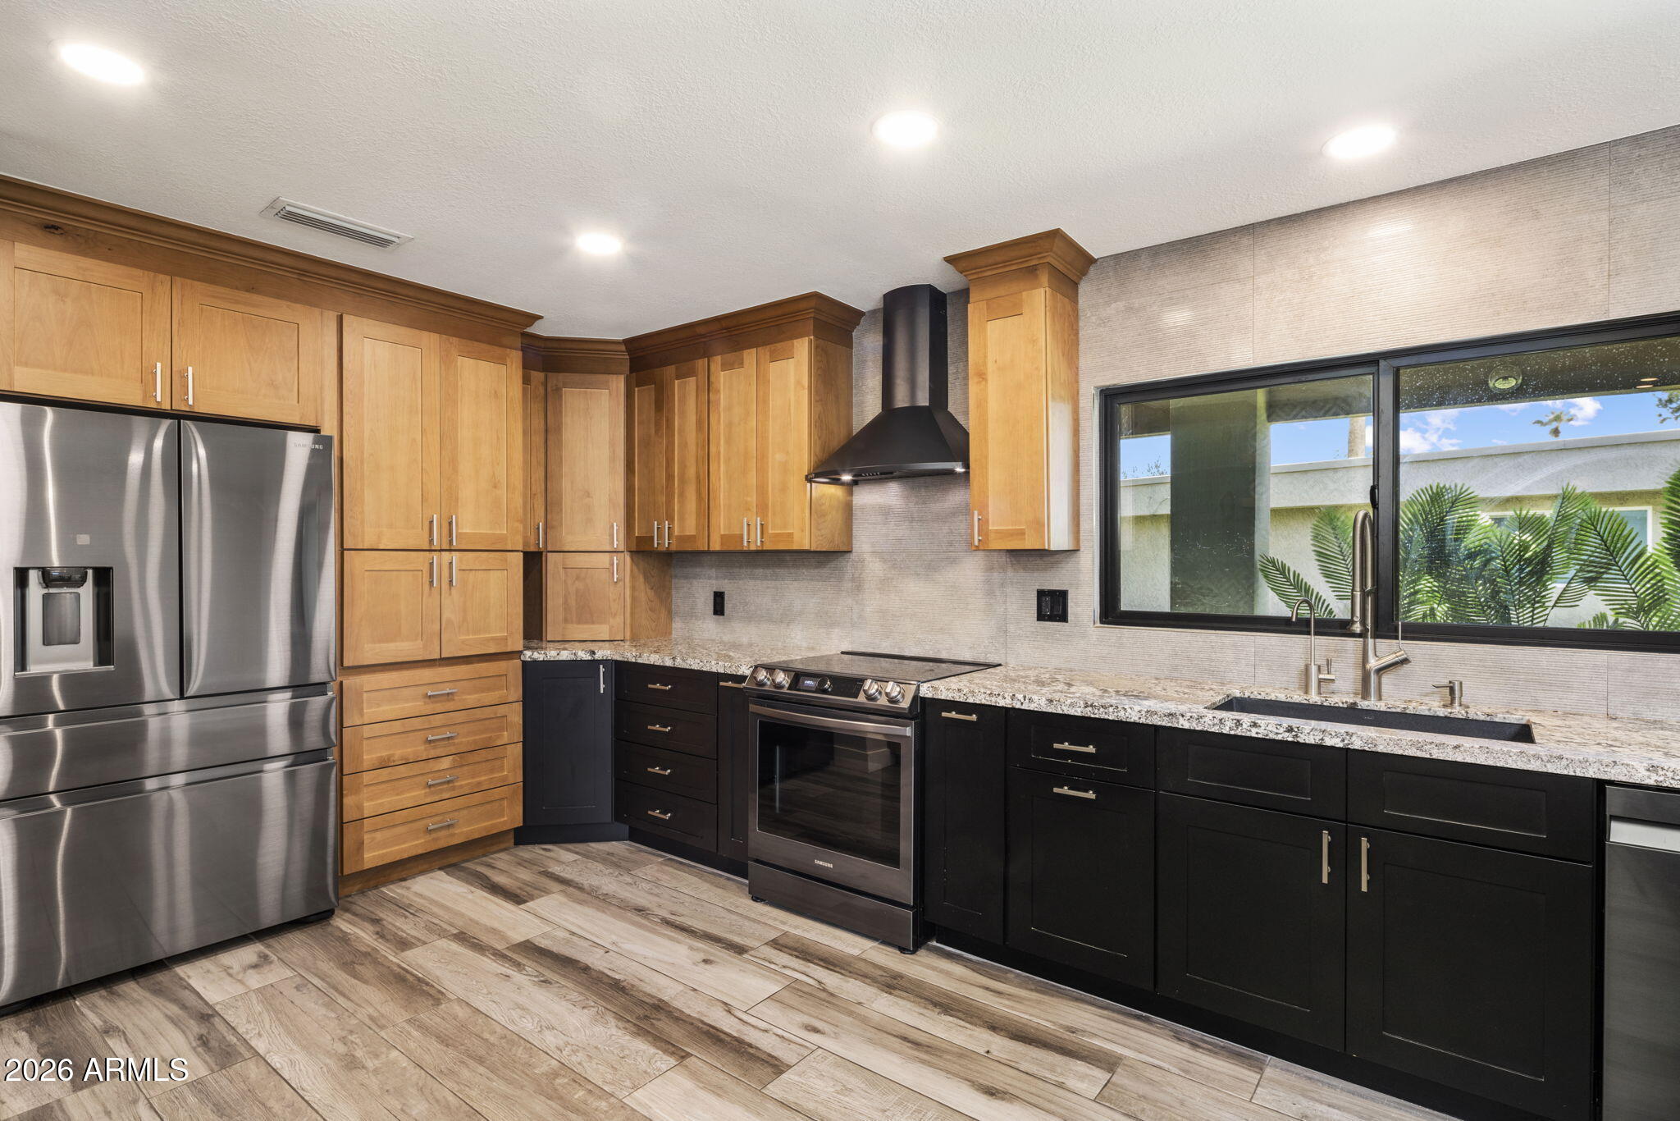
Kitchen with wood cabinetry, dark lower cabinets, granite counters, and a large window above the sink.
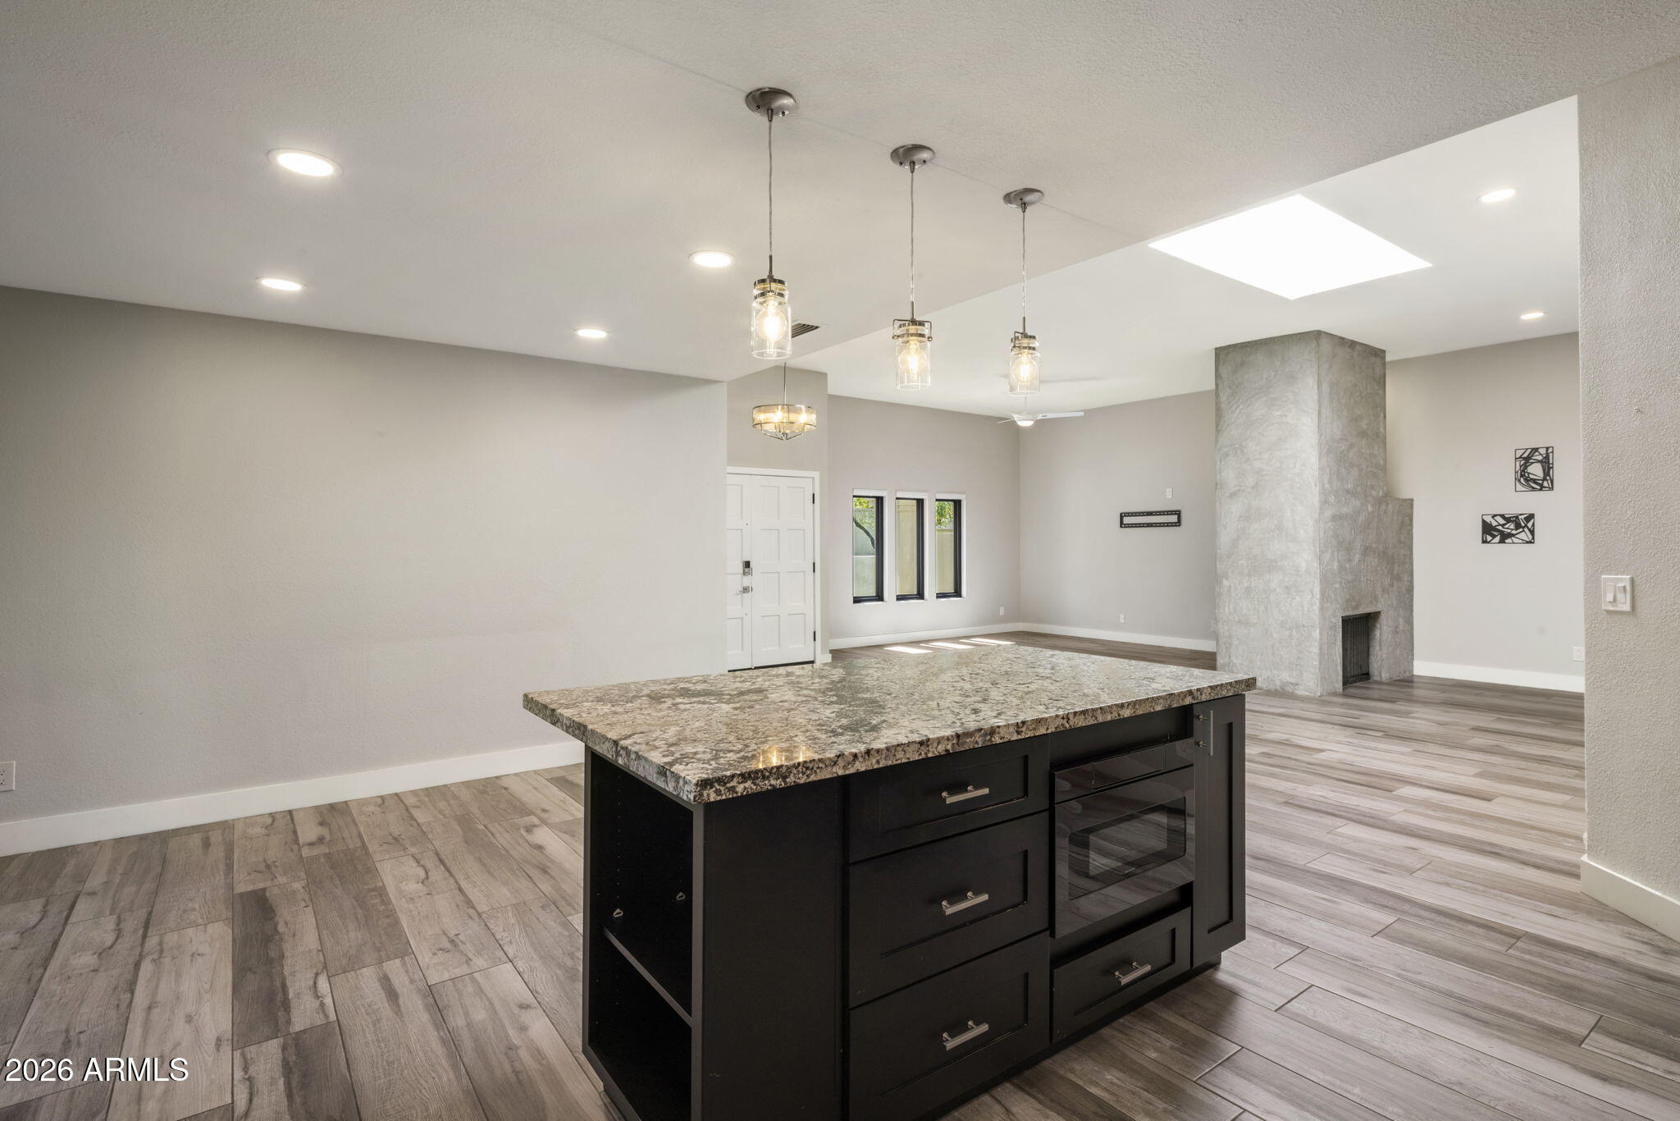
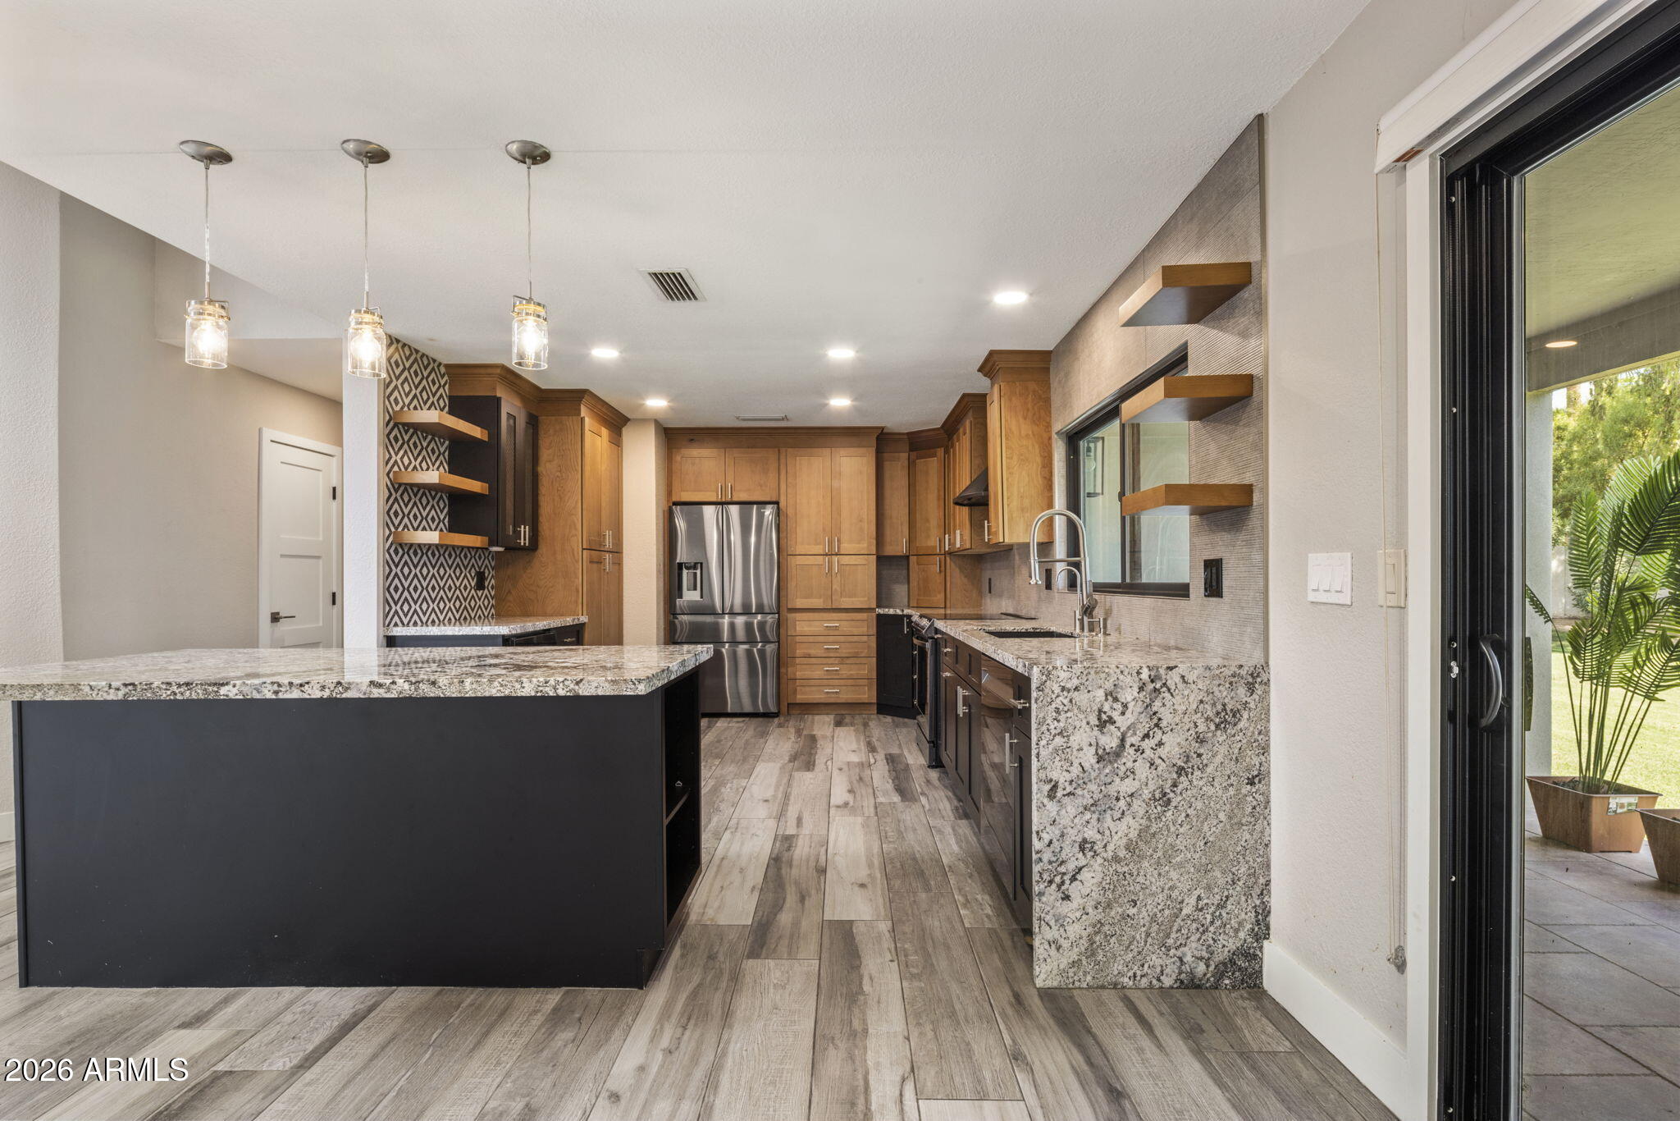
Kitchen with granite island and black cabinetry, opening to a living area with concrete fireplace.
Modern kitchen with a granite island, dark cabinets, stainless steel appliances, and a garden-facing window.
Kitchen with wood and dark cabinets, granite counters, stainless appliances, and a window overlooking palm plants.
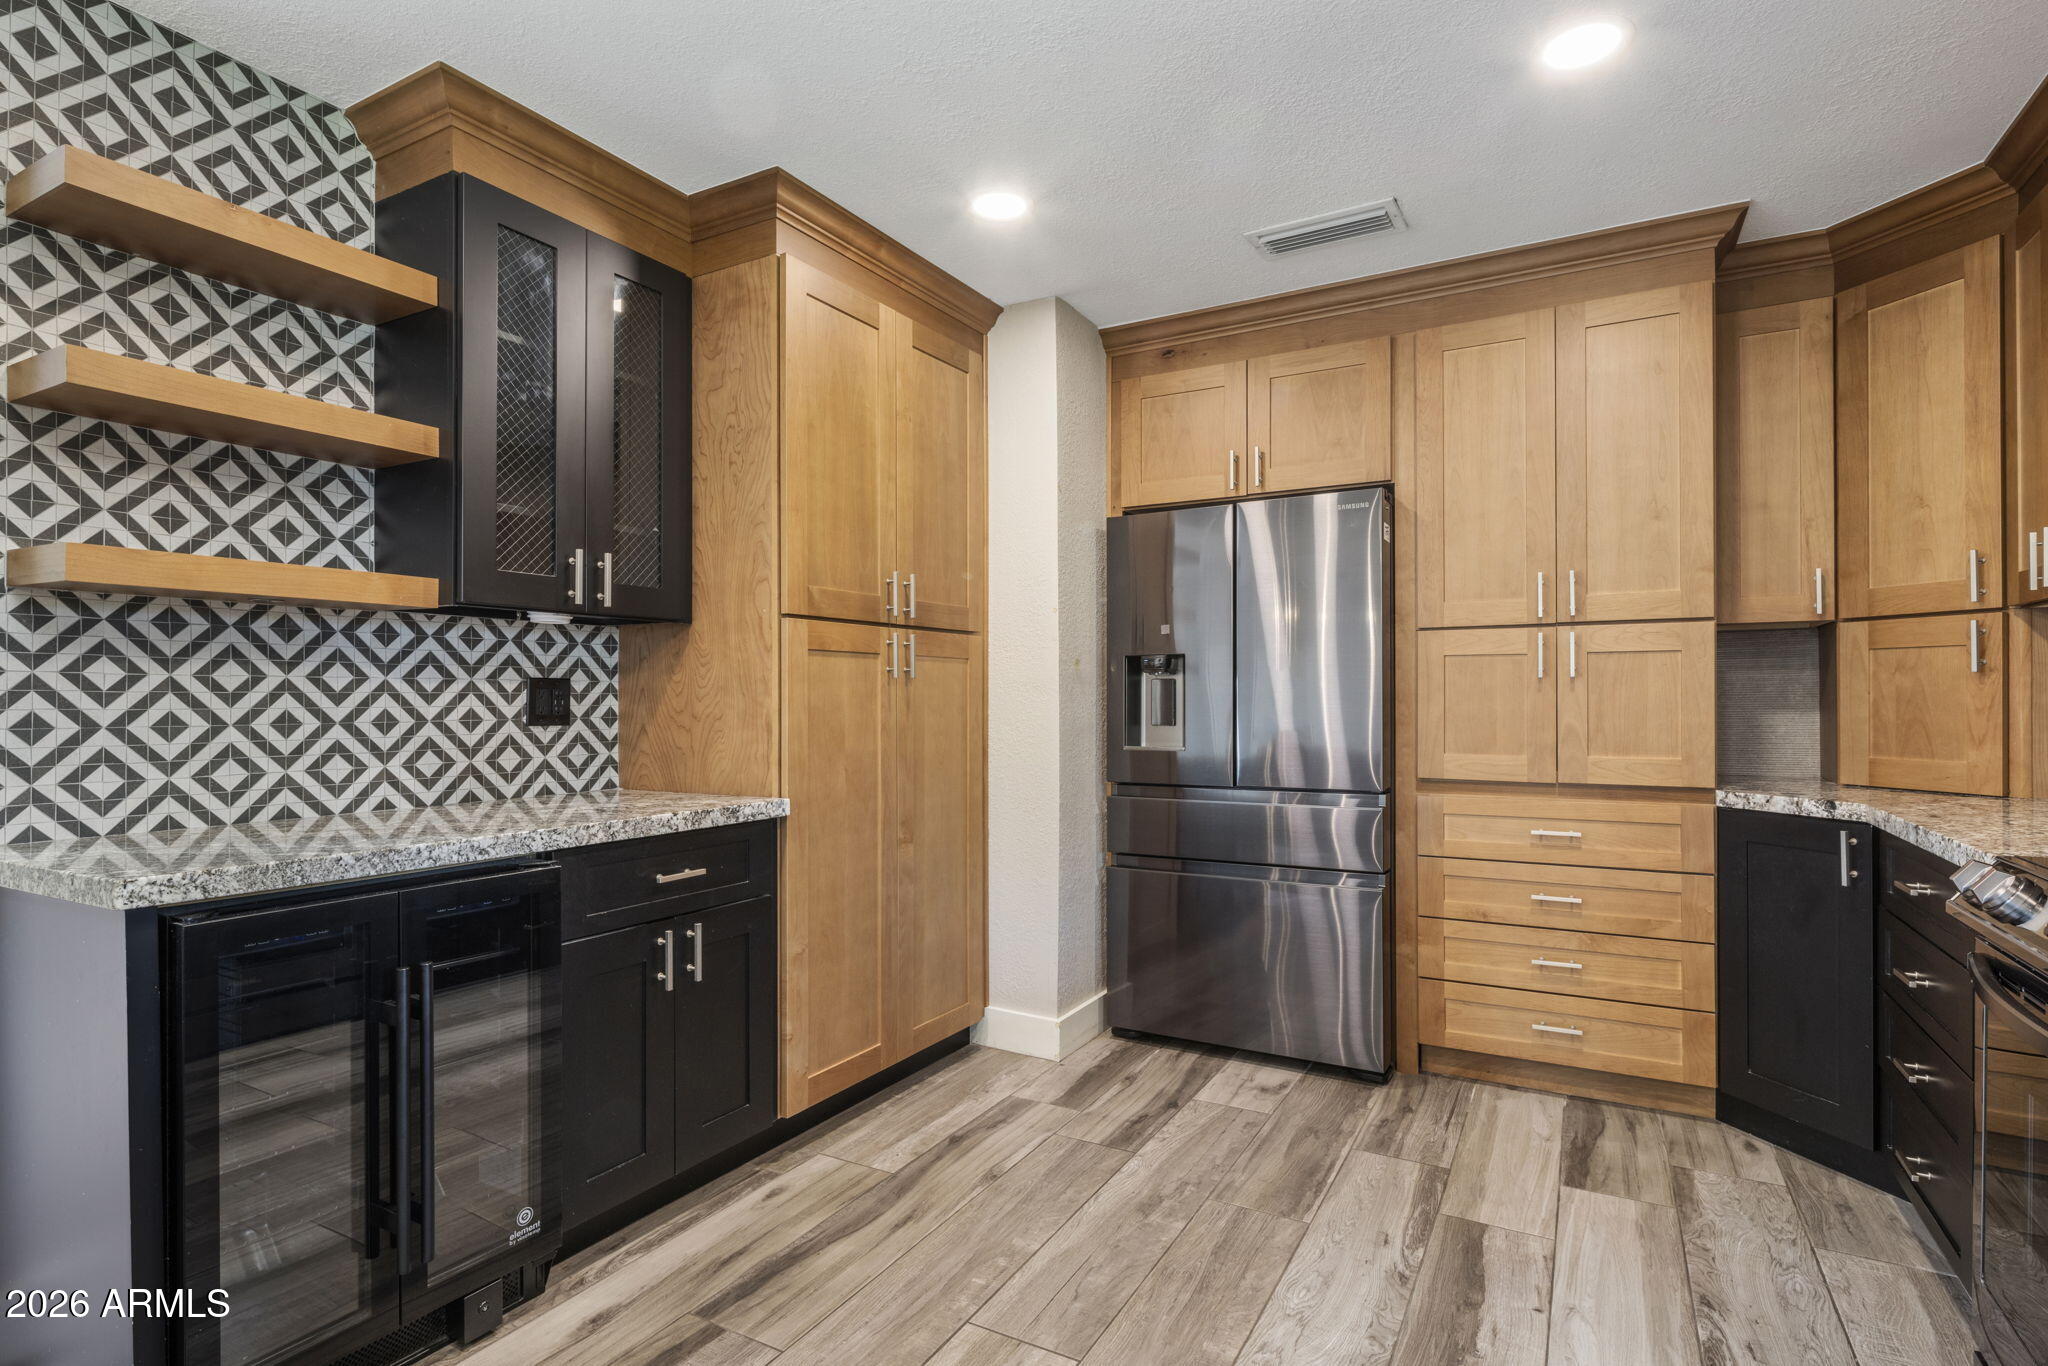
Kitchen with geometric tile backsplash, two-tone cabinetry, and stainless steel refrigerator.
Kitchen with warm wood cabinets, granite counters, a large dark island, and stainless steel appliances.
Open-plan kitchen with a black island, granite countertop, and built-in microwave oven.
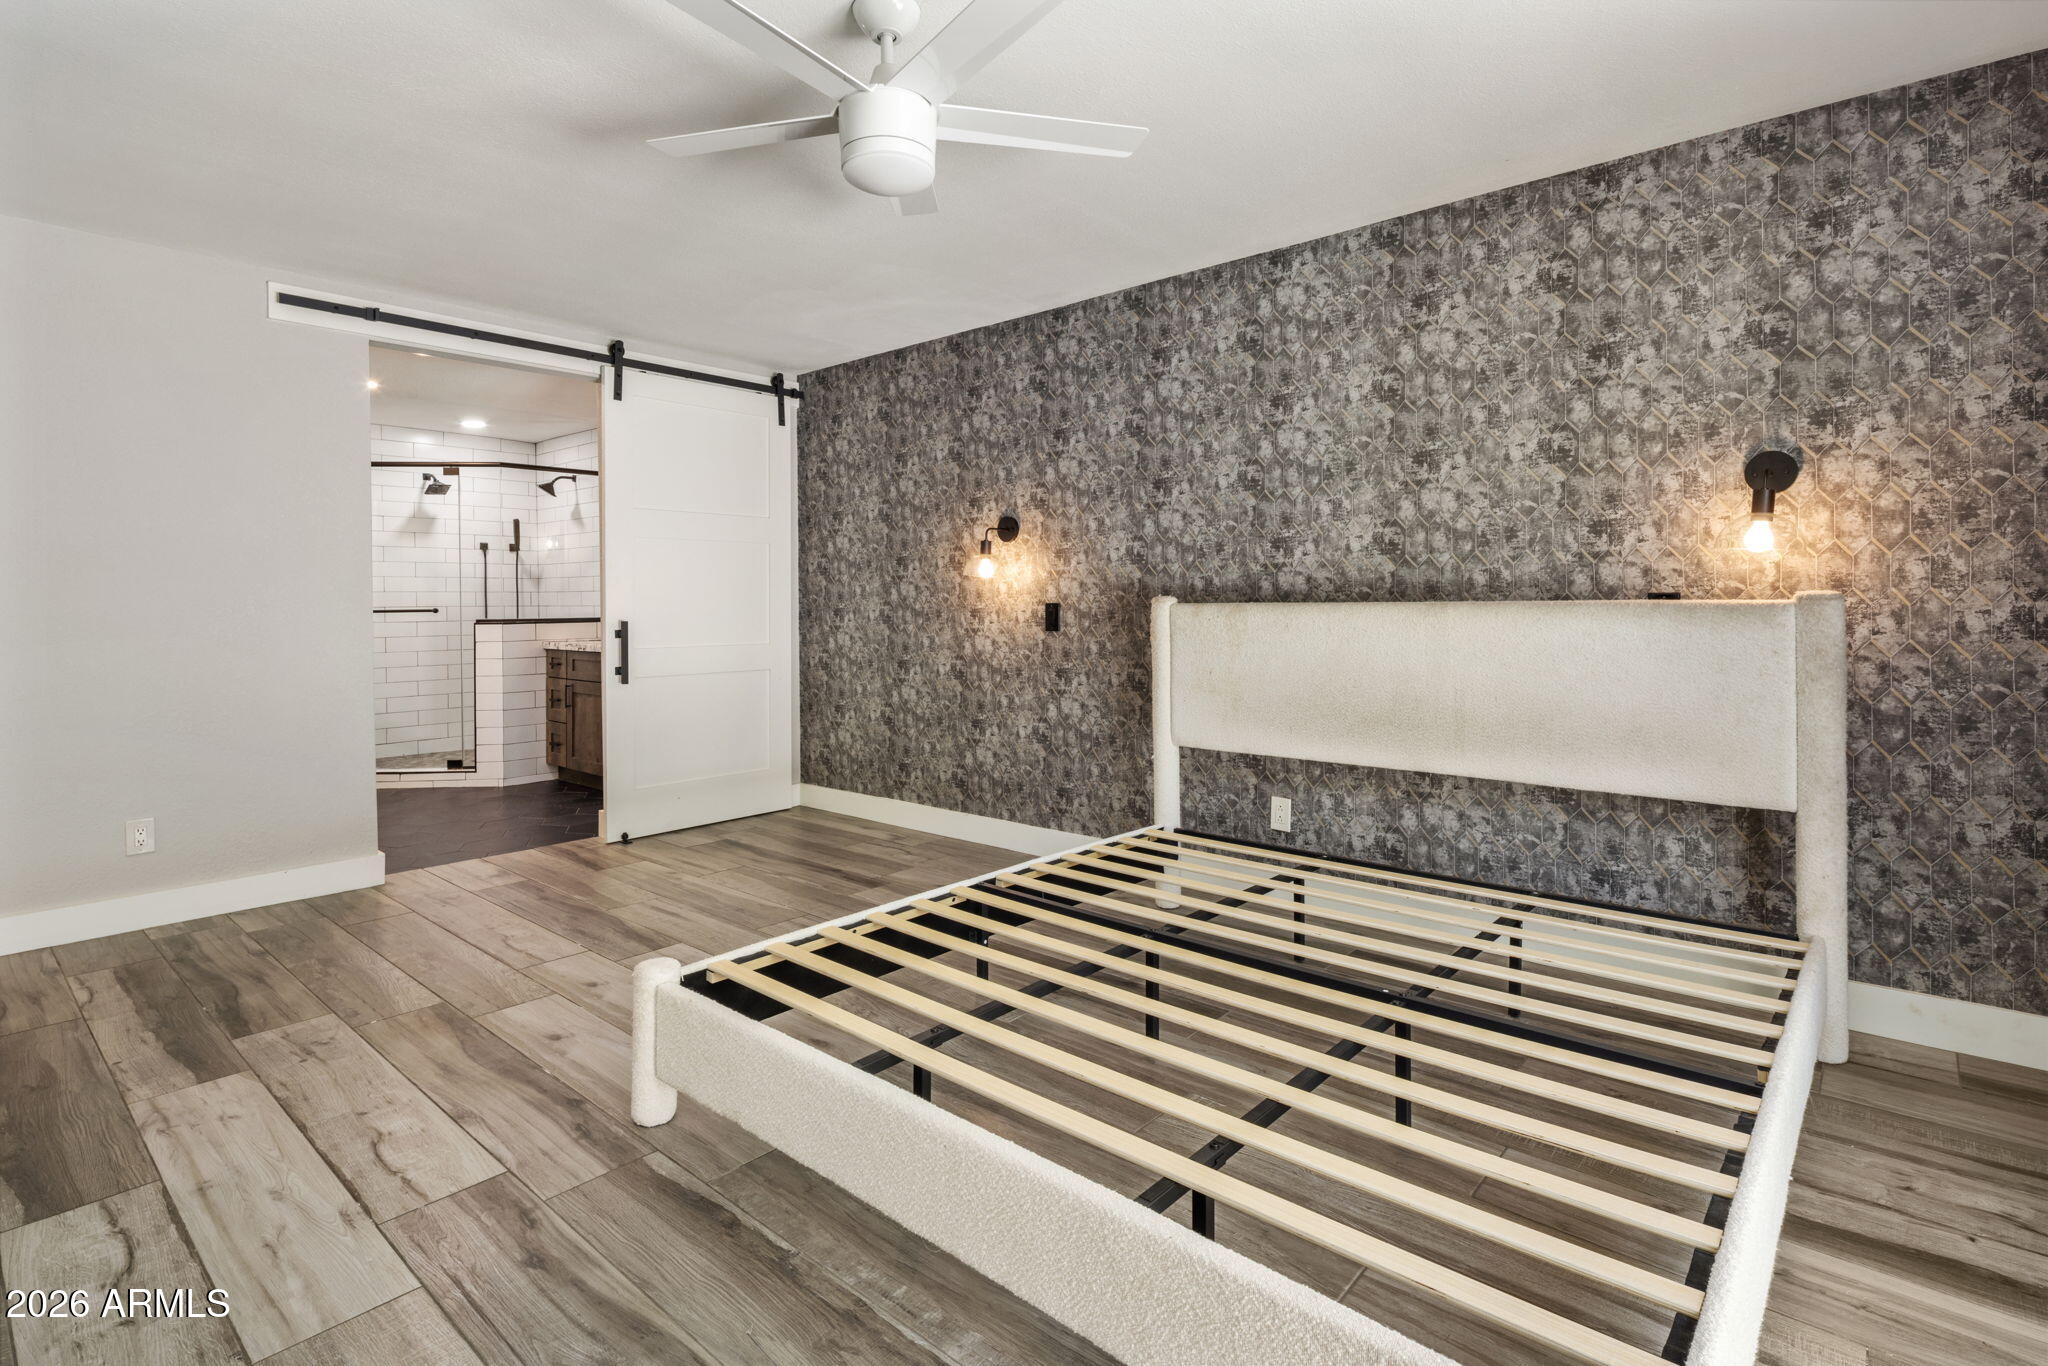
Bedroom with a white upholstered bed frame, patterned accent wall, and open barn door to a tiled bathroom.
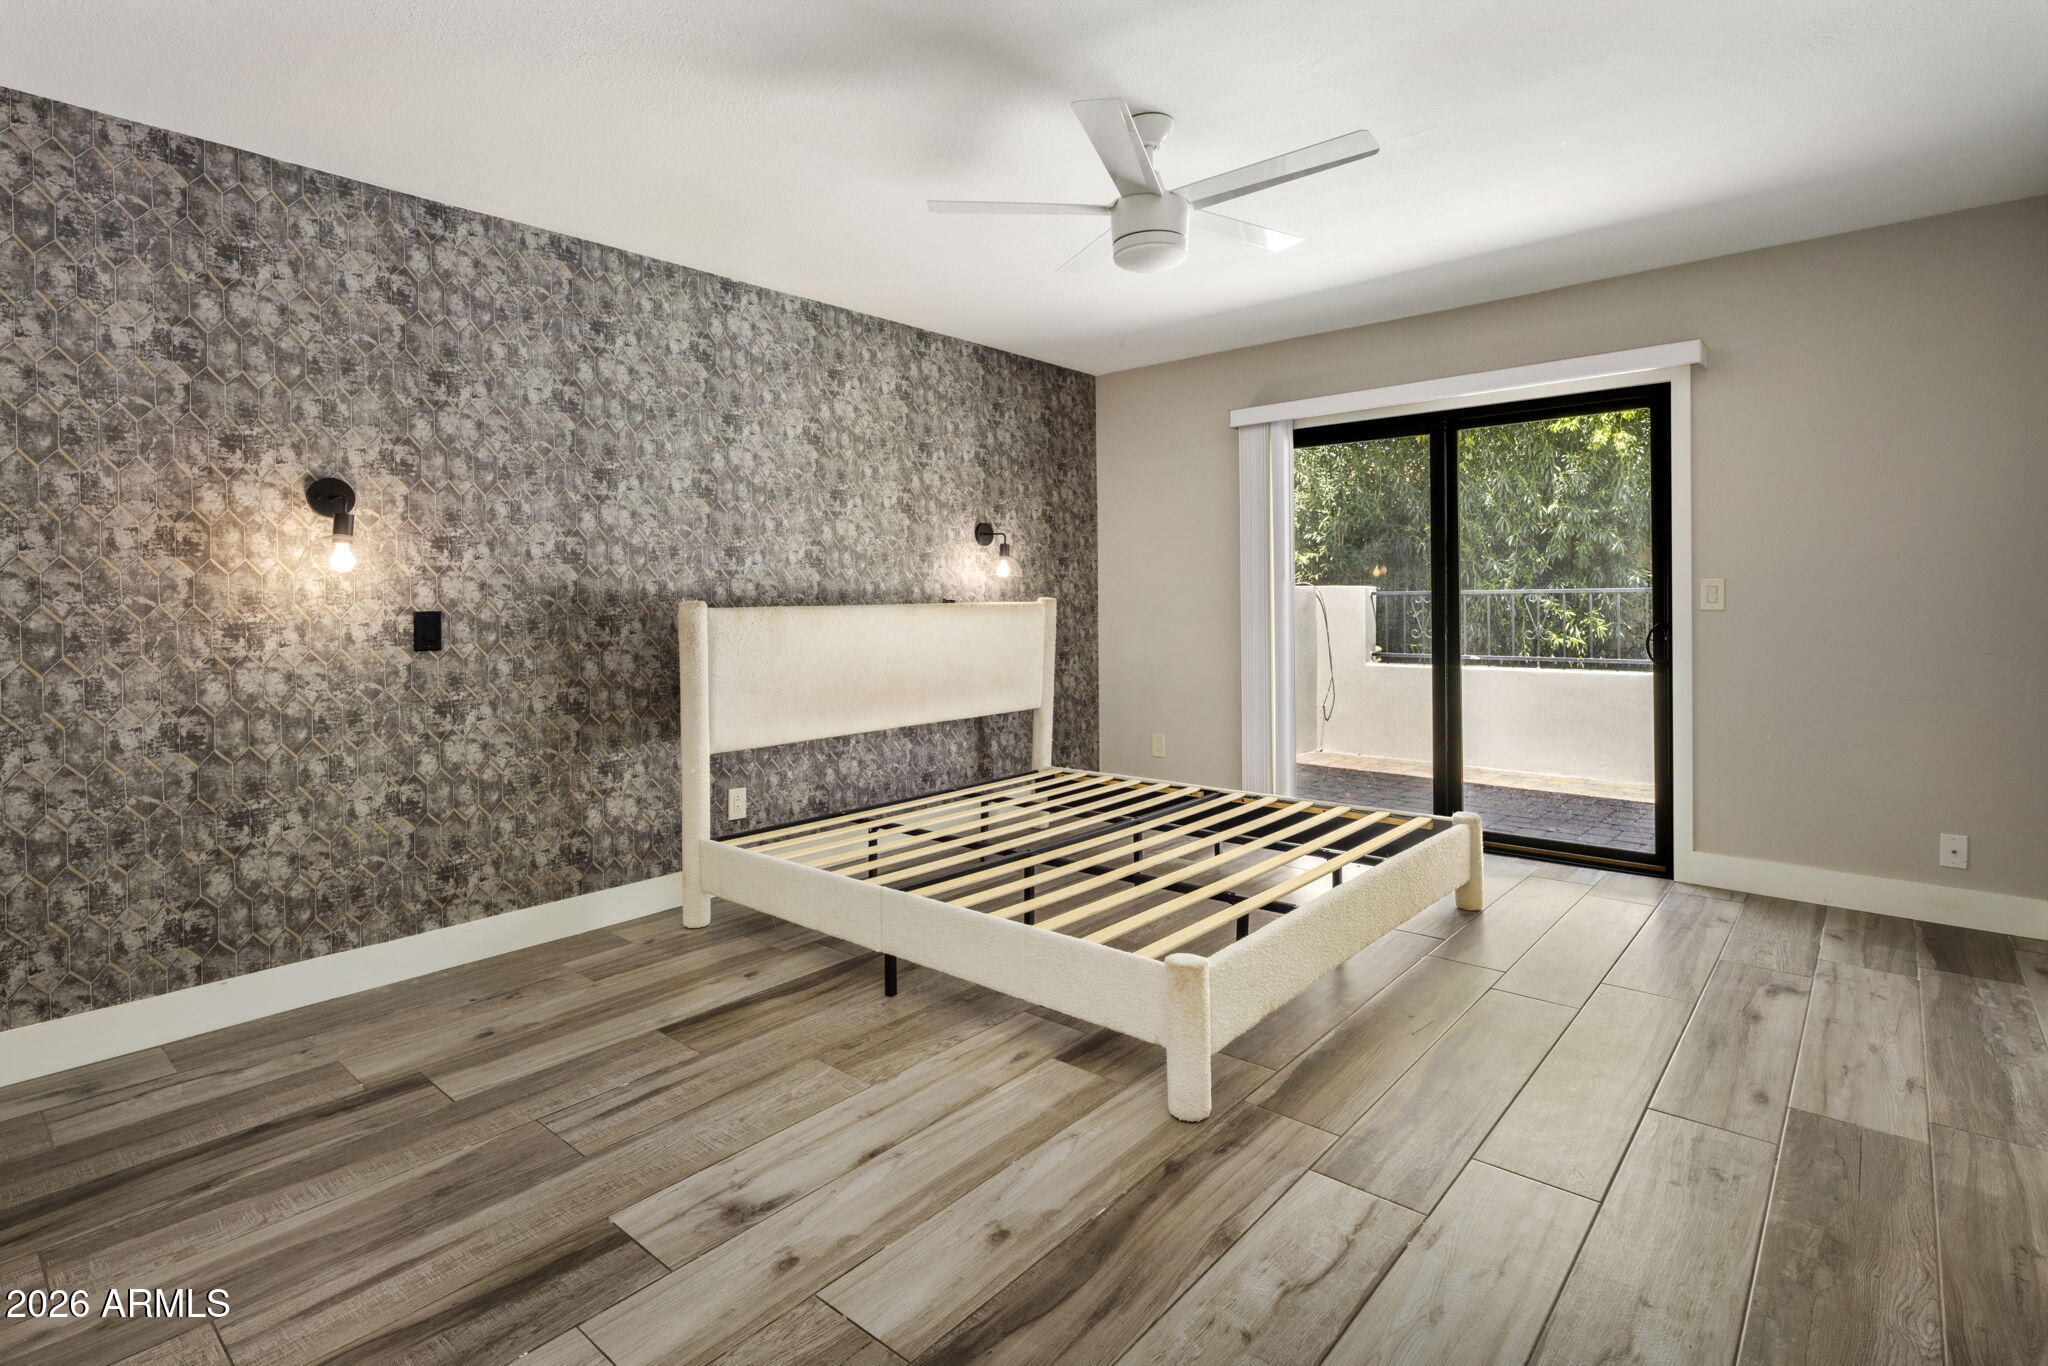
Bedroom with a white bed frame, patterned feature wall, wood-look tile floor, and balcony doors.
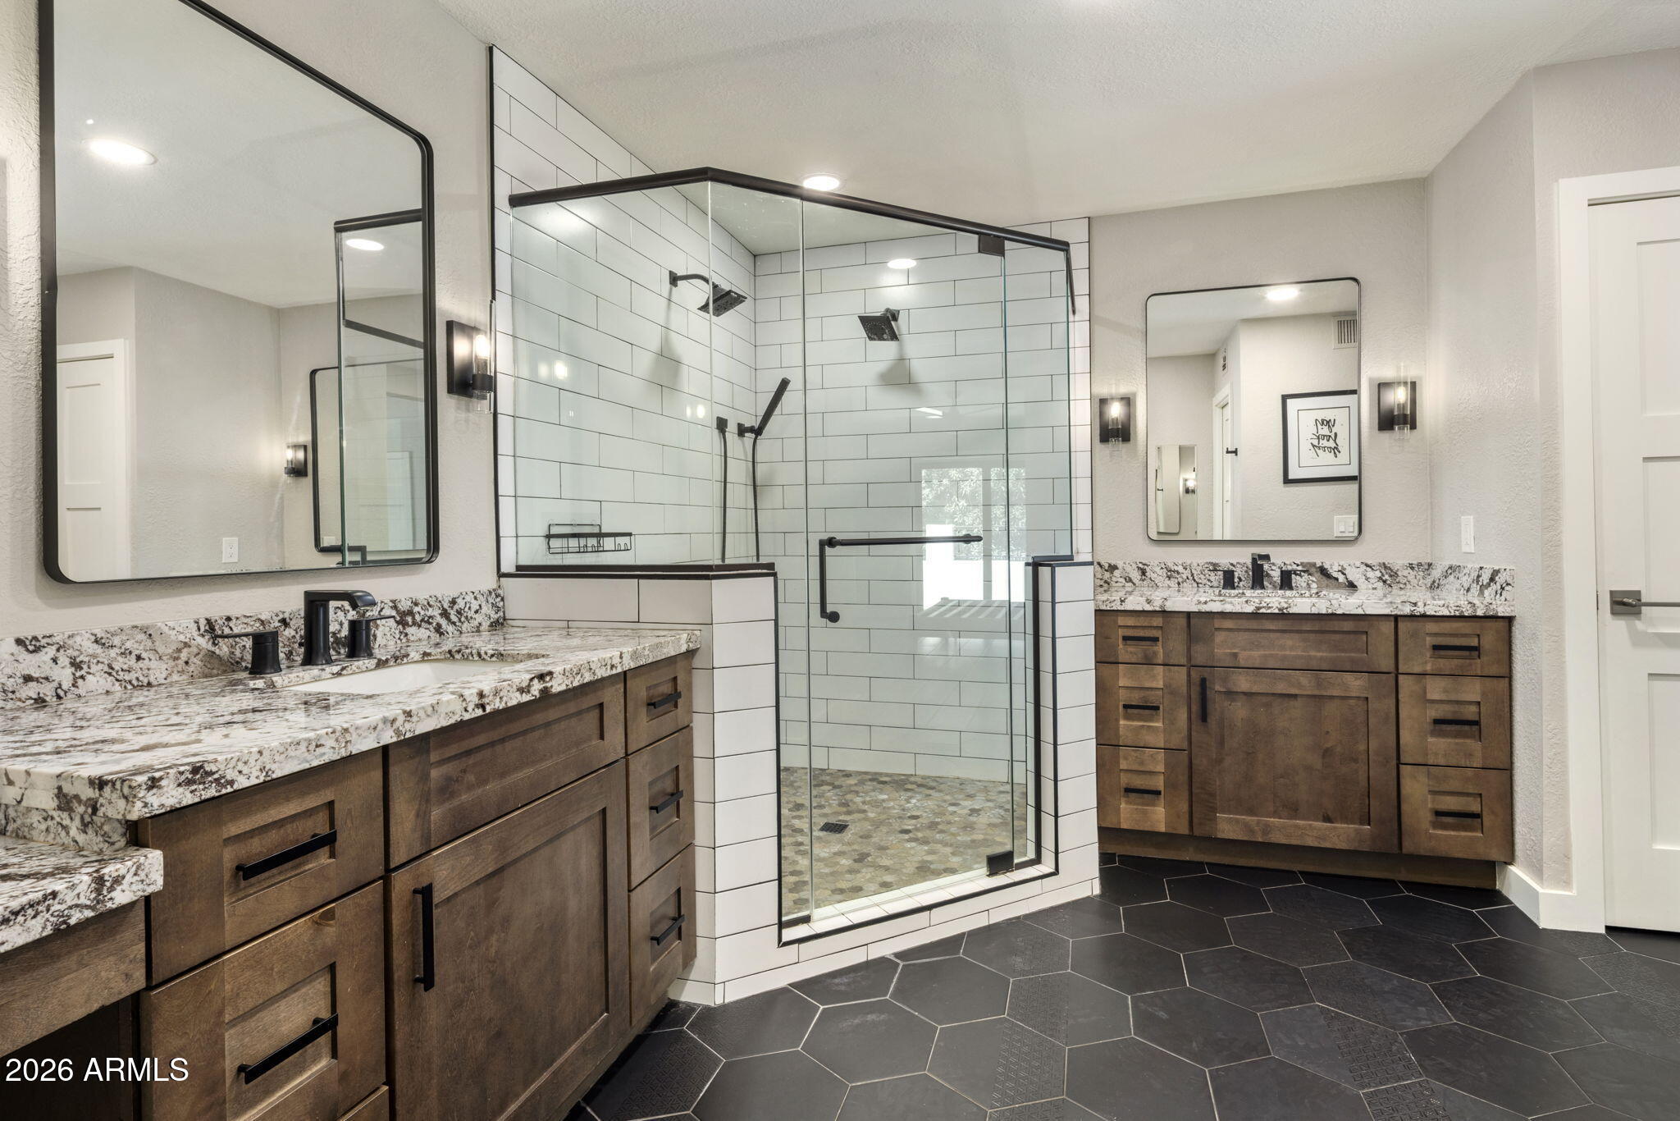
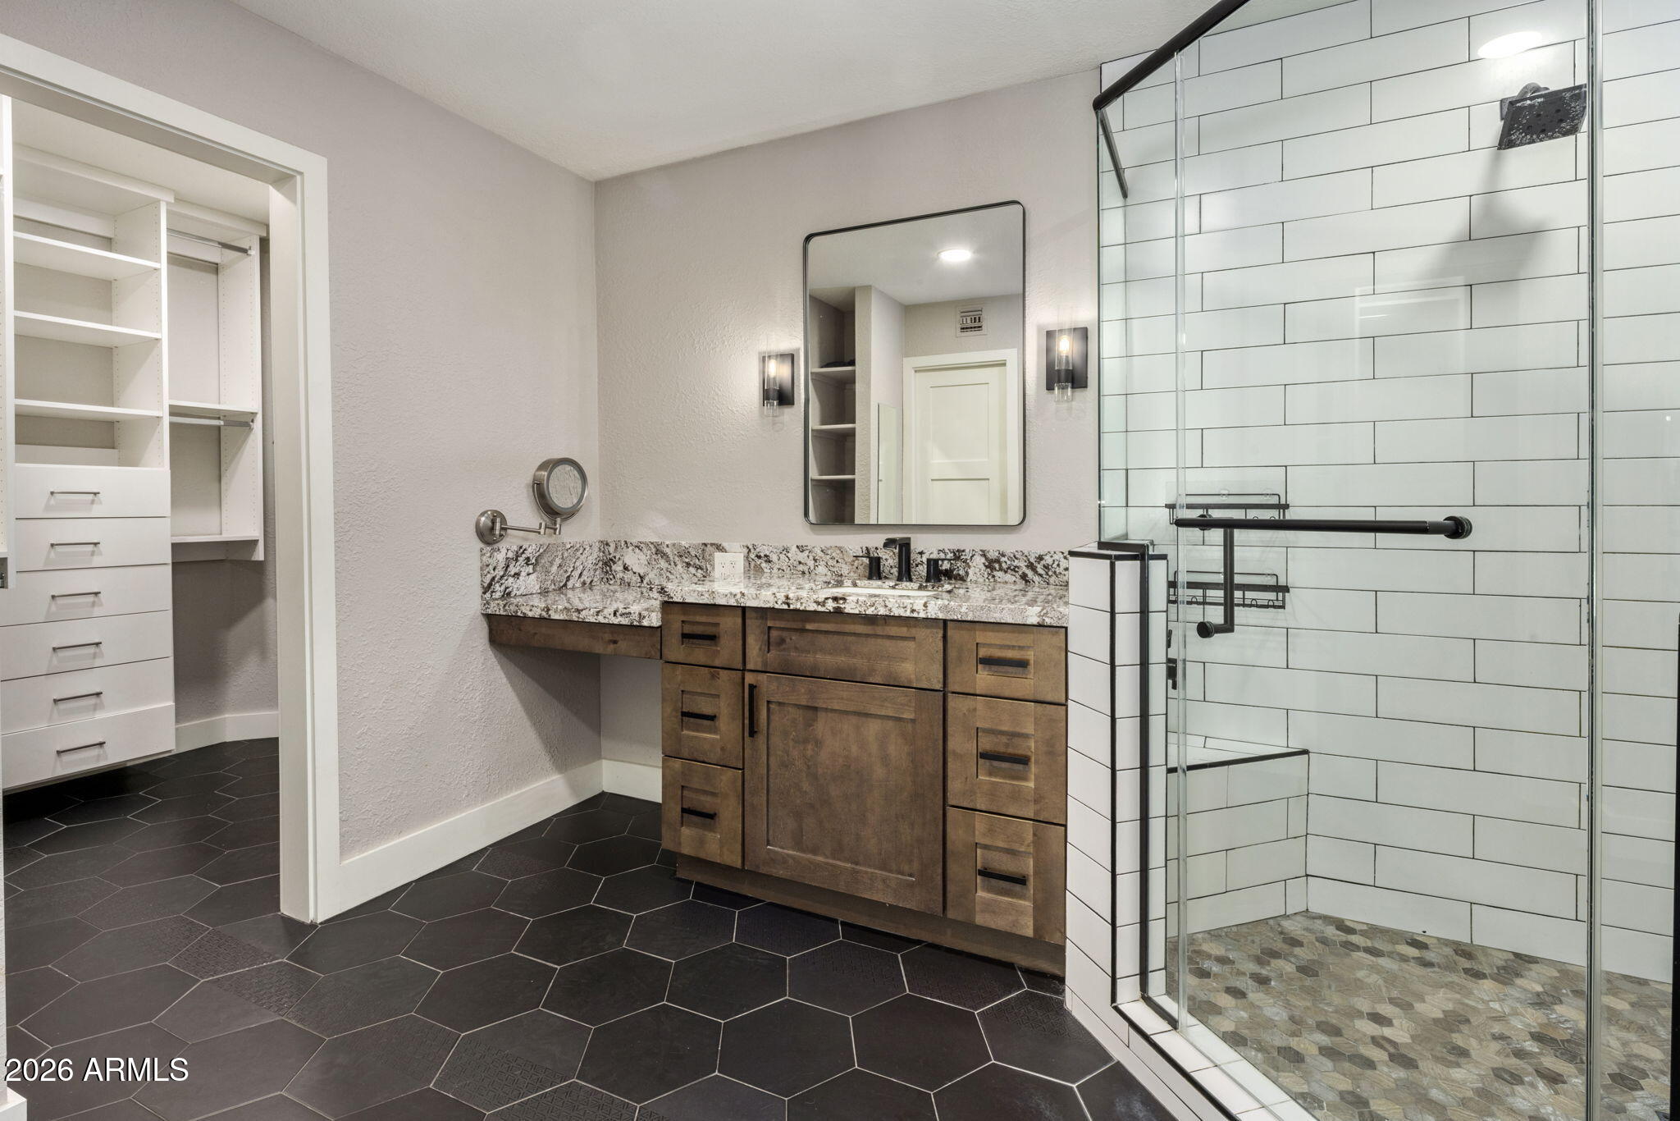
Bathroom with a glass walk-in shower, white subway tile, and two dark wood vanities.
Bathroom with a wood vanity, stone counter, glass walk-in shower, and adjoining built-in closet.
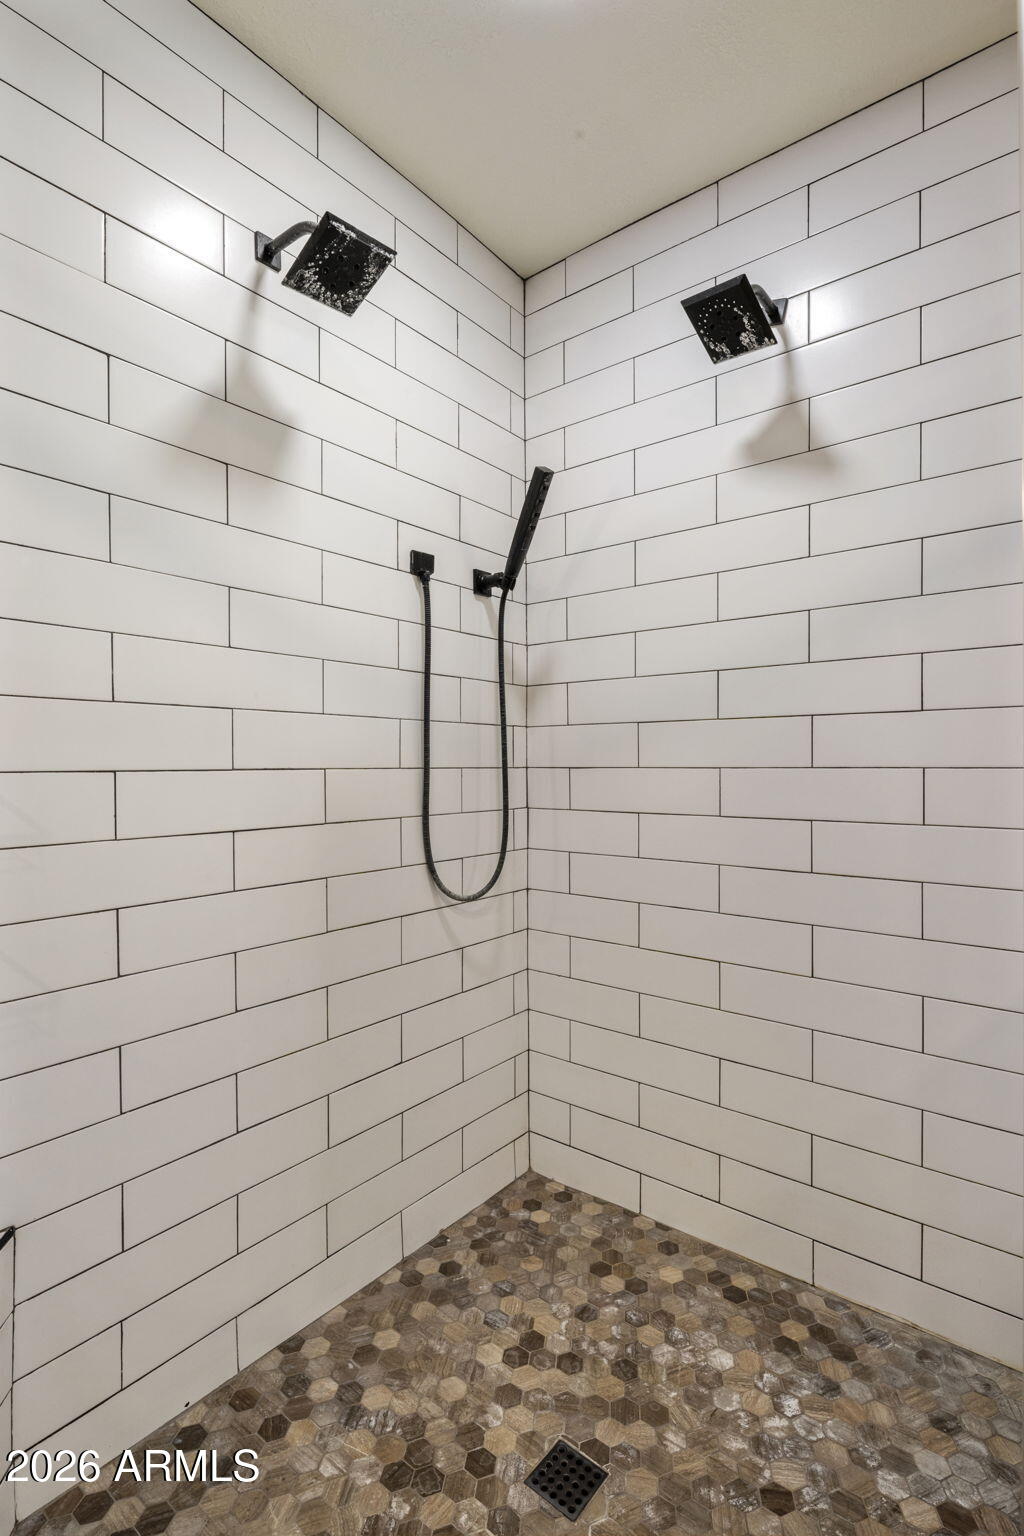
Walk-in shower with dual black showerheads, handheld sprayer, and hexagonal mosaic floor.
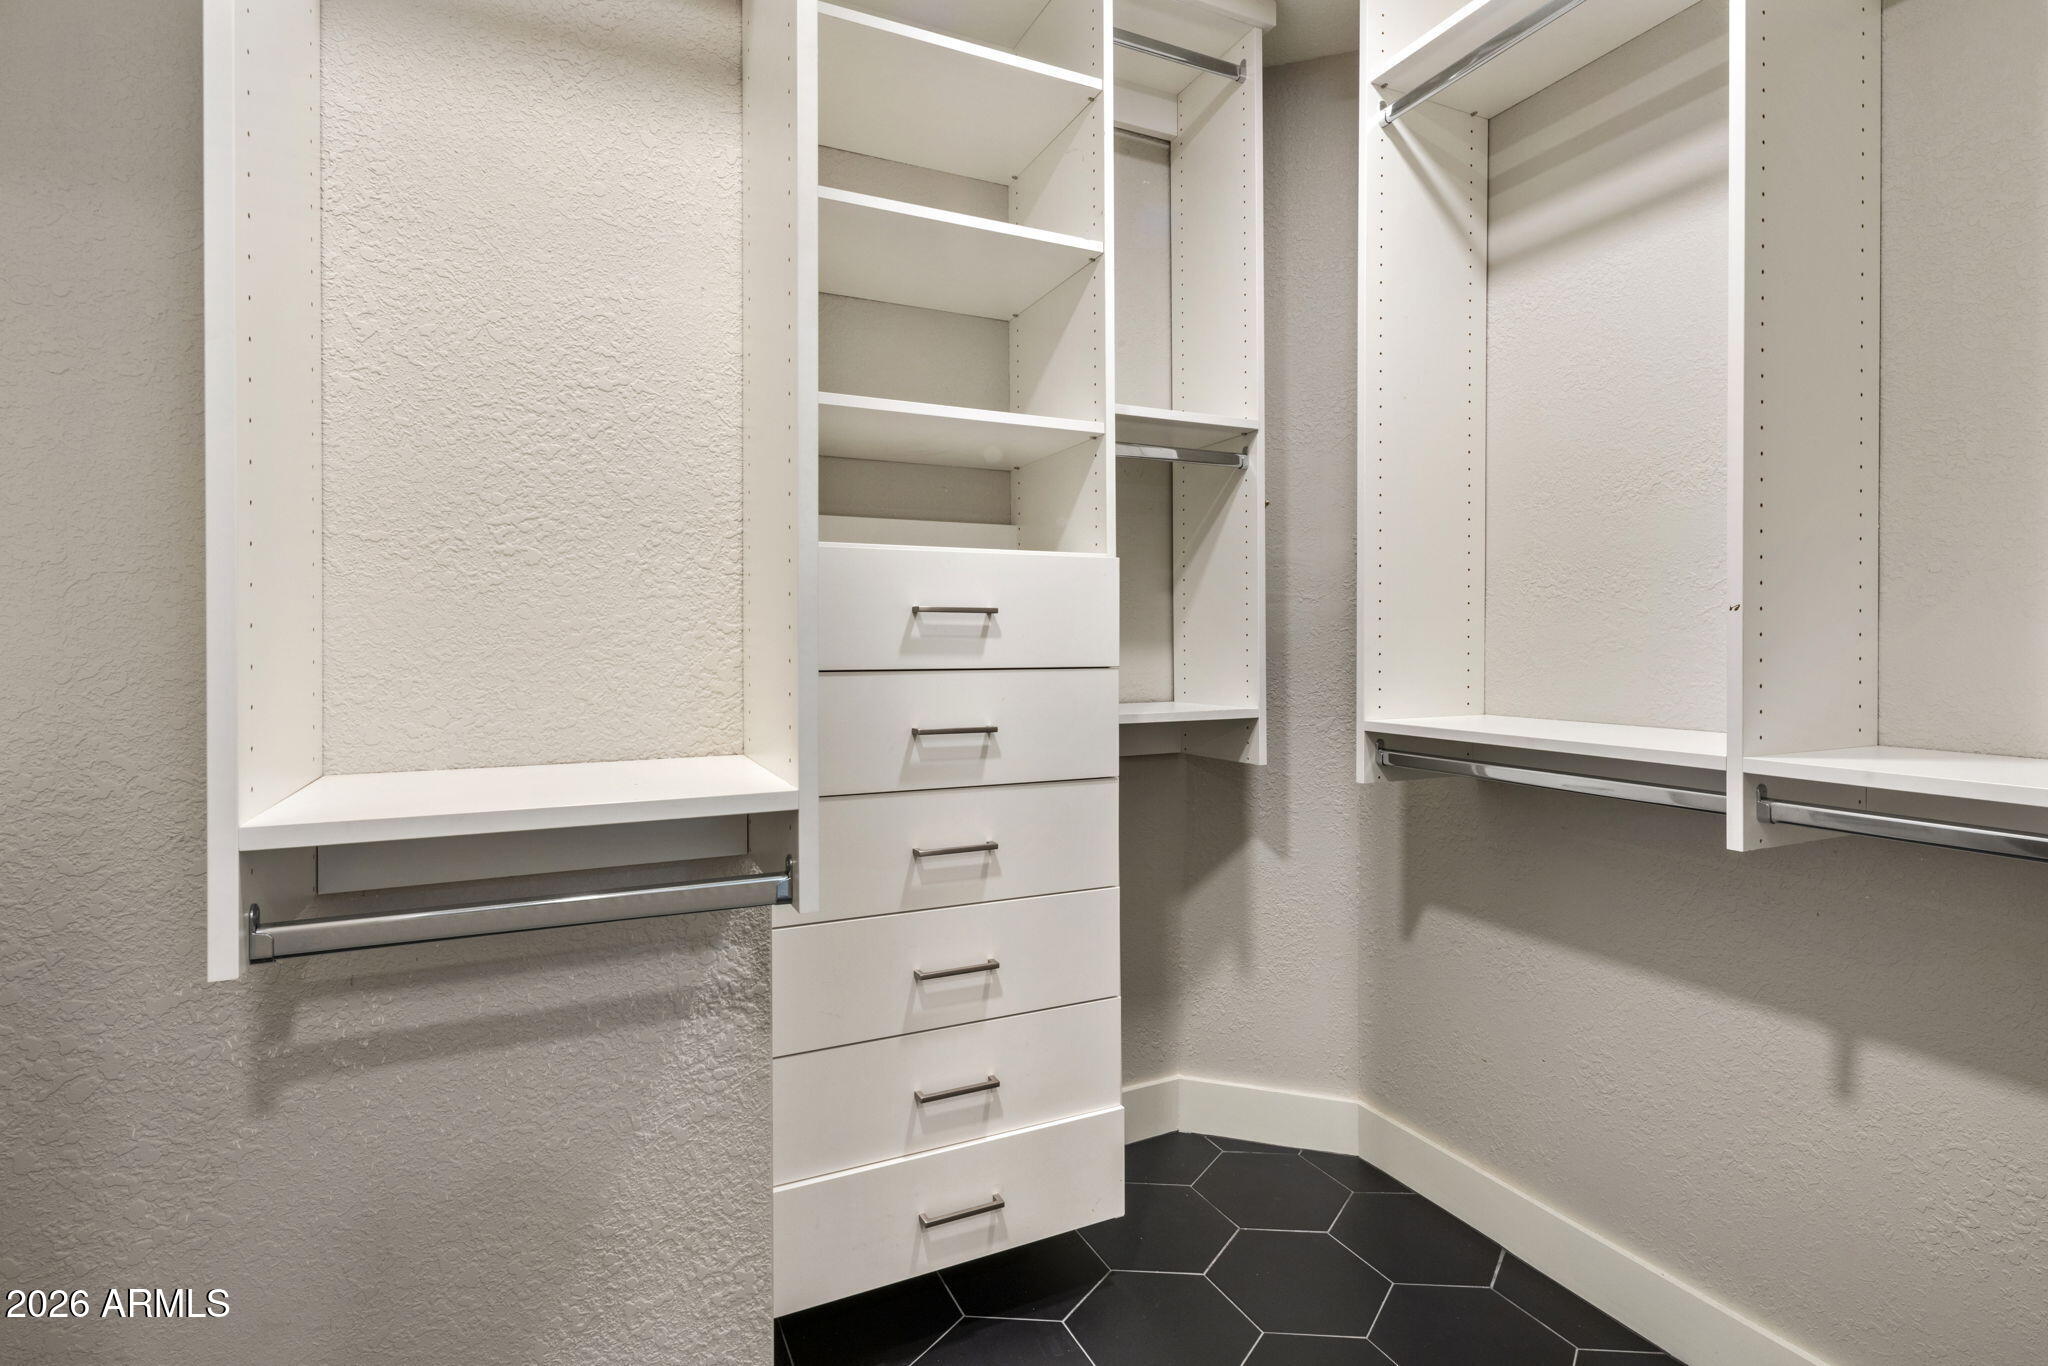
Walk-in closet with white built-in shelves, hanging rods, drawers, and black hexagonal floor tiles.
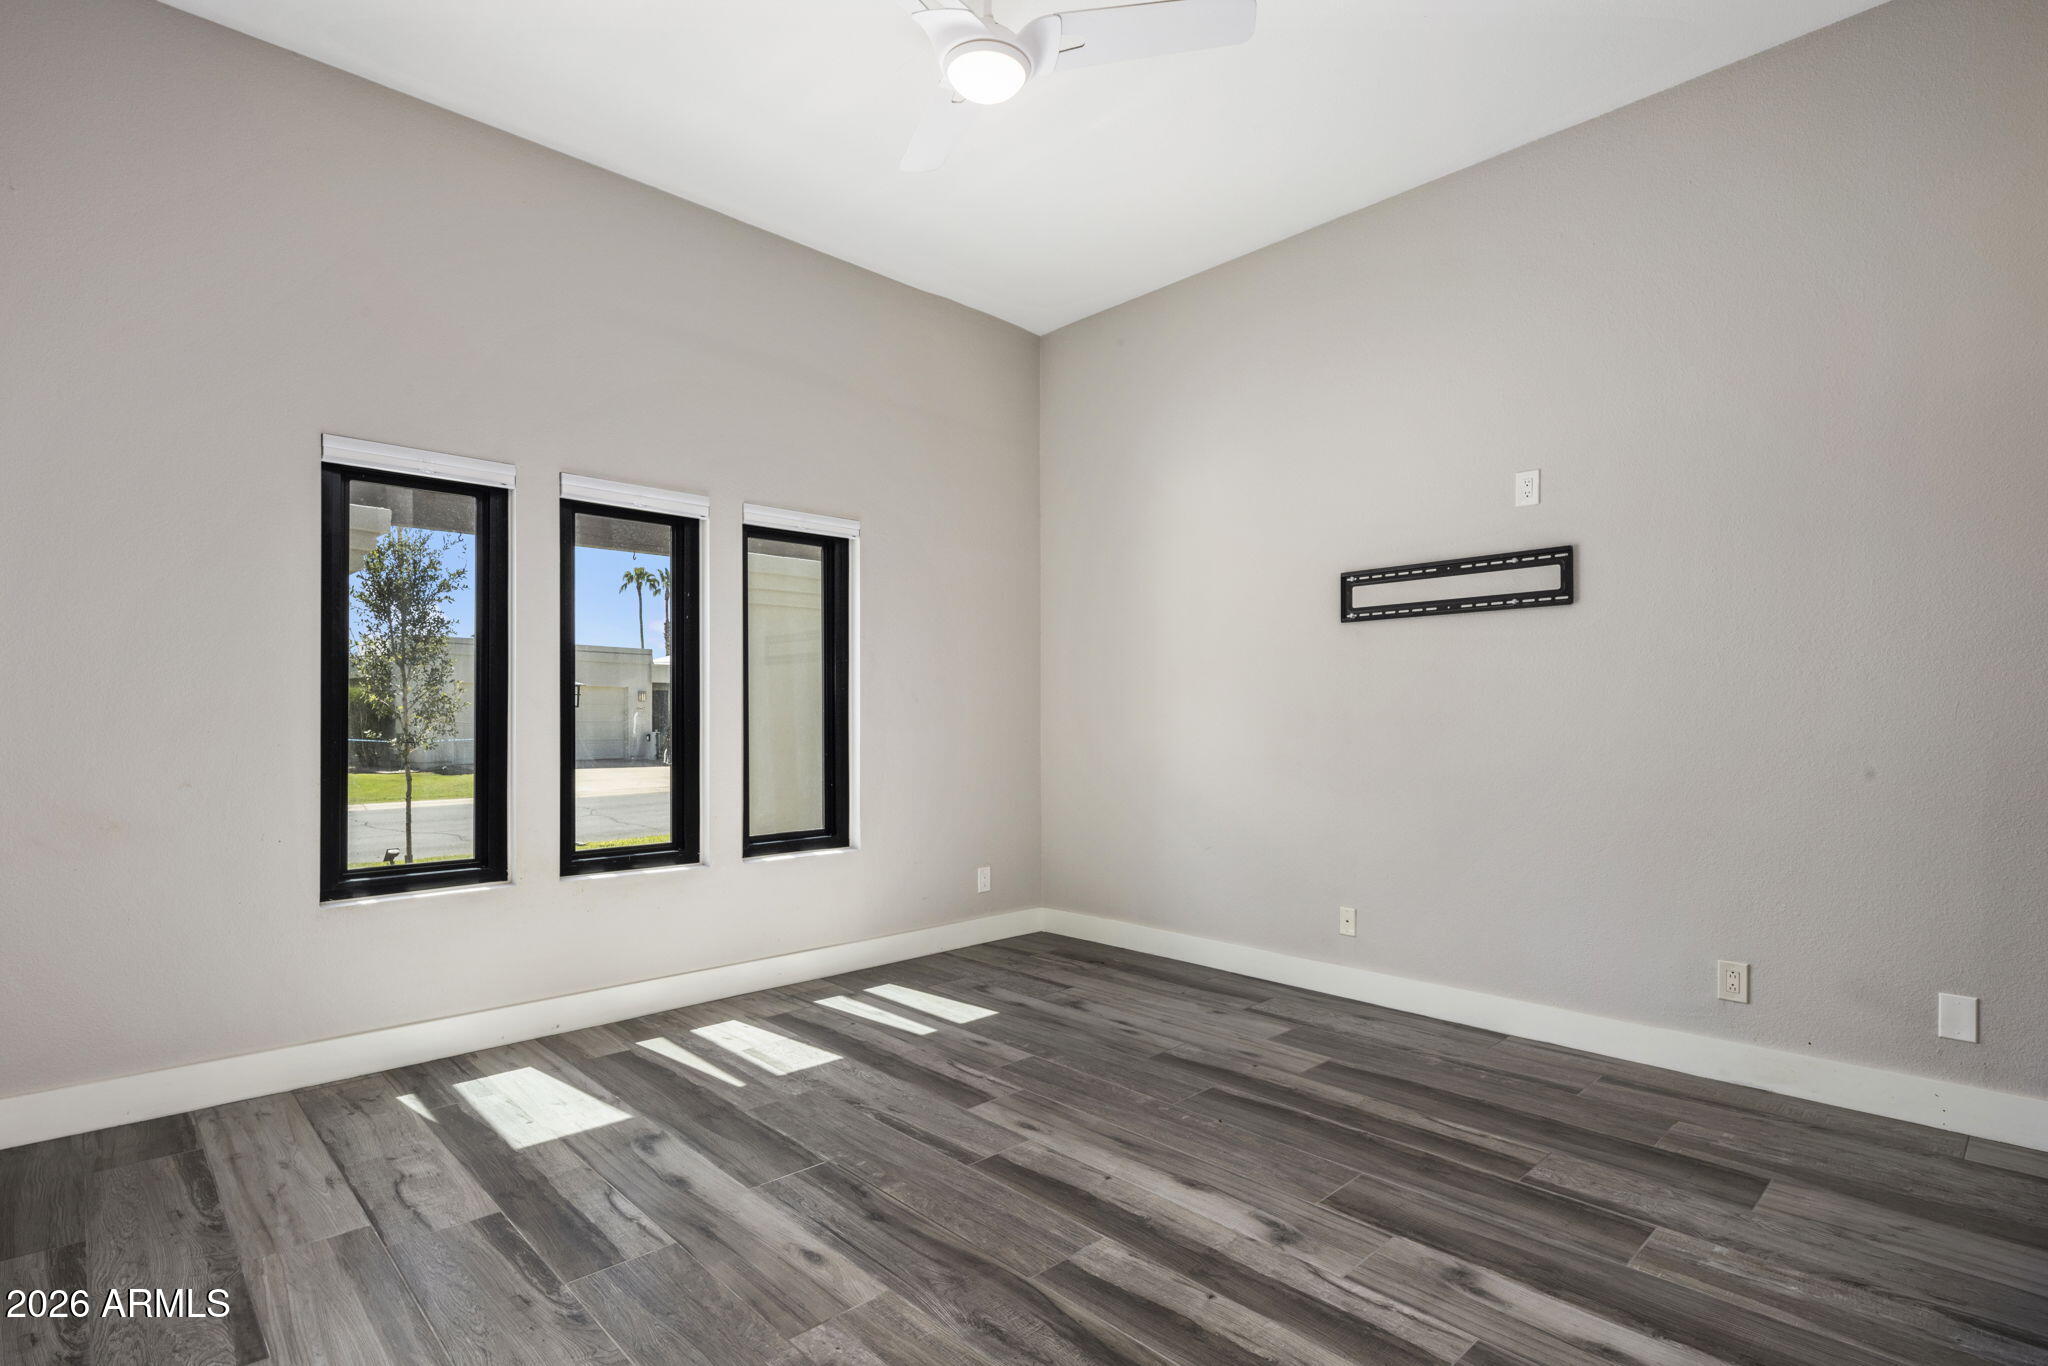
Empty room with gray tile flooring, three narrow windows, and a wall-mounted television bracket.
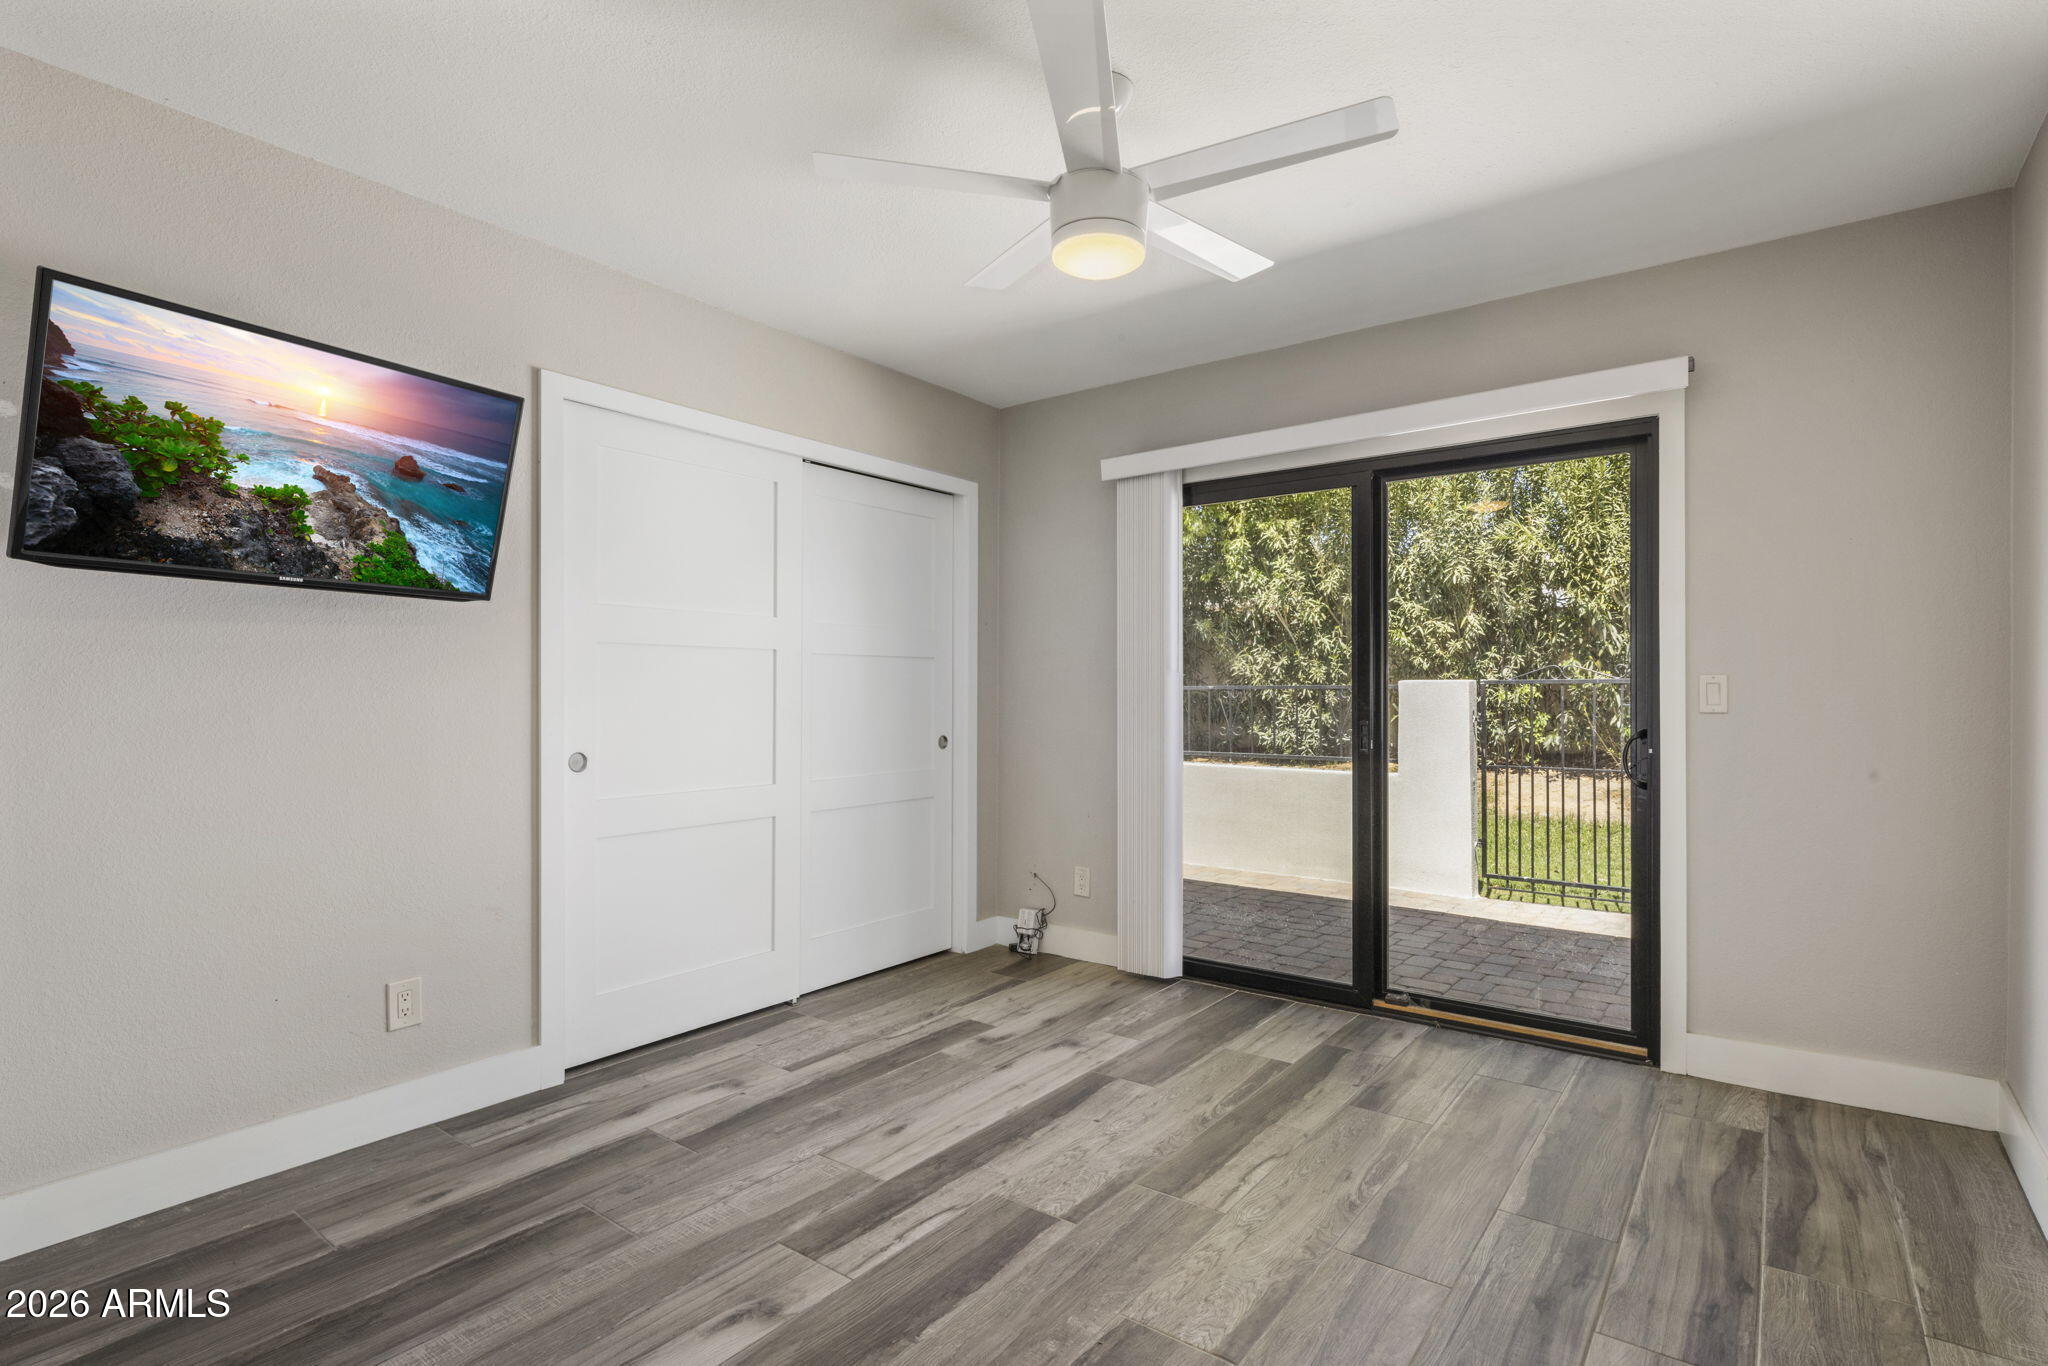
Empty bedroom with gray plank flooring, sliding closet doors, and glass doors opening to a patio.
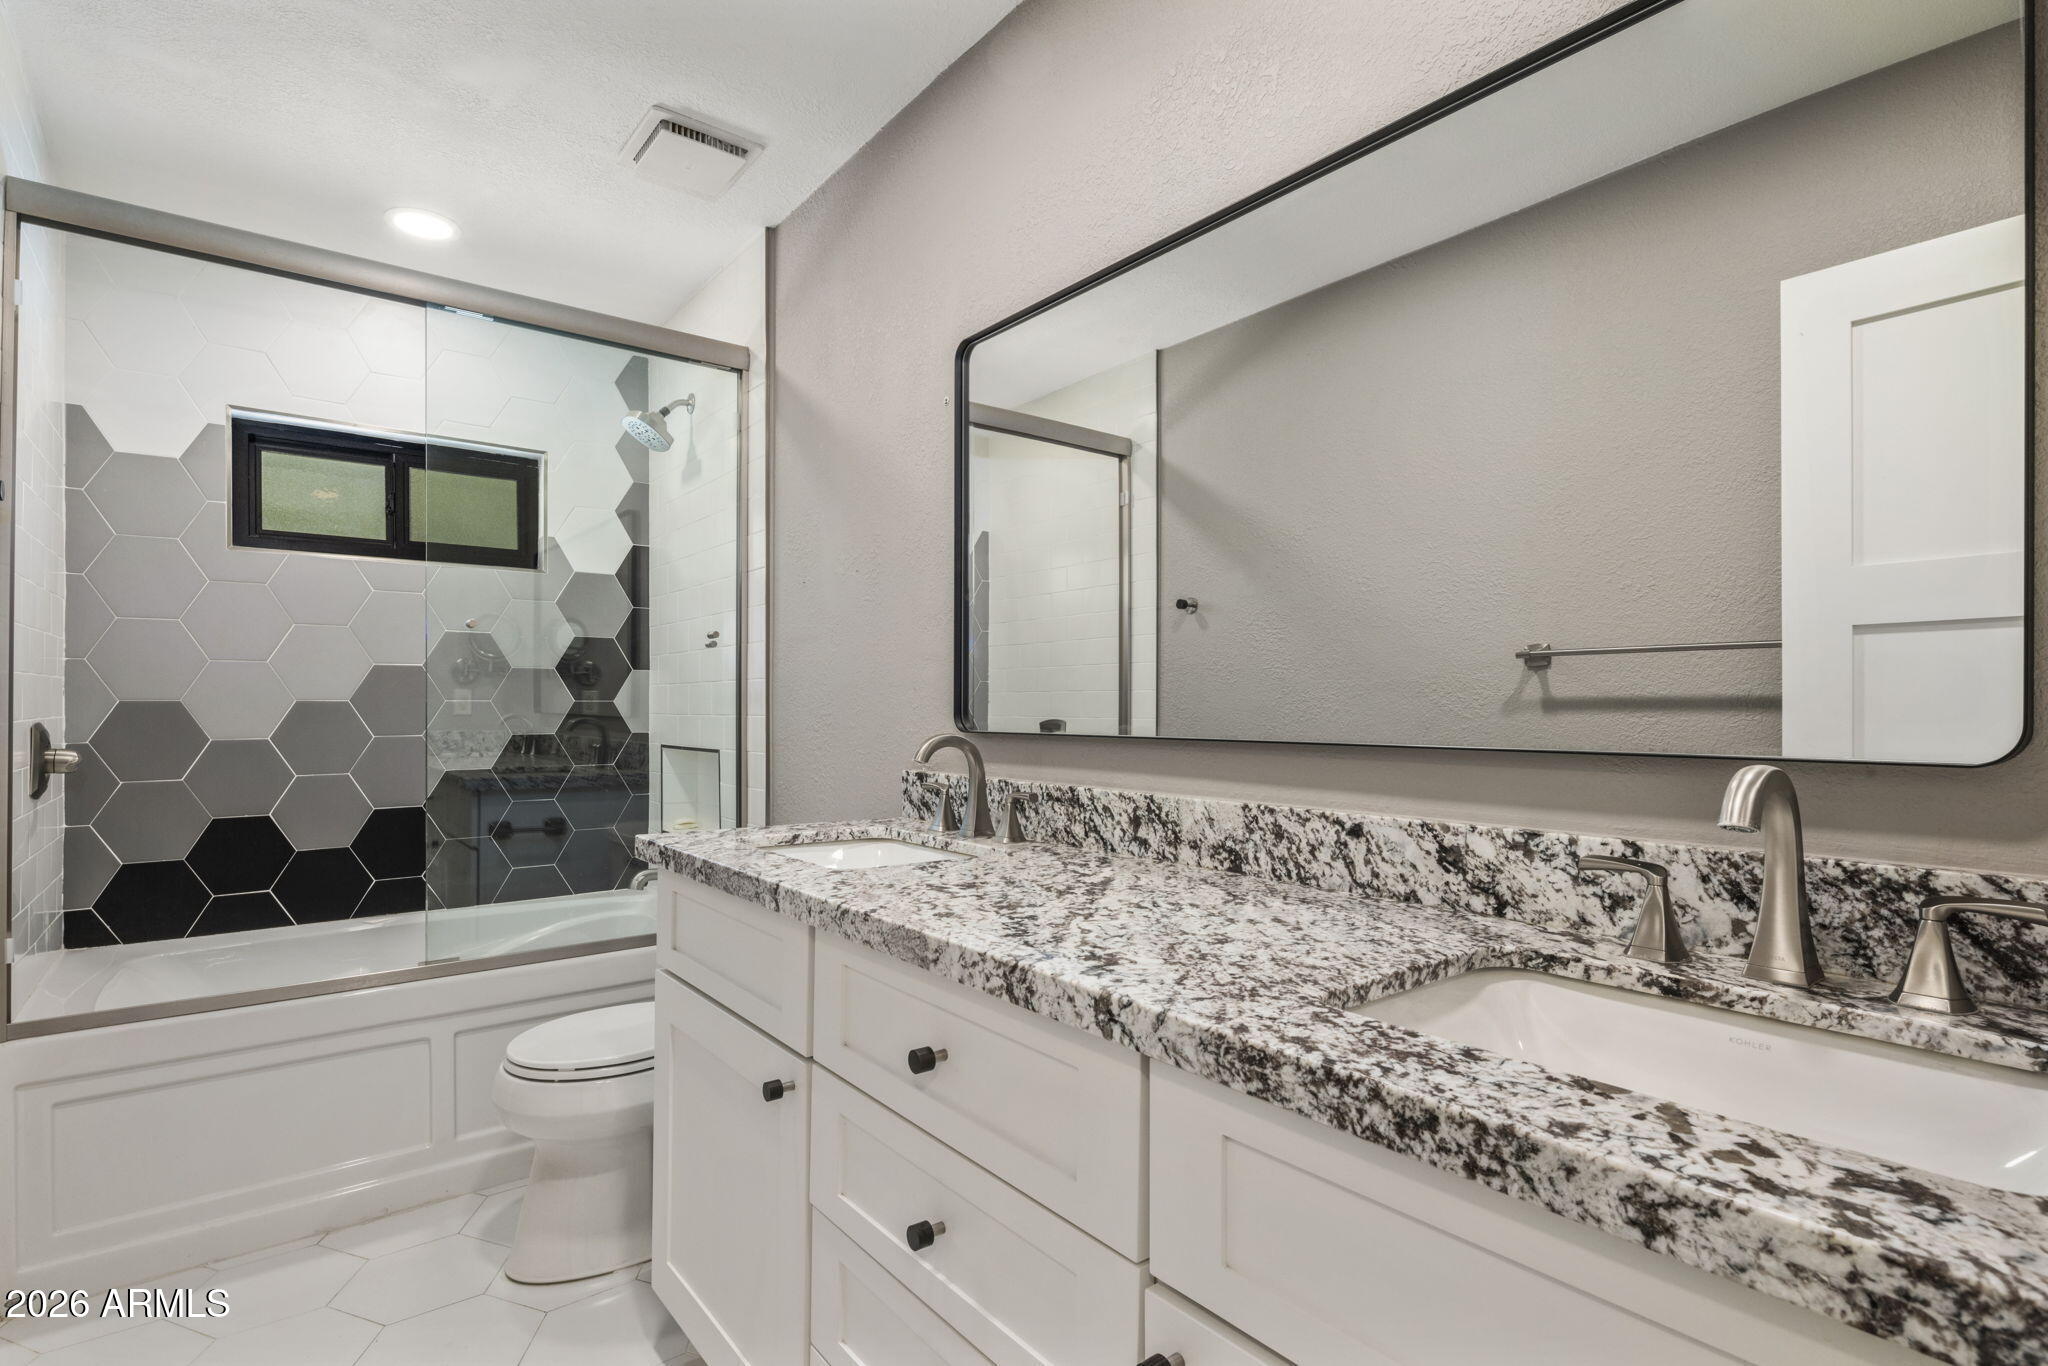
Bathroom with a glass-enclosed tub and shower, hexagonal tile, and double-sink stone vanity.
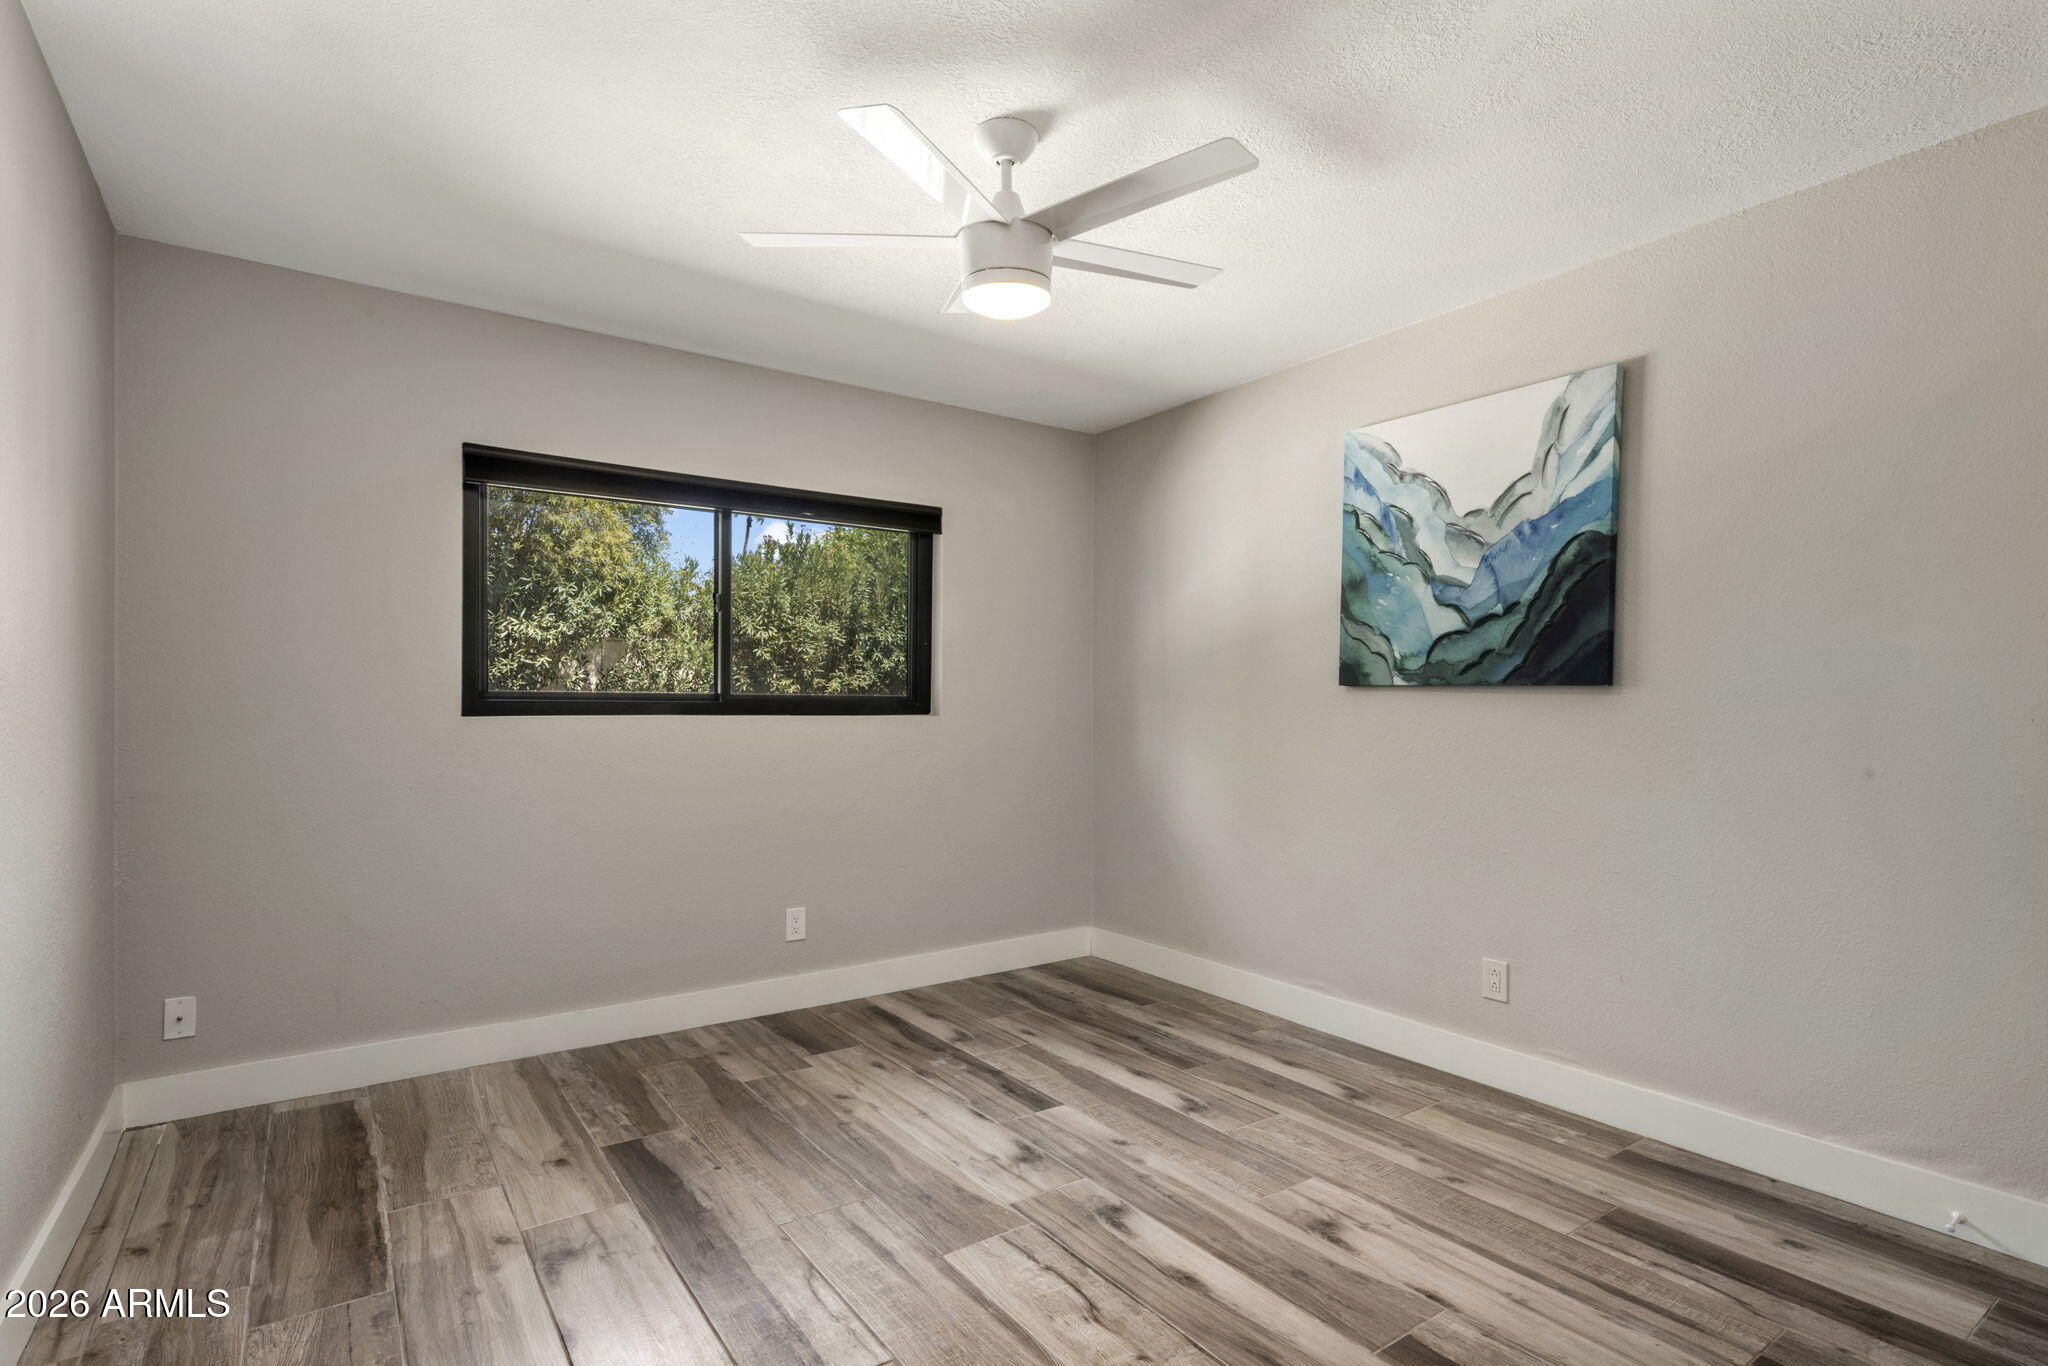
Empty bedroom with wood-look flooring, a ceiling fan, and a window overlooking greenery.
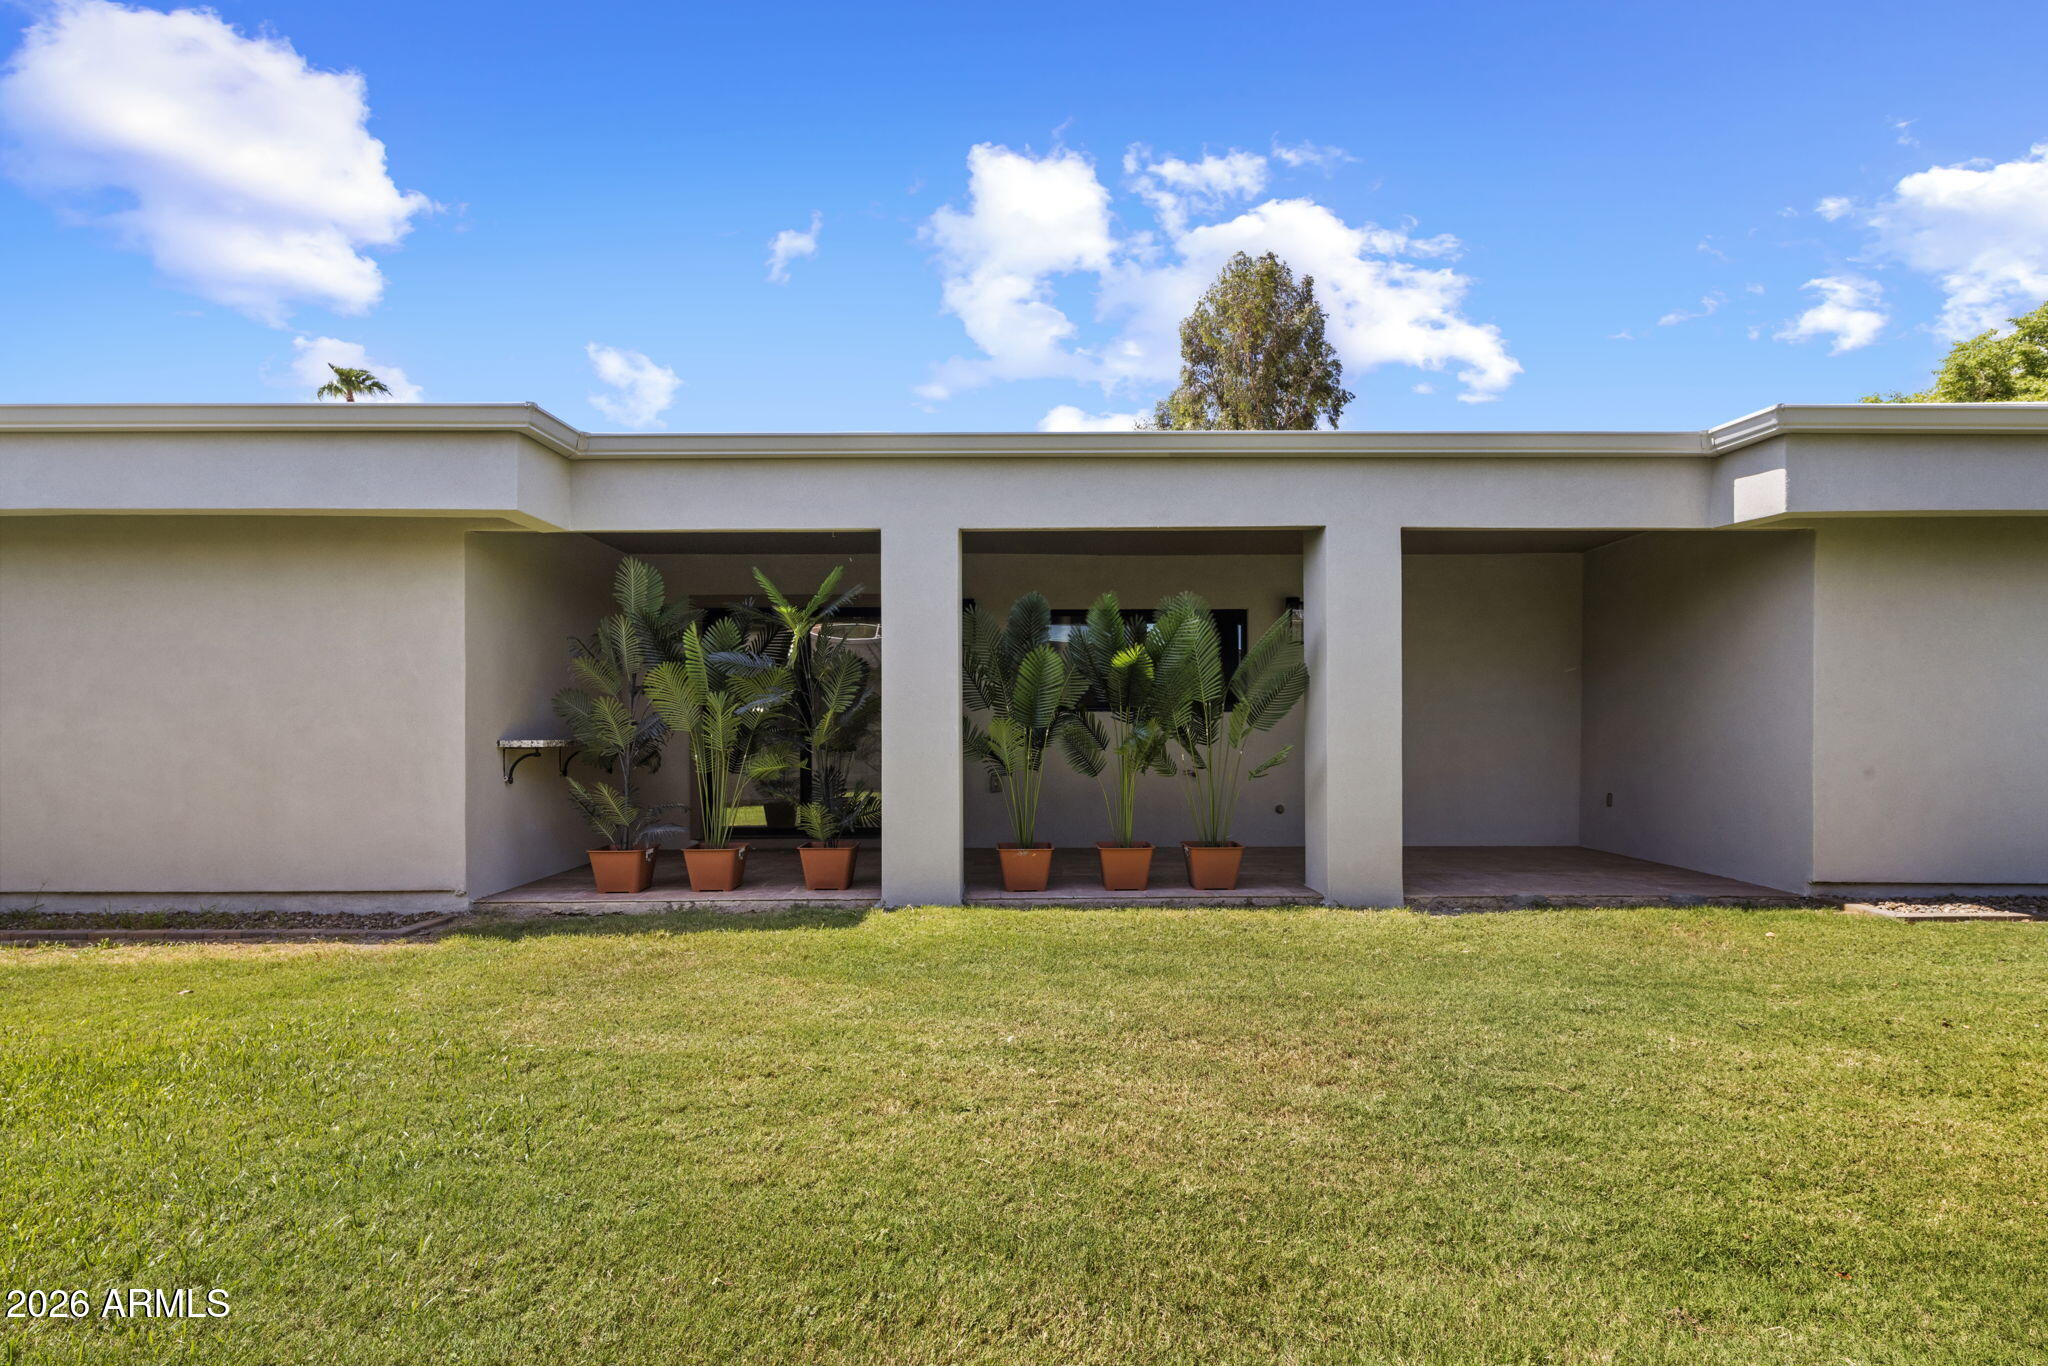
Modern single-story home with recessed patio bays, potted palms, and a broad front lawn.
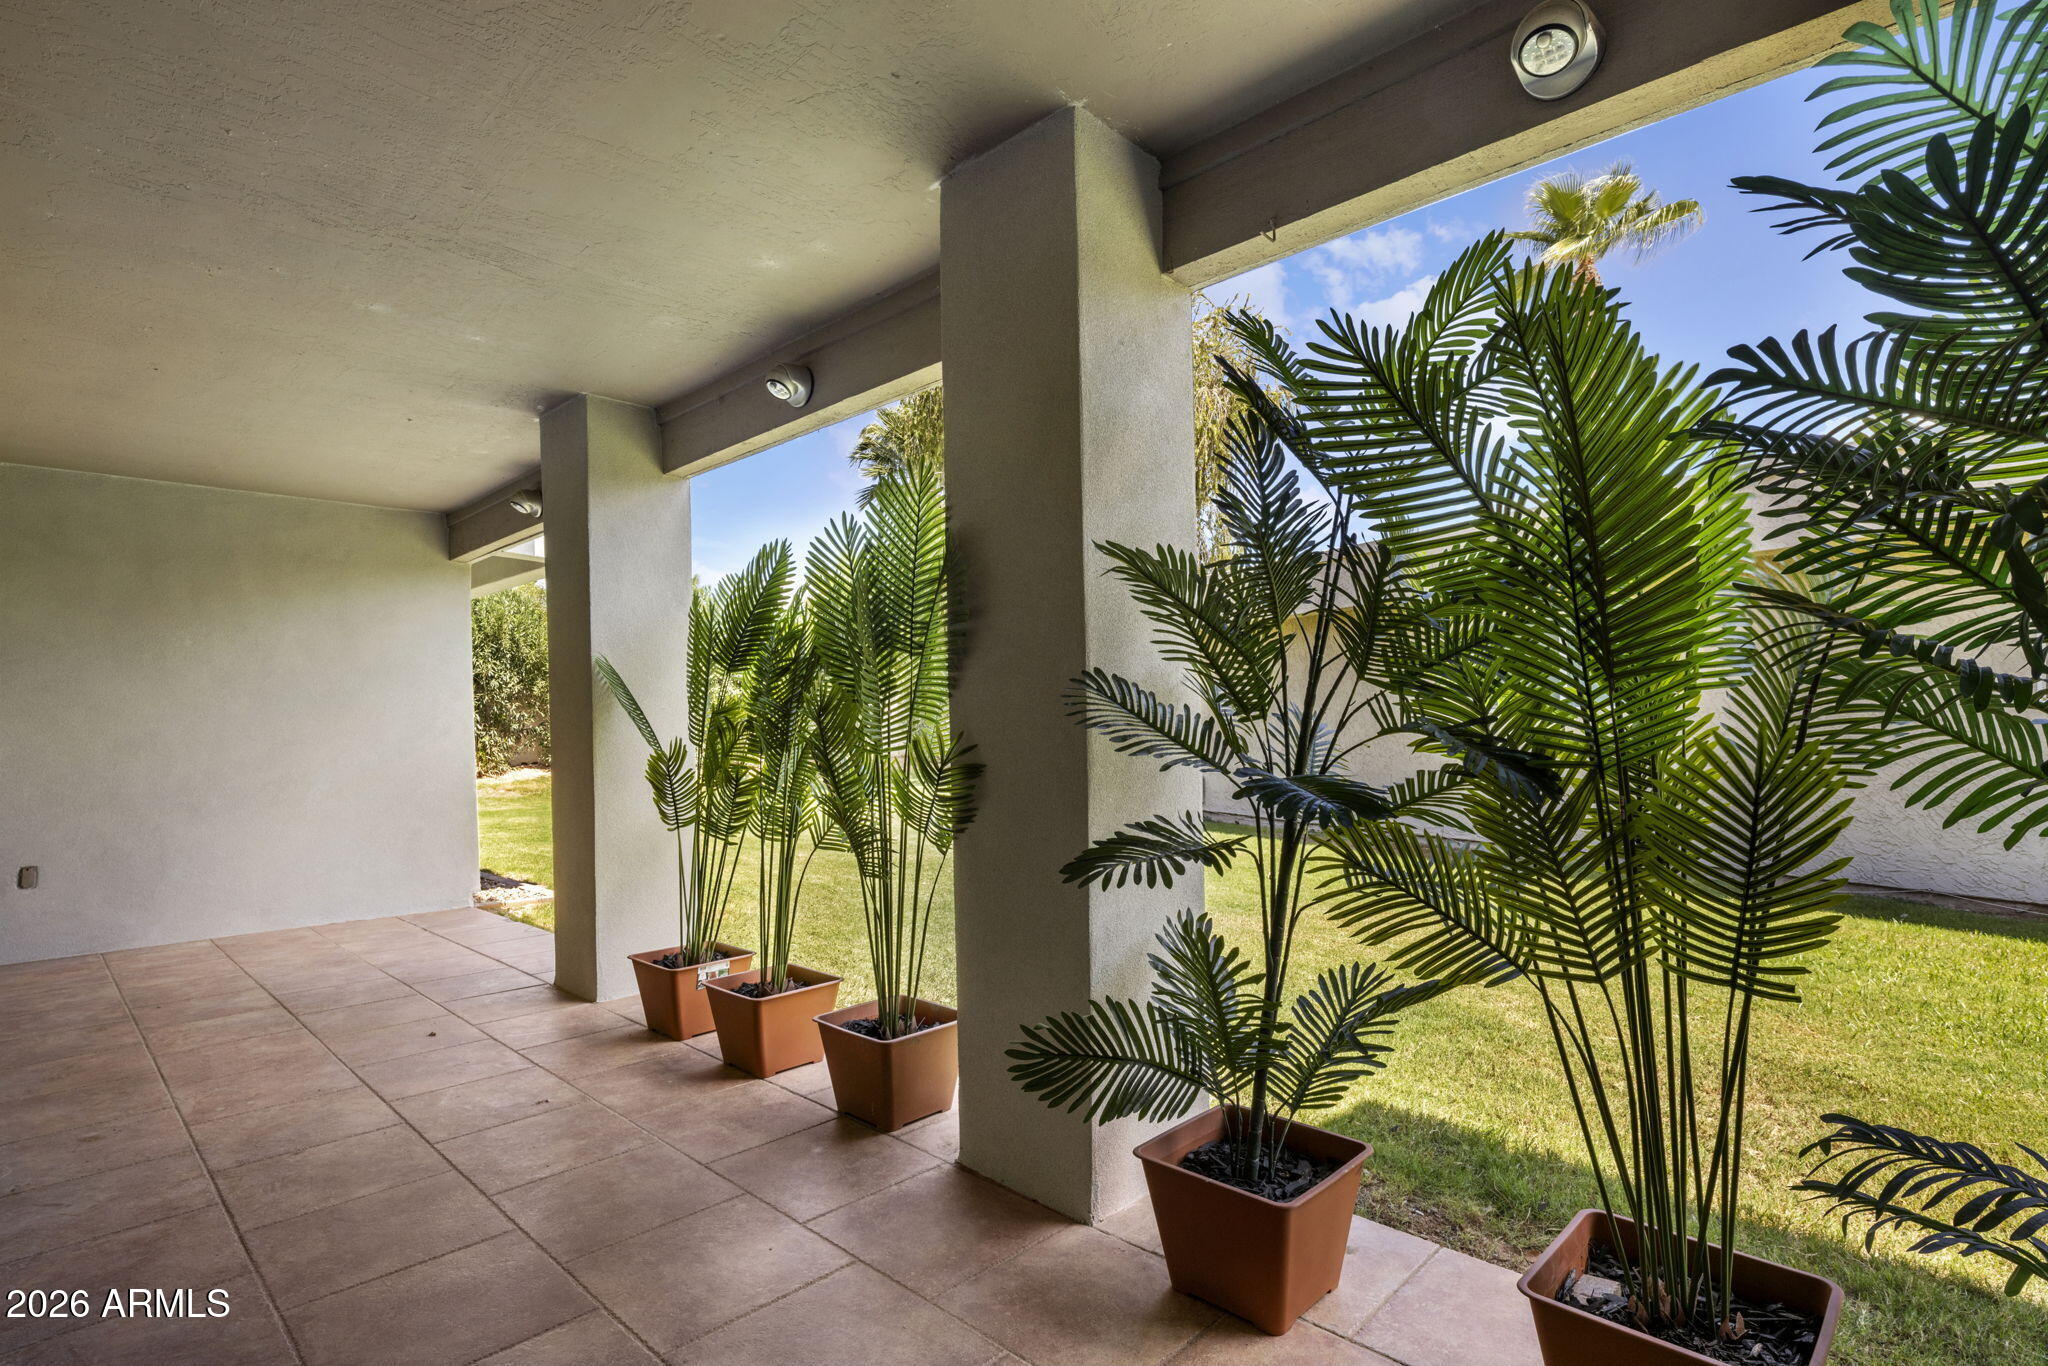
Covered tiled patio with potted palms overlooking a green lawn.
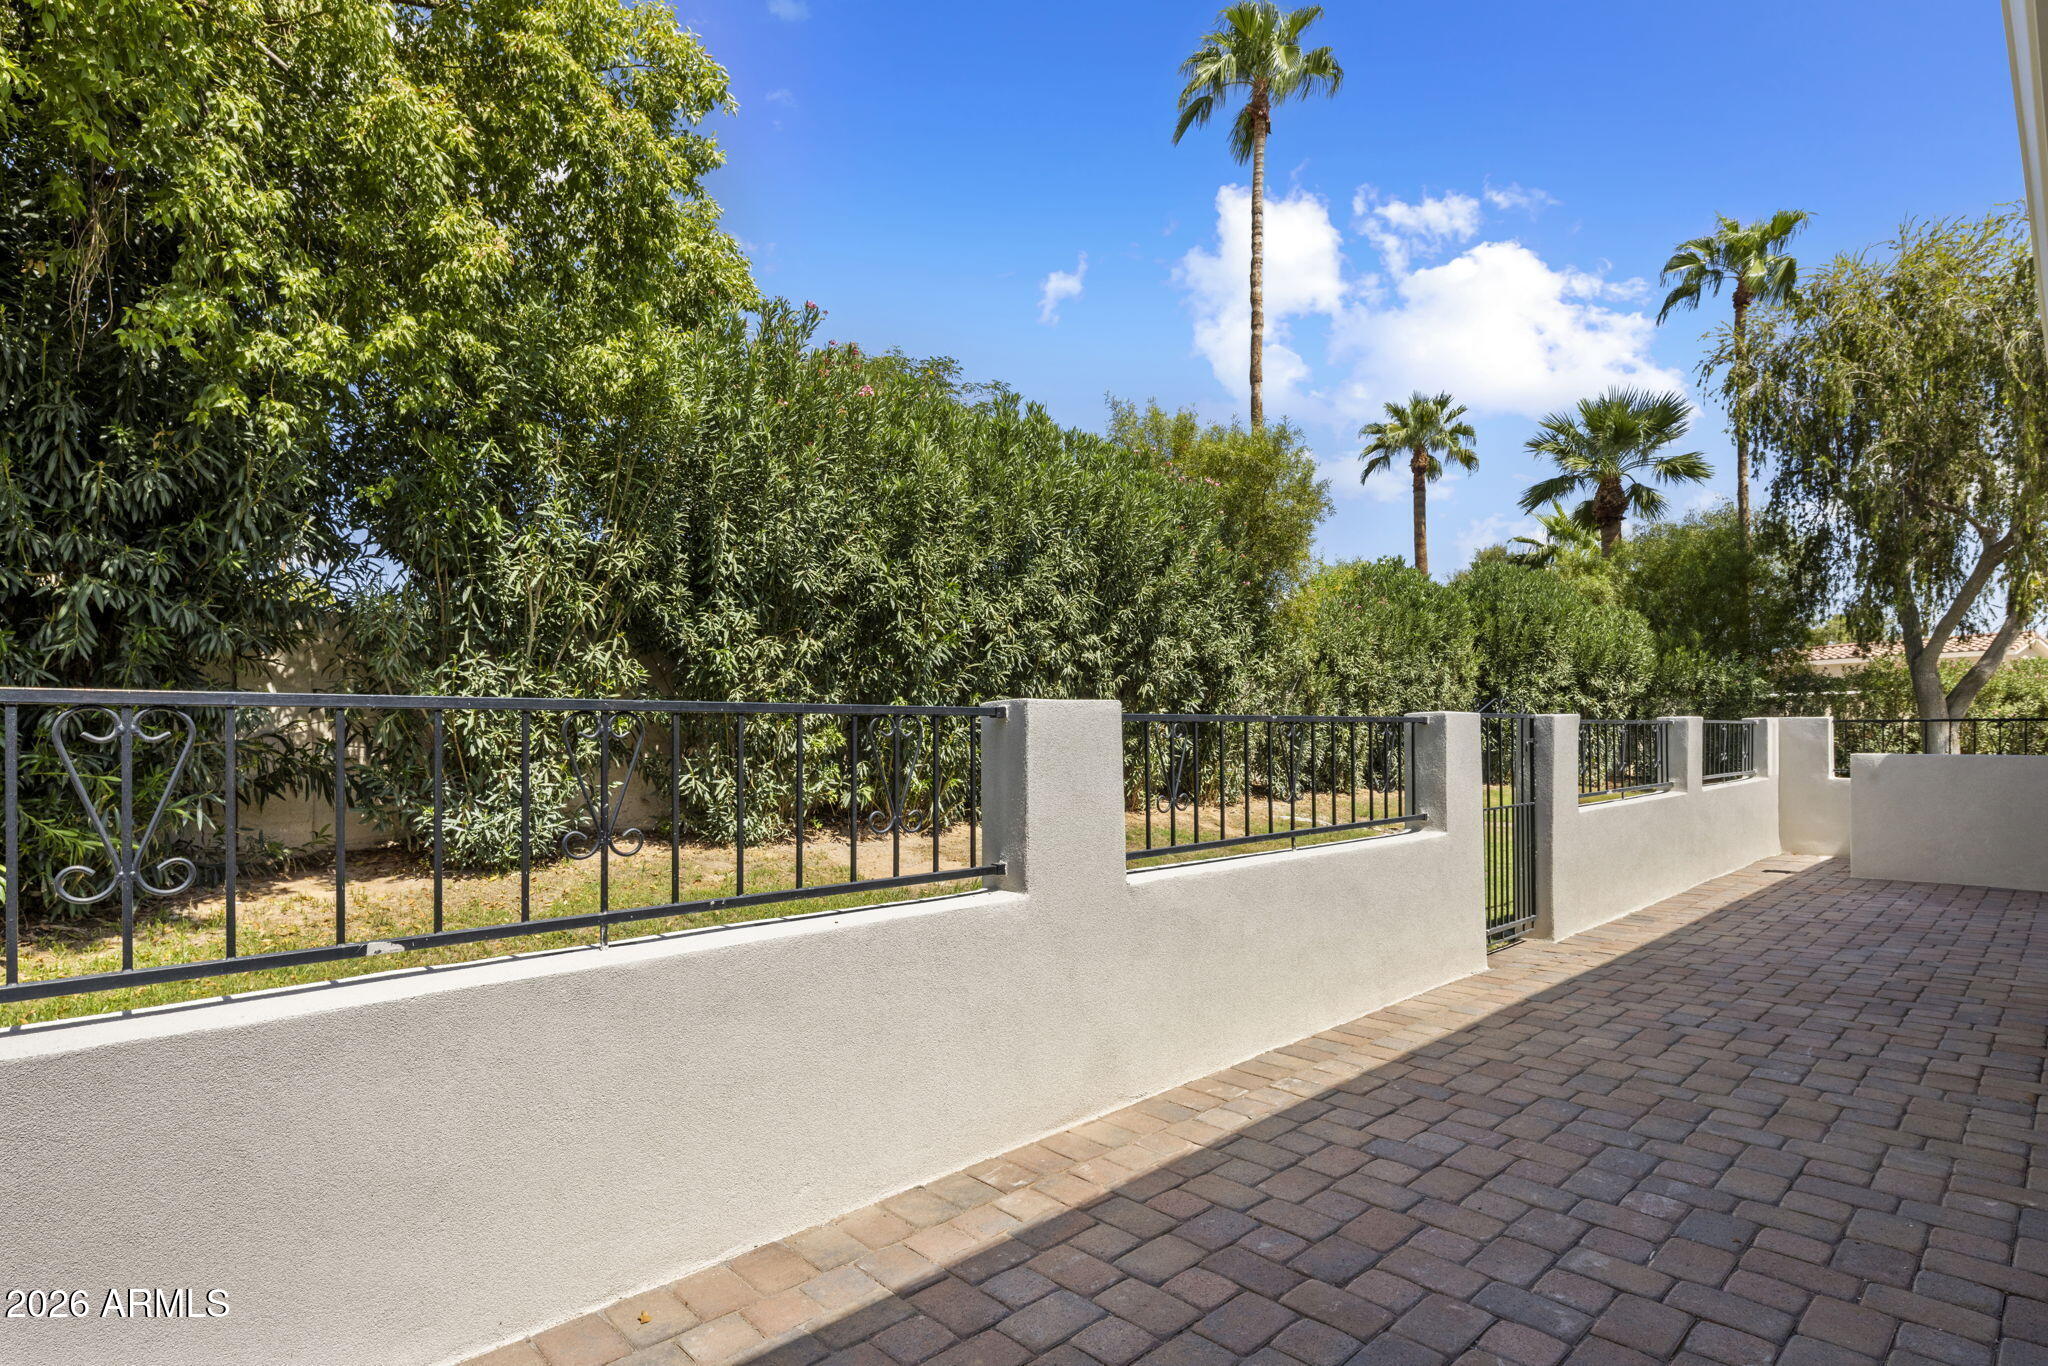
Paver patio bordered by a stucco wall and metal railing, with lush shrubs and palm trees beyond.
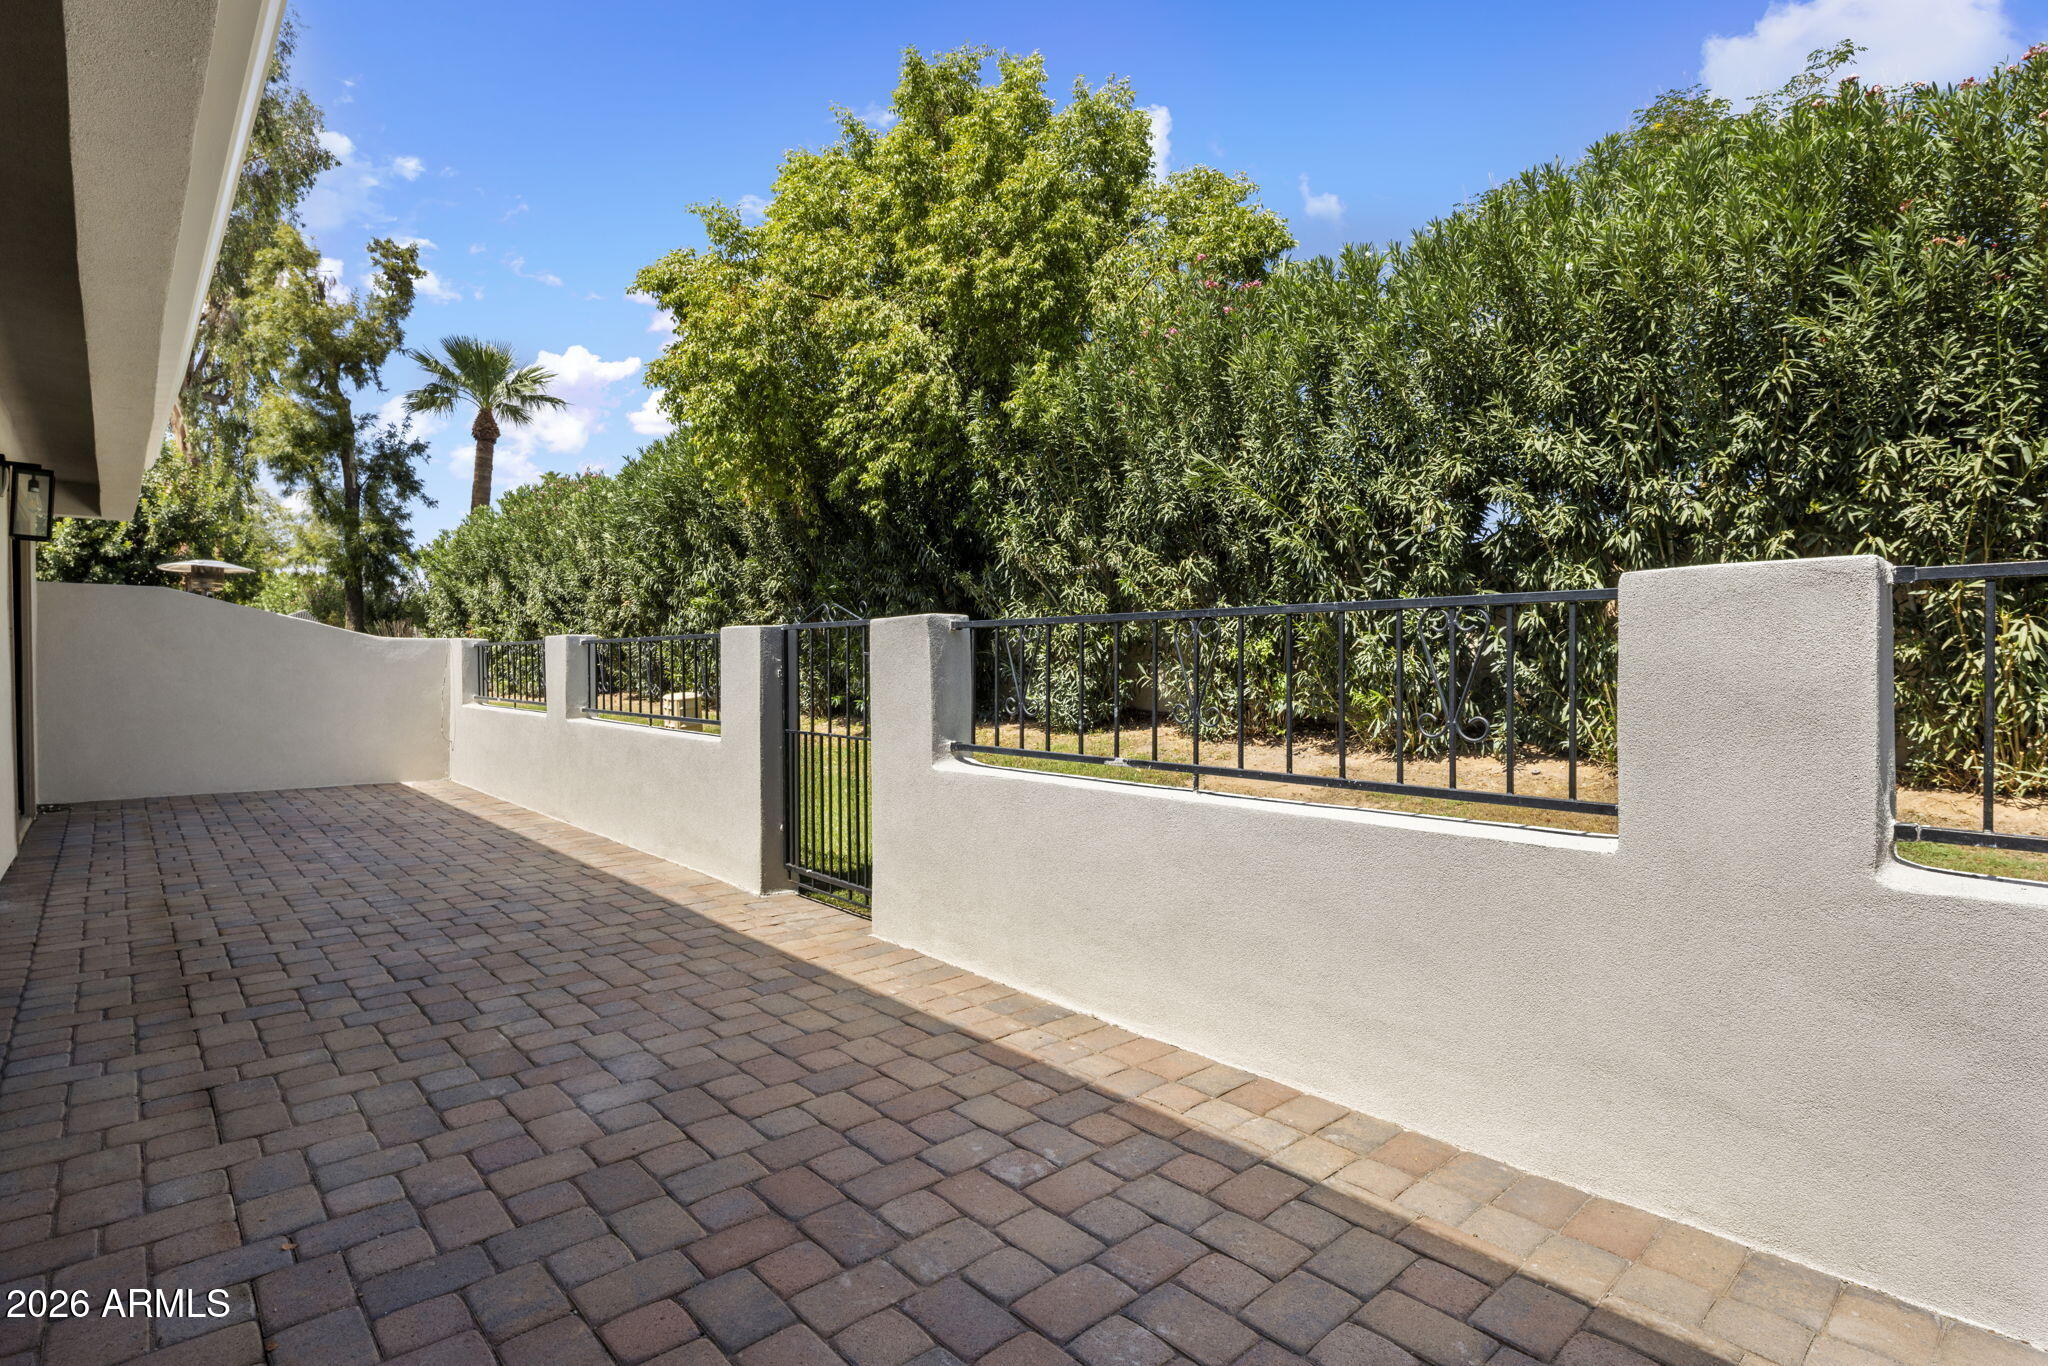
Paved patio bordered by a stucco wall and black railing, with dense shrubs and a palm tree beyond.
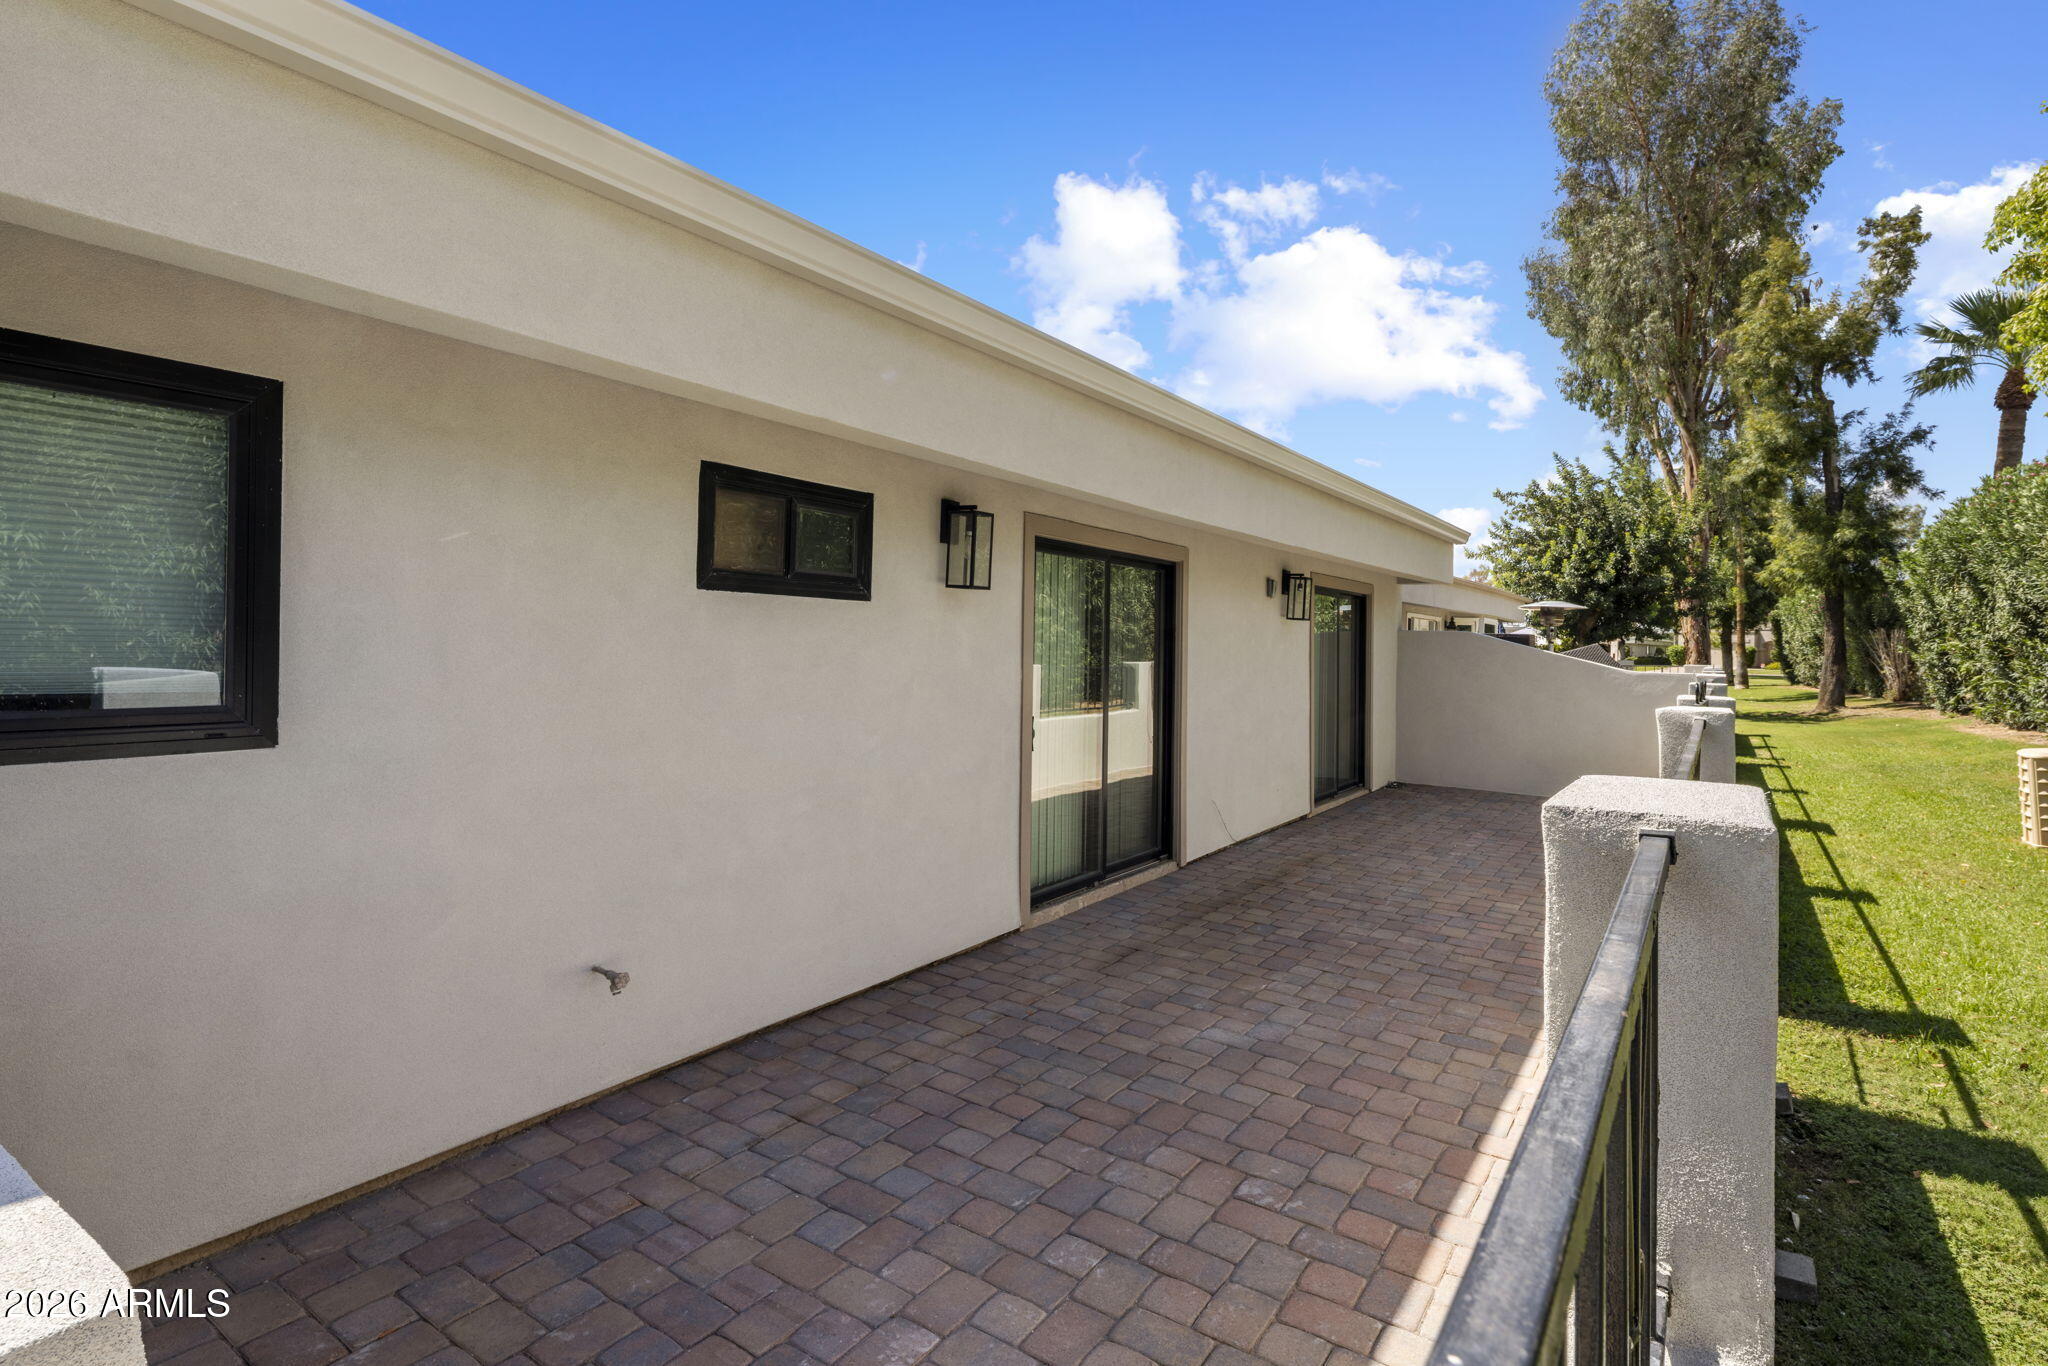
Side patio with paver flooring, black-framed sliding doors, and a lawn bordered by mature trees.
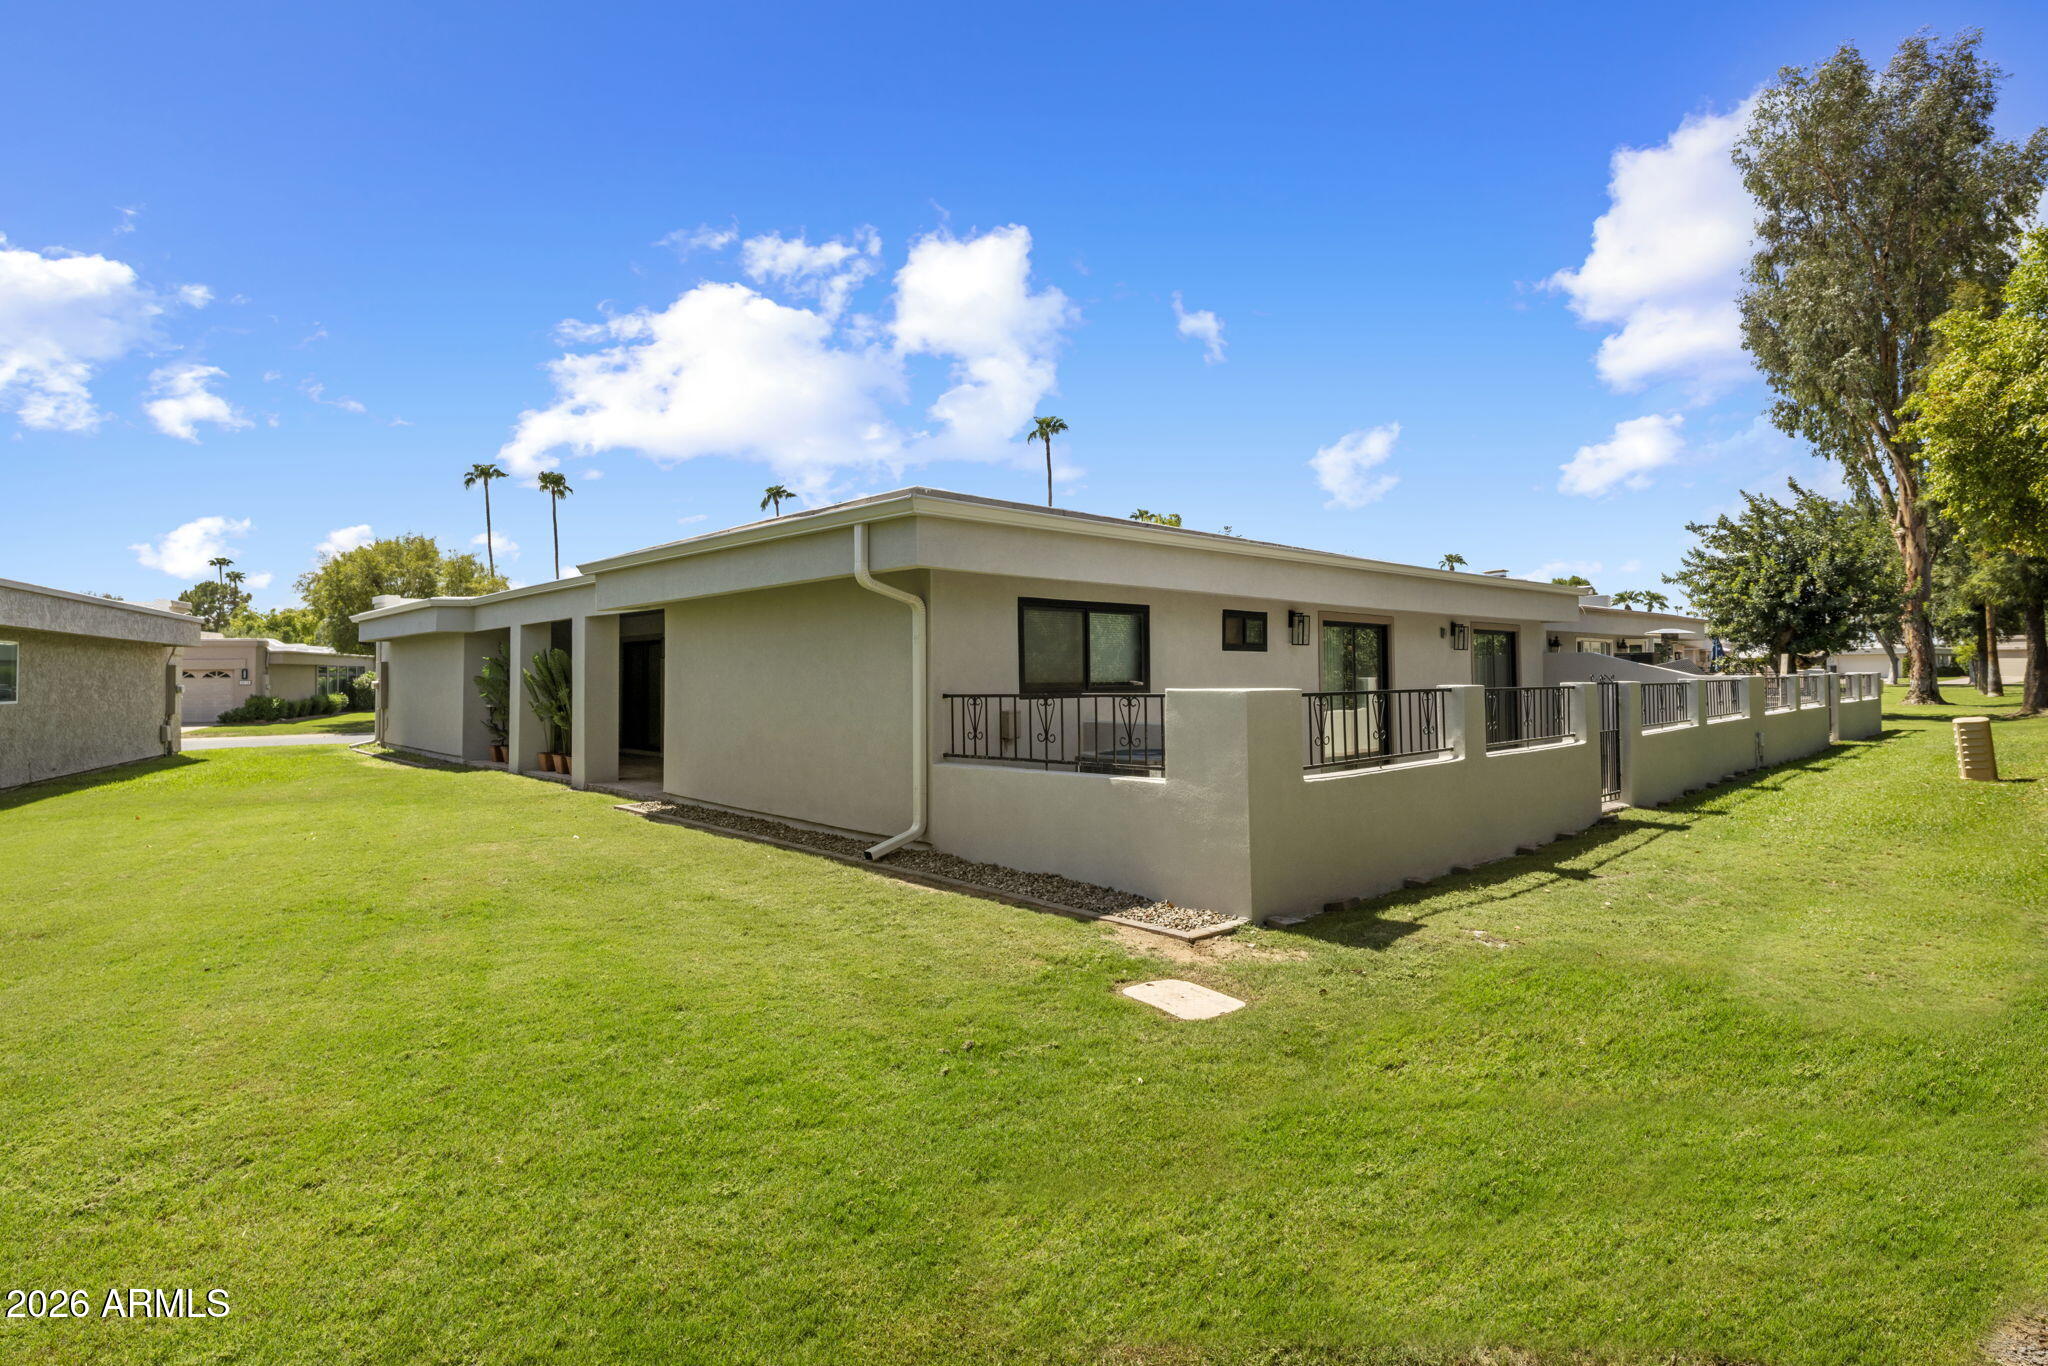
Single-story stucco home with a long railing-enclosed patio and broad green lawn.
VIEW PHOTOS
Courtesy of Compass, Annie Cole Listing Contact: 602-571-8110 
$890,000

8037 N VIA PALMA

3 Beds 2 Baths 1,943 Sq.Ft. 4,347 Sq.Ft.

Description

In the heart of Scottsdale's McCormick Ranch, this beautifully remodeled Heritage Village II home offers effortless, turn-key living surrounded by lush green spaces, lakes, walking/riding paths, and golf courses. The exterior was recently finished in smooth stucco and complemented by fresh paint, creating a crisp, contemporary first impression. Renovated in 2021, the interior features an open floor plan, expanded kitchen and primary bath, luxury plank flooring, granite countertops, cabinetry, stainless appliances, windows, doors, and lighting. A two way fireplace creates a focal point between the living and dining area.The spacious primary suite was reimagined with a custom-tiled shower, dual vanities, and walk in closet. Three patios provide inviting space for relaxing and entertaining

Share Property

Location

8037 N VIA PALMA, Scottsdale, AZ 85258

Status

For Sale
Annie Cole

Annie Cole

TITLE

REALTOR®

Property Amenities

Interior
Laundry room Inside
Fireplace Two Way Fireplace, Family Room
Appliances Dryer, Washer, Refrigerator, Built-in Microwave, Dishwasher, Disposal
Flooring Carpet, Stone
Total Bedrooms: 3
Full Bathrooms: 2
Other Interior Features High Speed Internet, Granite Counters, Double Vanity, Eat-in Kitchen, Breakfast Bar, 9 Flat Ceilings, No Interior Steps, Pantry, Full Bth Master Bdrm, Separate Shwr Tub
Area & Lot
Total area 1,943 Sq.Ft.
Lot Area 4,347 Sq.Ft.
Living area 1,943 Sq.Ft.
MLS® ID 7076645
Year Built 1978
School District Scottsdale Unified District
High School Saguaro High School
Middle School Mohave Middle School
Elementary School Kiva Elementary School
Architecture Styles Ranch
Type Townhouse
Status For Sale
Exterior
Stories 1
Air conditioning Central Air
Heat type Electric
Water Source Public
Garage Space 2.0
Sewer Public Sewer, Sewer in Cnctd
Parking Garage Door Opener, Direct Access, Attchd Gar Cabinets
Lot Features Borders Common Area, North/South Exposure, Sprinklers In Rear, Sprinklers In Front, Grass Front, Grass Back, Auto Timer H 2 O Front, Auto Timer H 2 O Back
Roof Built-Up
Finance
Sales Price $890,000
HOA Fees $306 monthly
Real Estate Tax $2,304 yearly
Empty open-plan living area with gray tile flooring, kitchen island, and sliding glass doors to a patio.

Schedule a Showing

We would love to show you our beautiful property. Please select your preferred date and time below. An agent will be in touch shortly to confirm your appointment.

Schedule a Showing

We would love to show you our beautiful property. Please select your preferred date and time below. An agent will be in touch shortly to confirm your appointment.

Thank you for your interest in 8037 N VIA PALMA, Scottsdale, AZ 85258. We are reviewing your request and will be in touch shortly!

Mortgage Calculator

Estimate your monthly mortgage payment, including the principal and interest, property taxes, and HOA. Adjust the values to generate a more accurate rate.

All estimates are provided for informational purposes only. Actual amounts may vary.
$0,000 Your Payment 20 15 65
$0,000 Your Payment

Scottsdale

Work With Annie

Searching for homes and real estate in Scottsdale? You've come to the right place. Curious about Scottsdale luxury properties for sale? So am I!