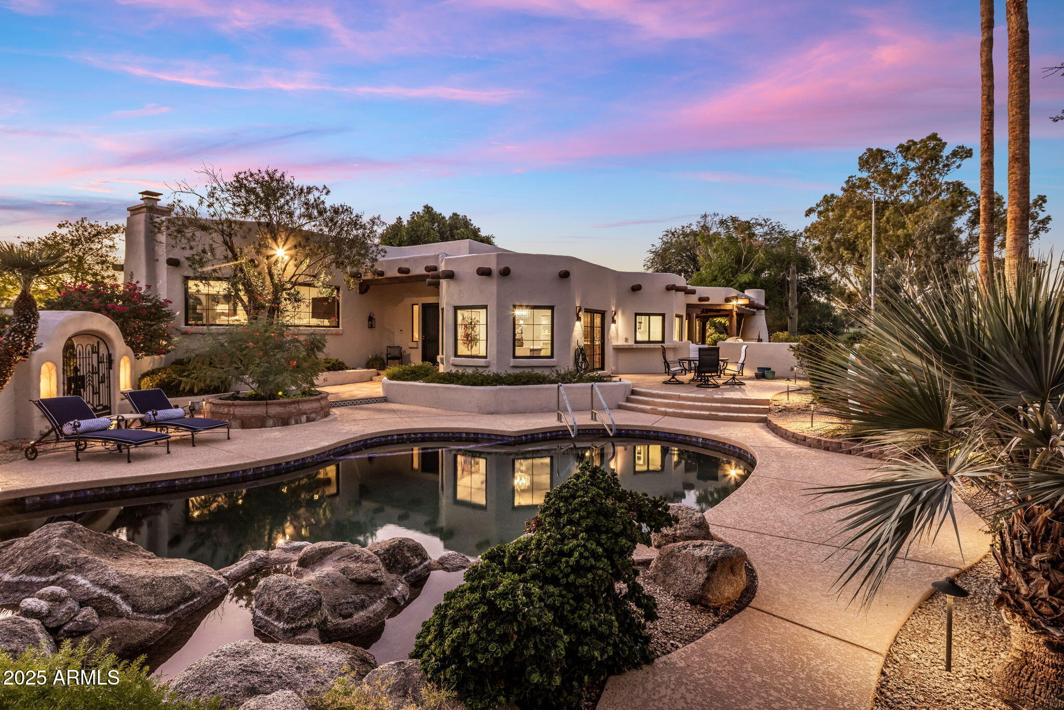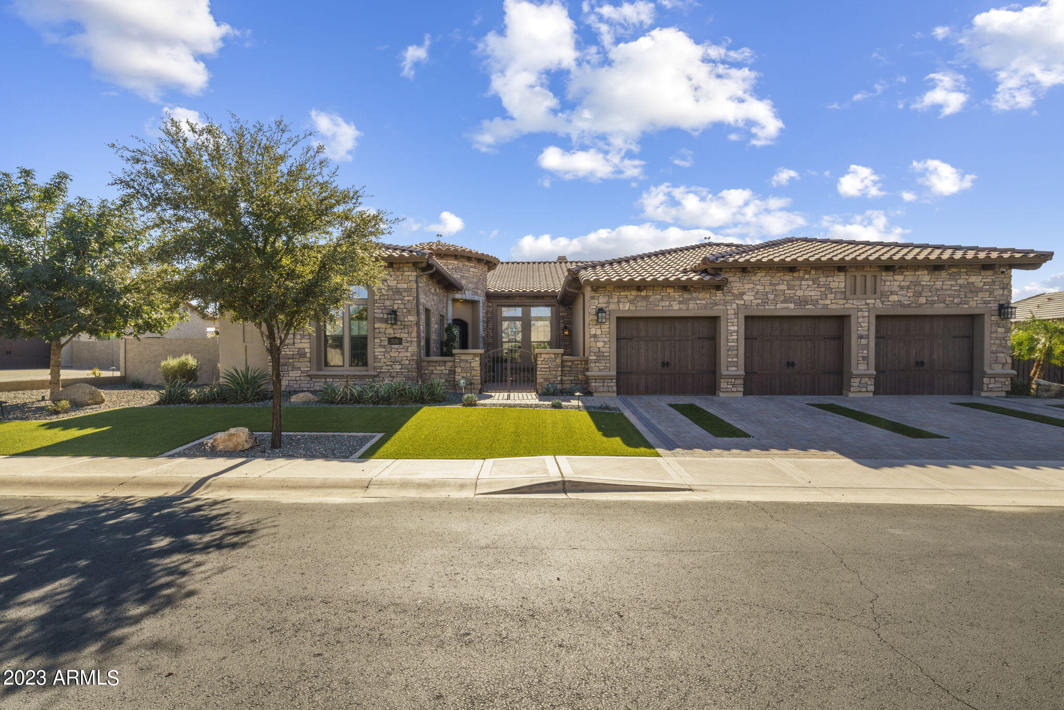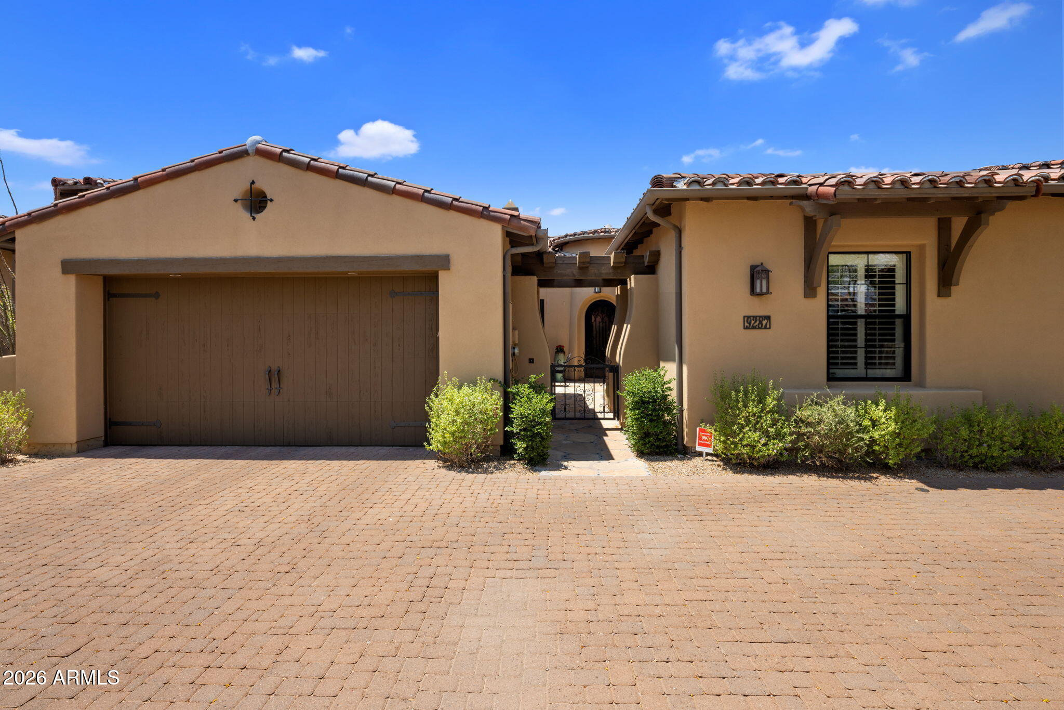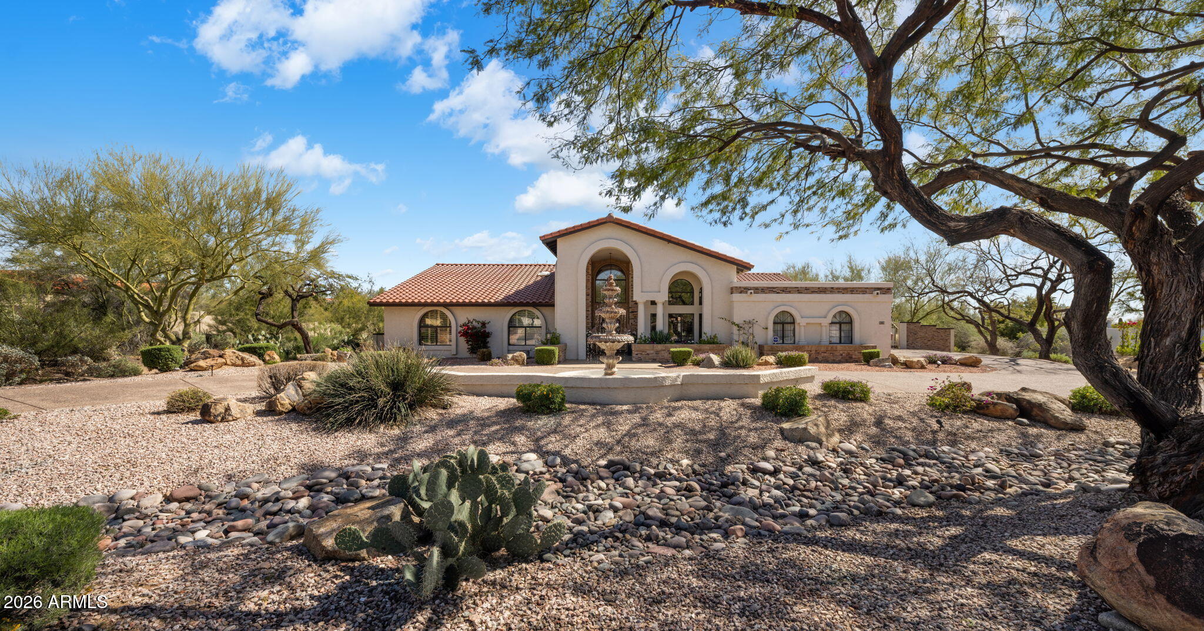
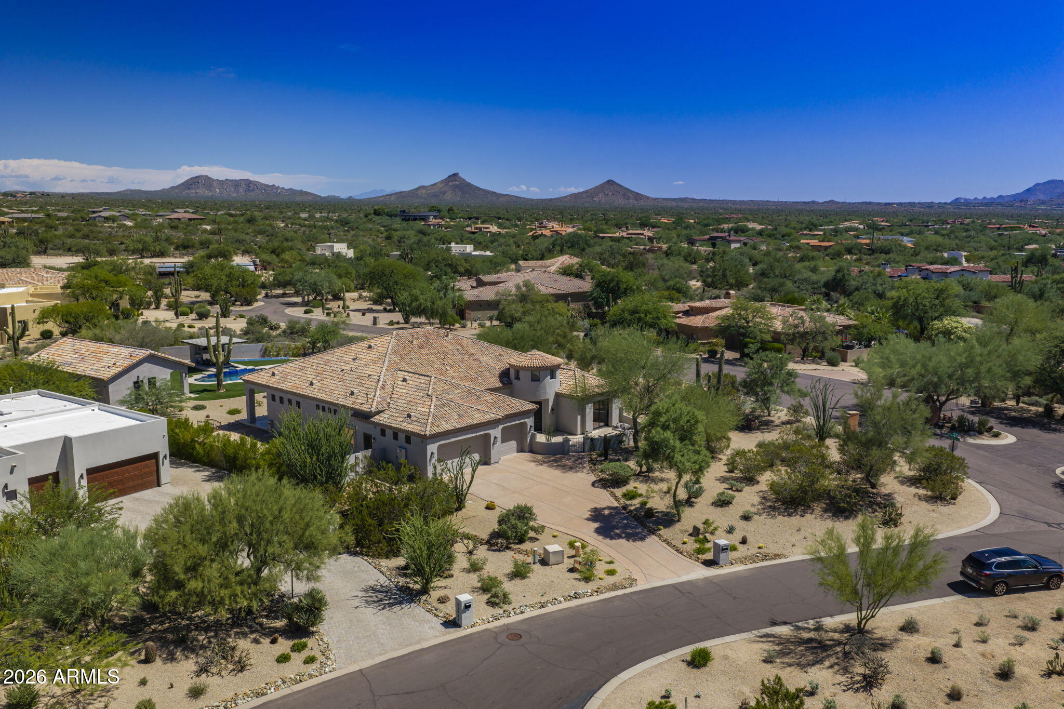
Arizona home with a tiled roof, two garage doors, and desert landscaping along the driveway.
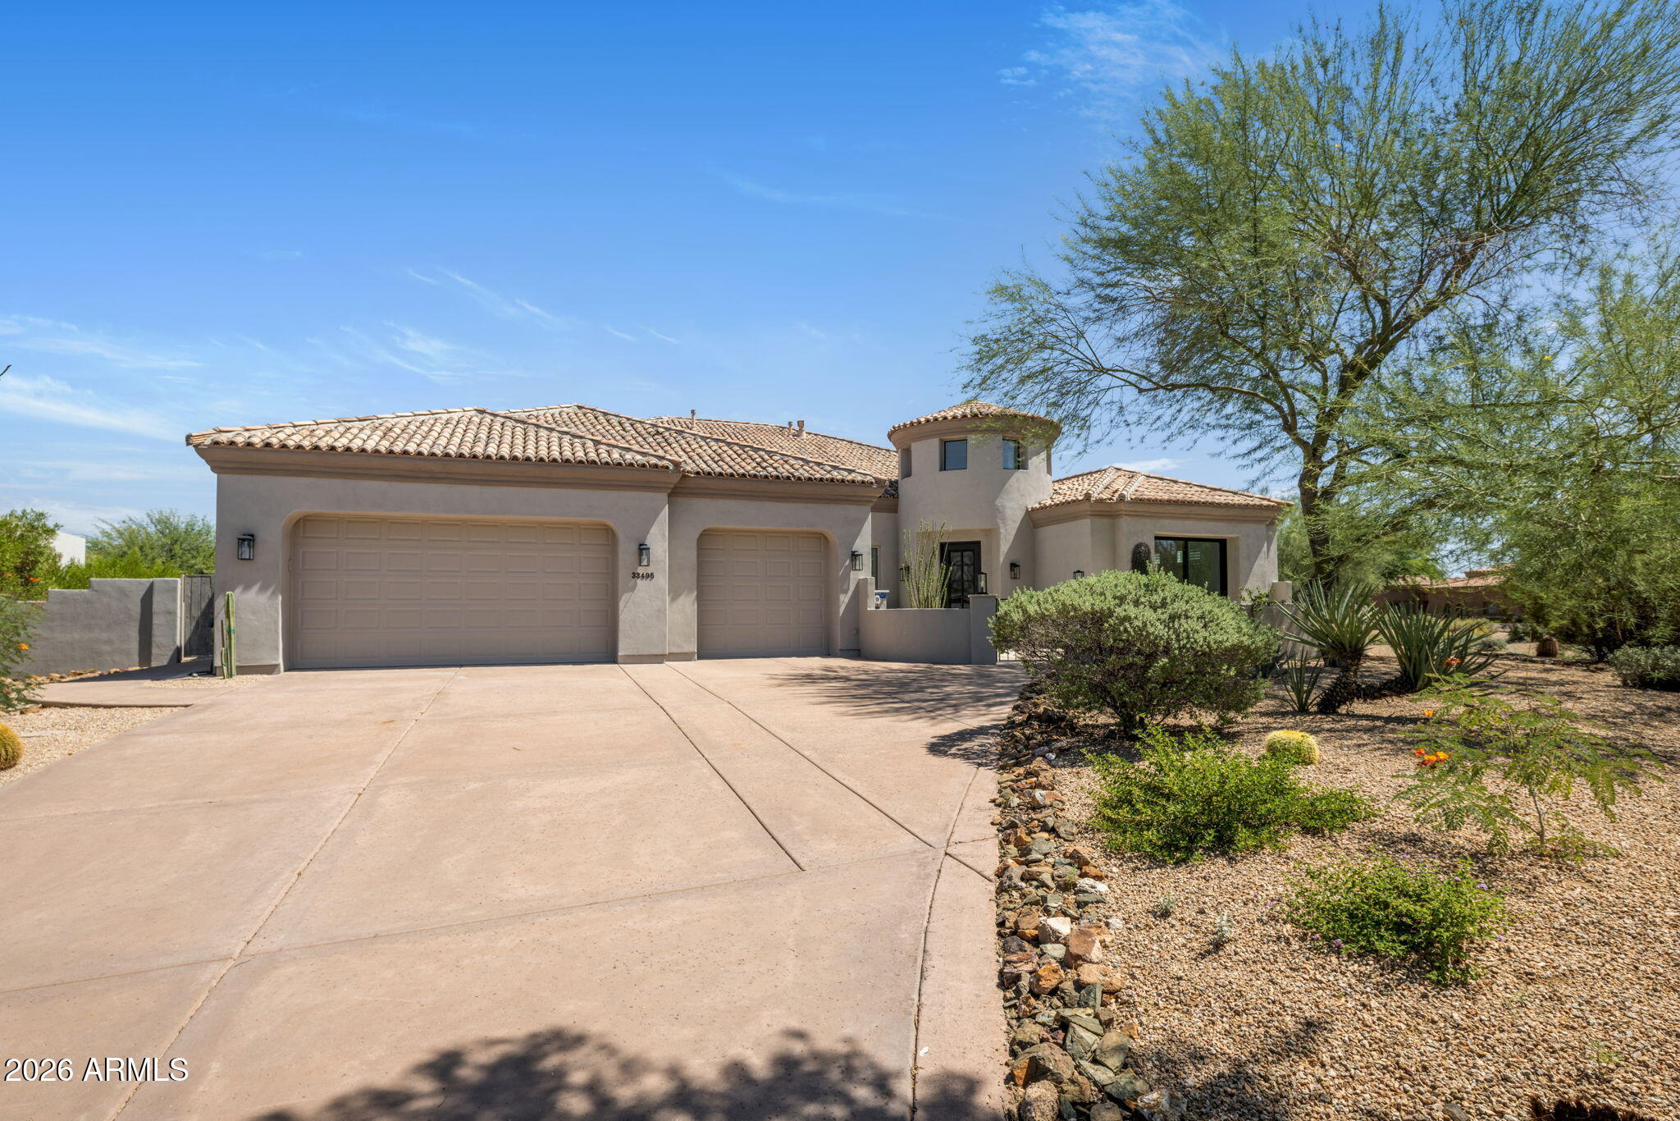
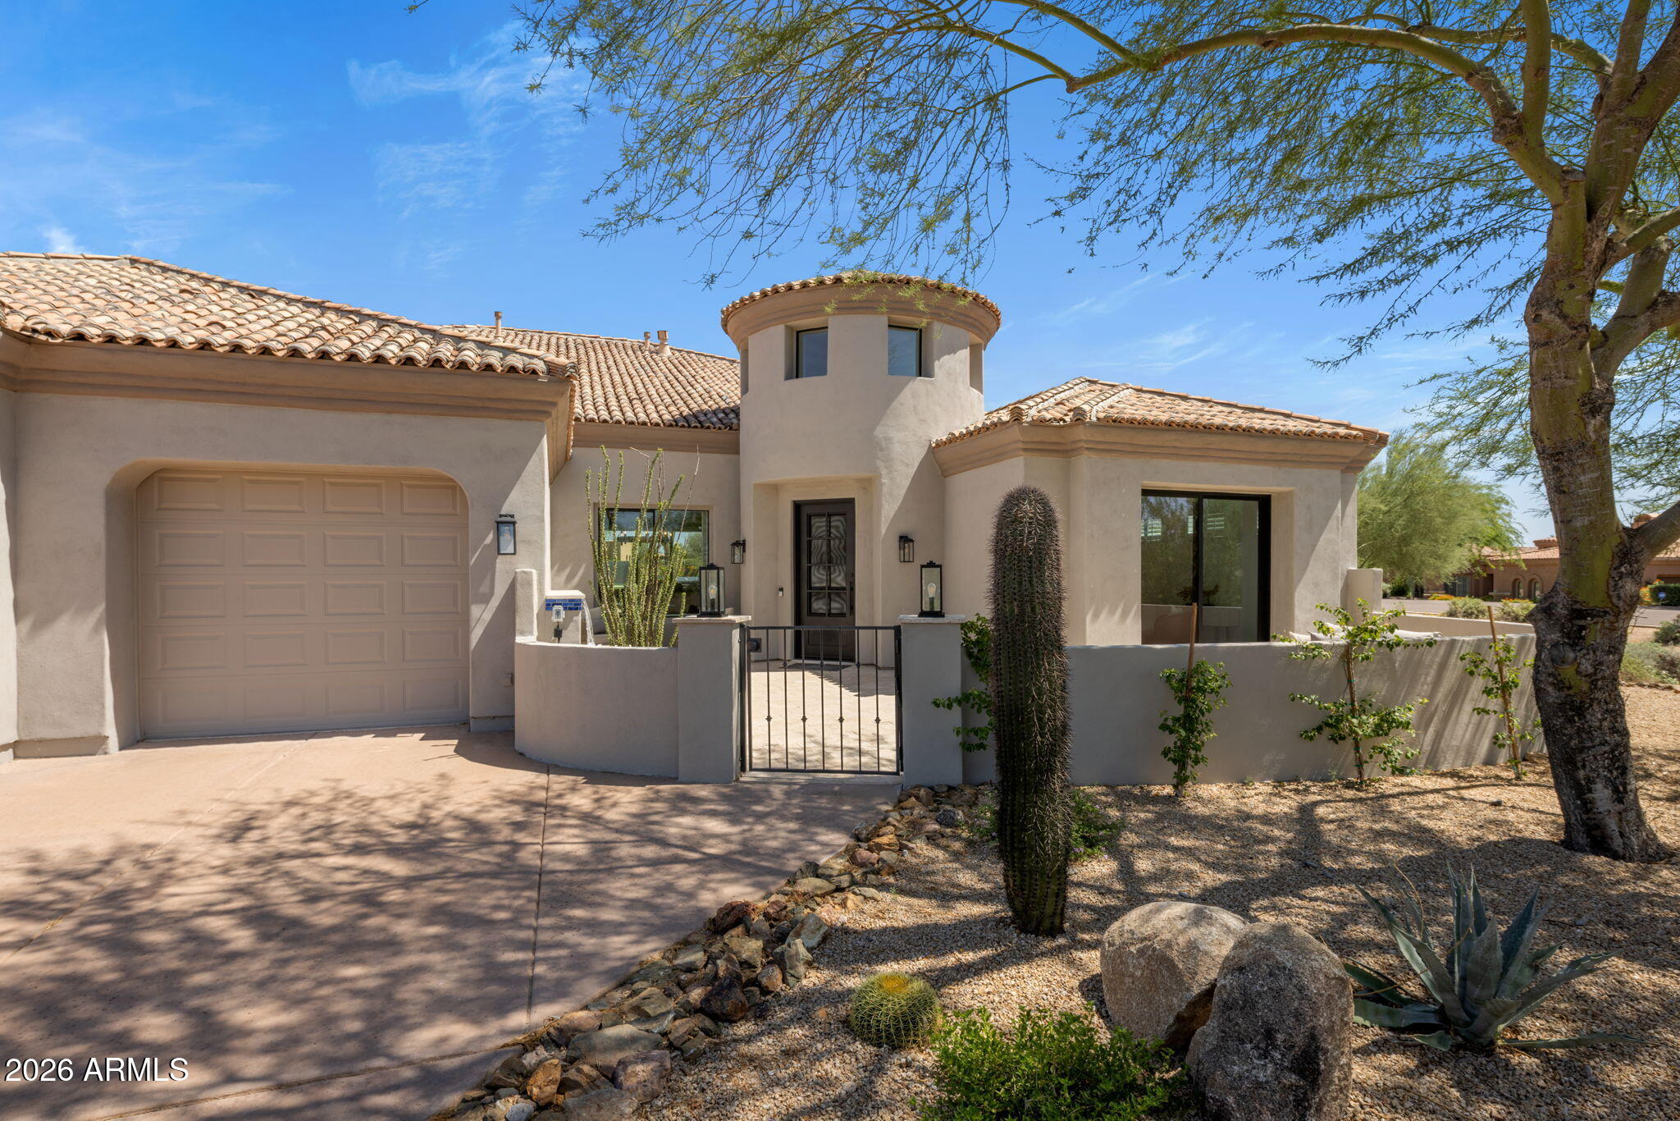
Stucco home with a round entry tower, tile roof, attached garage, and desert landscaping.
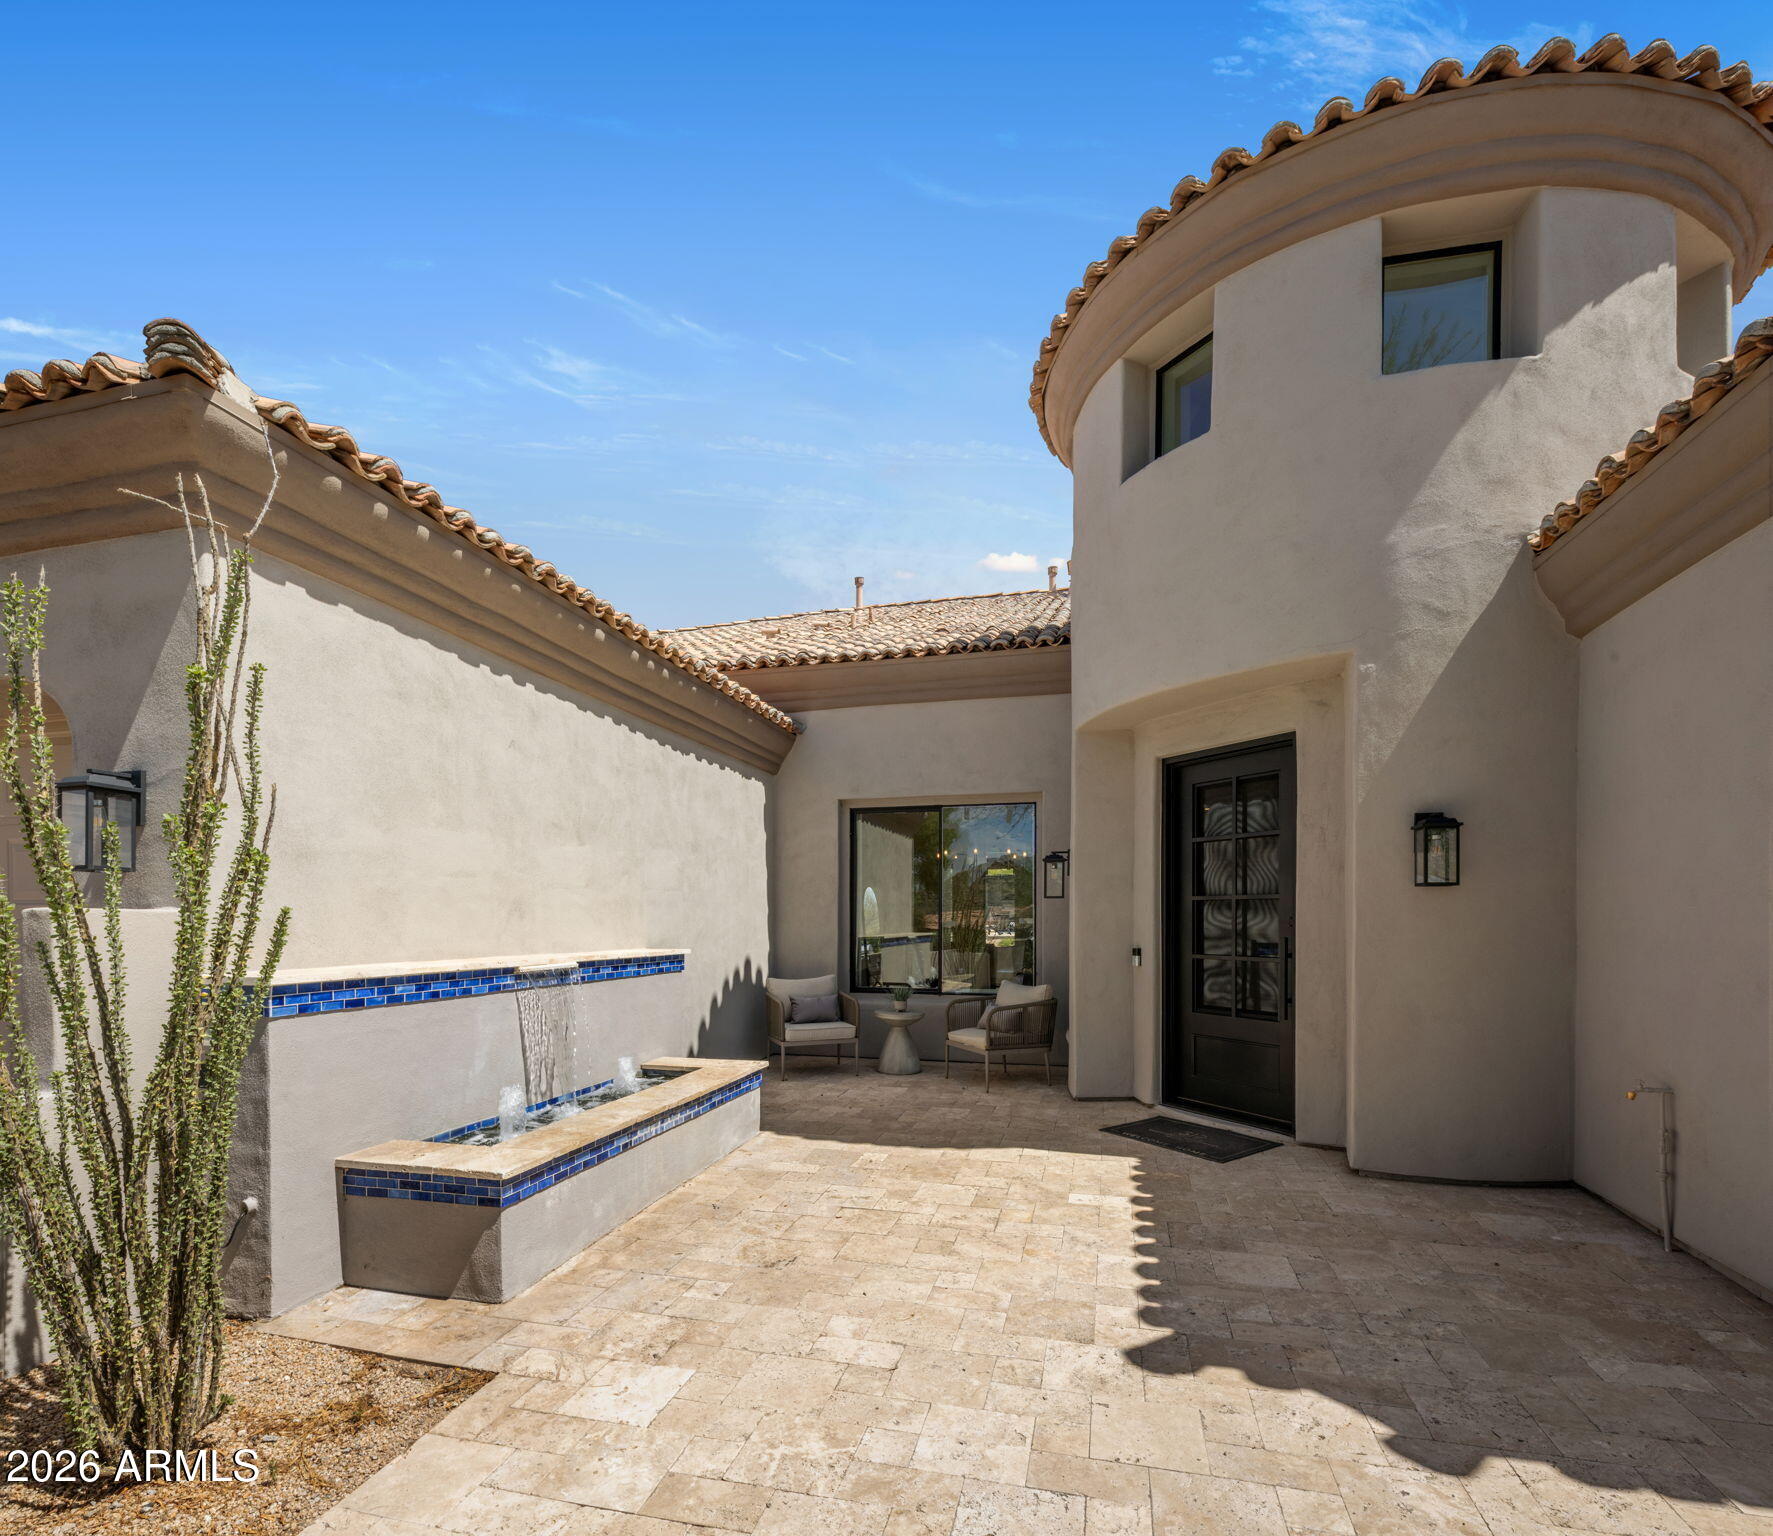
Home courtyard with a curved tower entry, blue-tiled fountain, desert plants, and a small seating area.
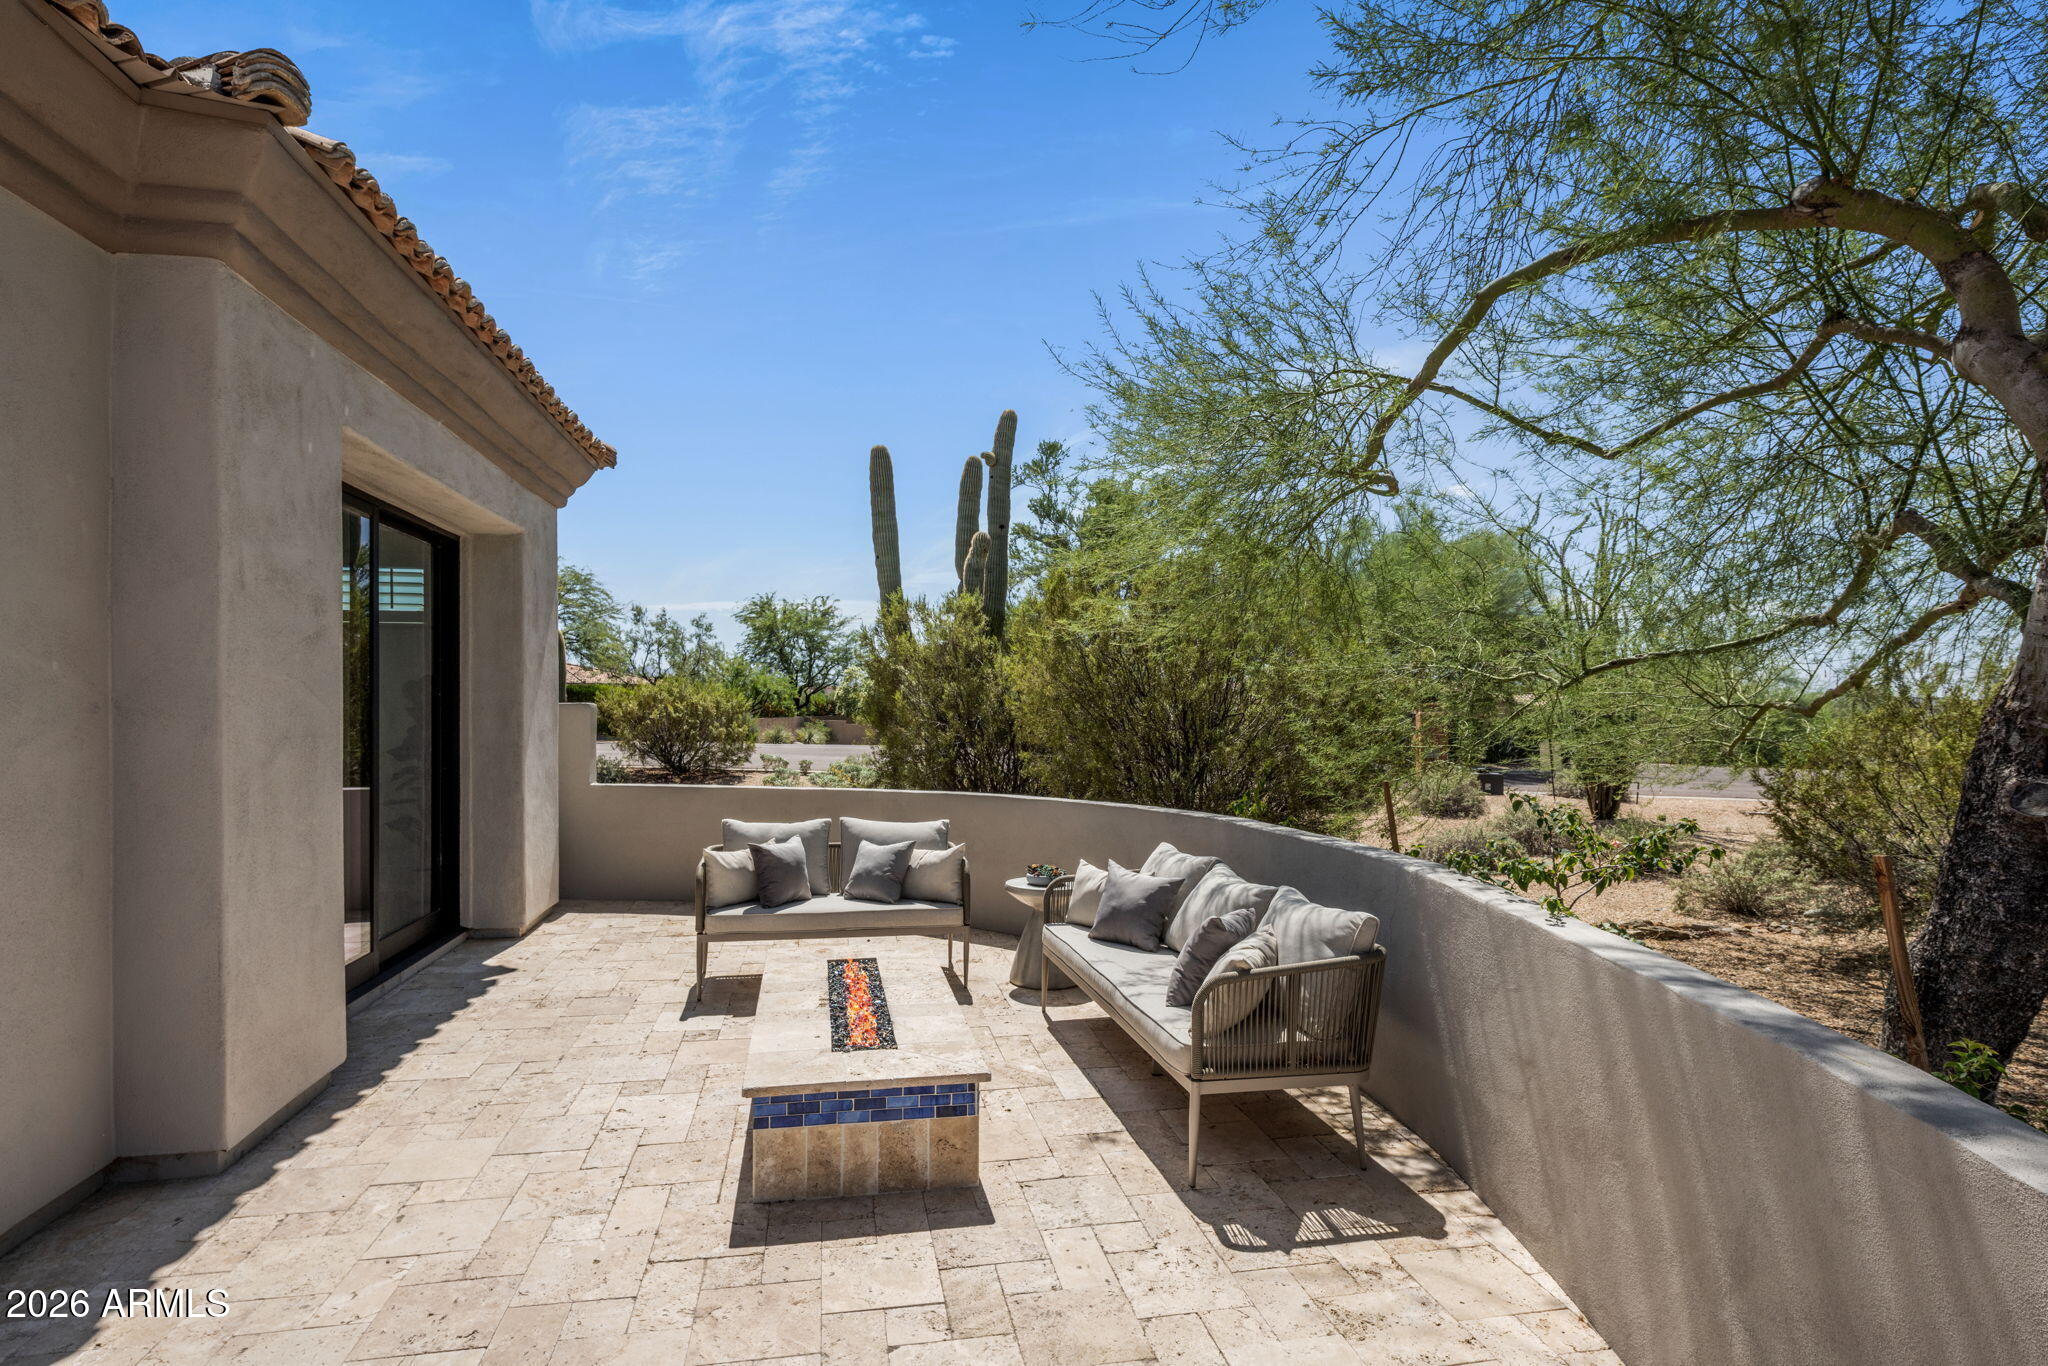
Stone patio with cushioned seating and fire table, bordered by desert landscaping and saguaro cacti.
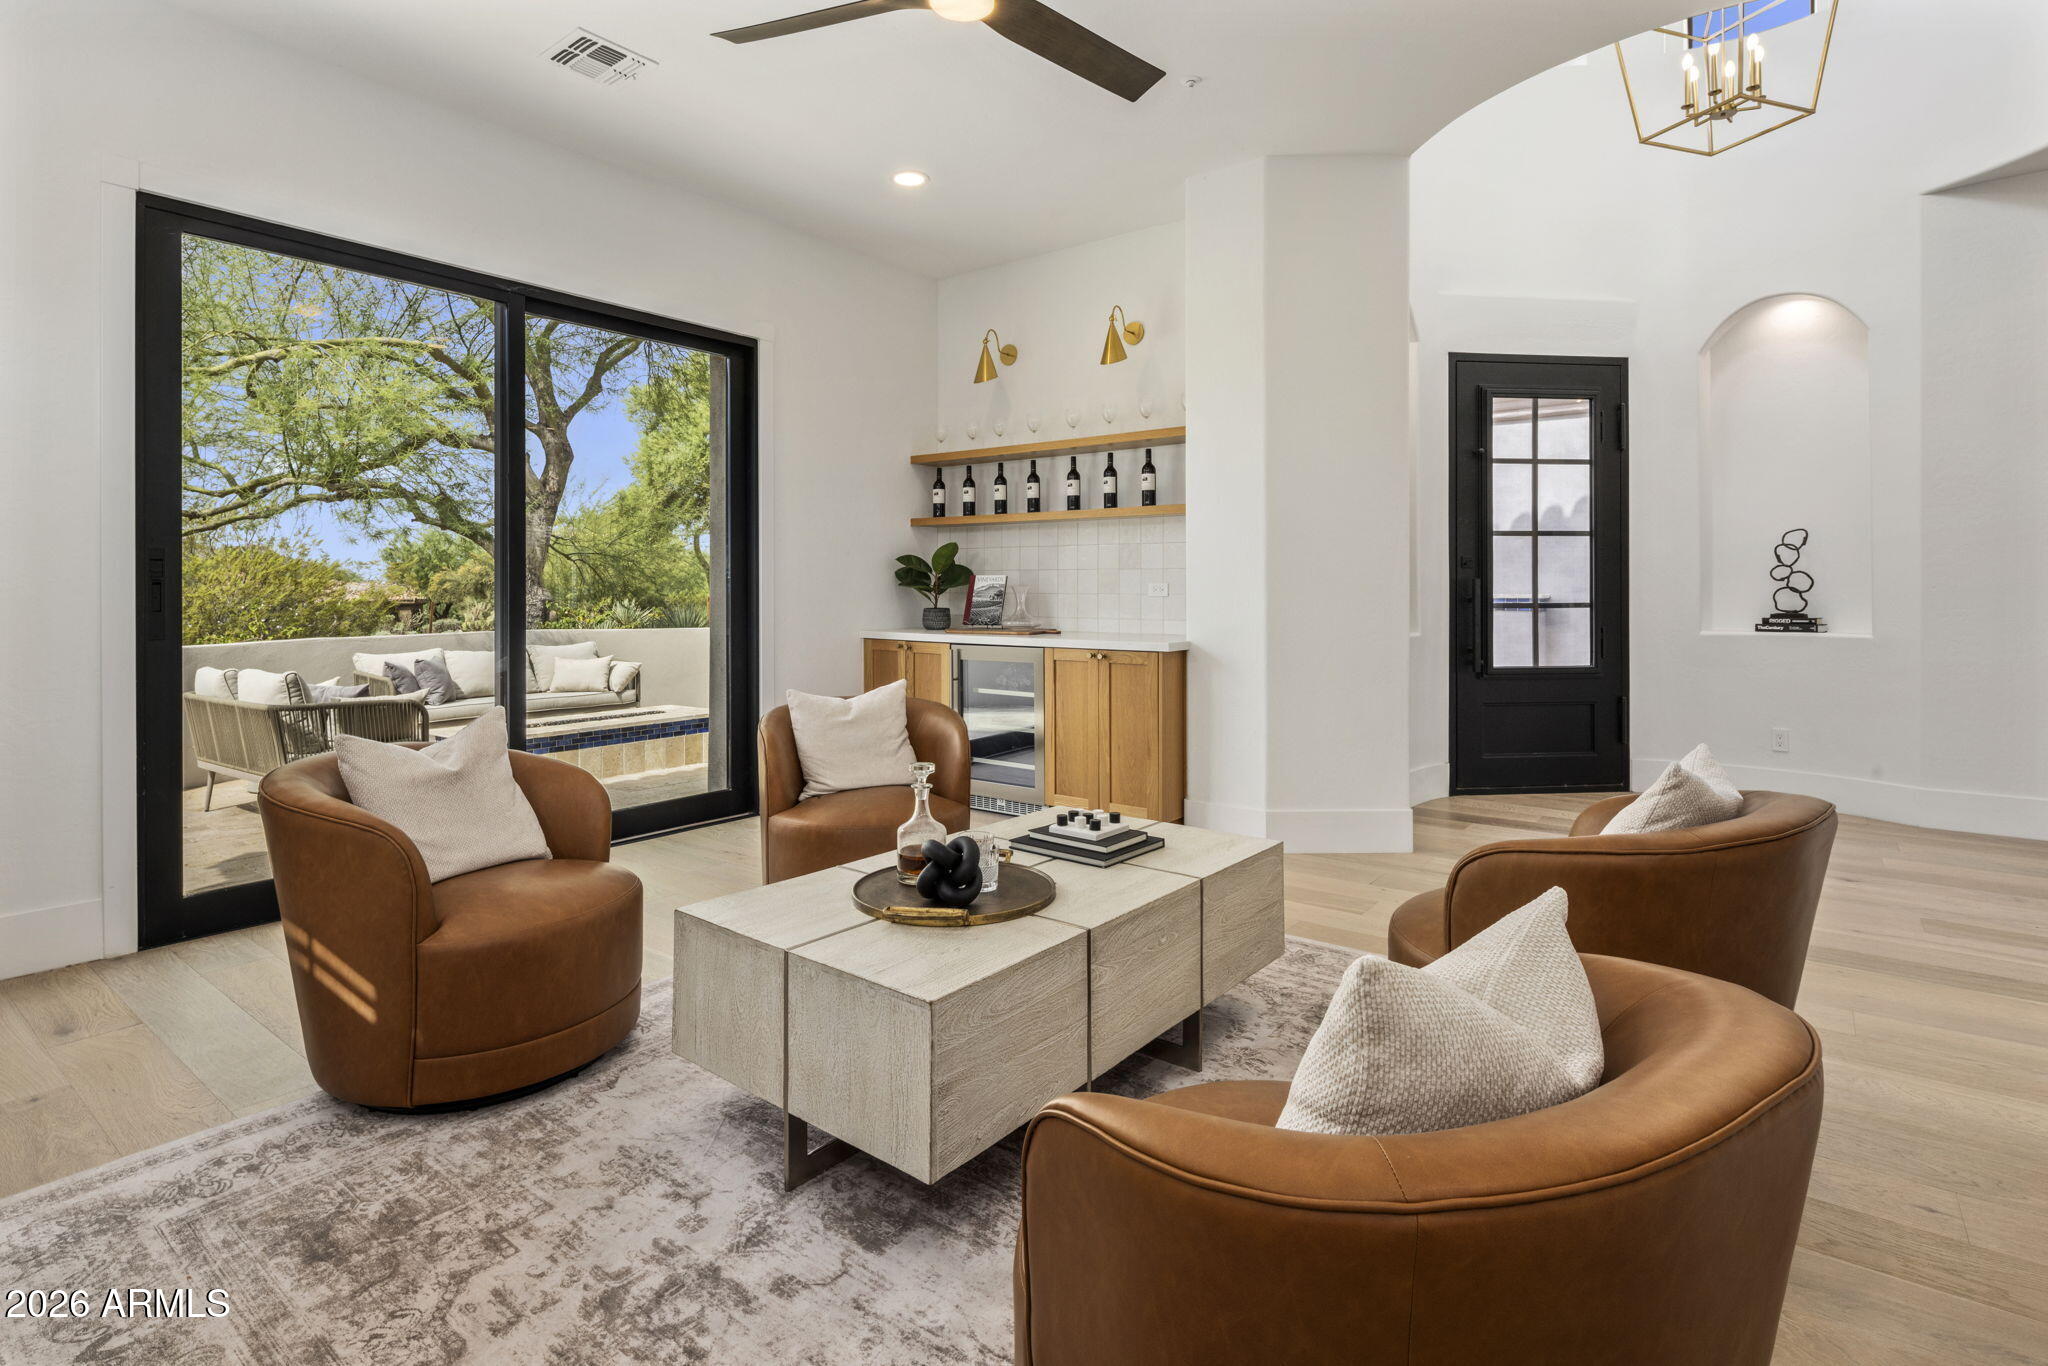
Living room with curved leather chairs, a wine bar, and sliding doors to a tree-lined courtyard.
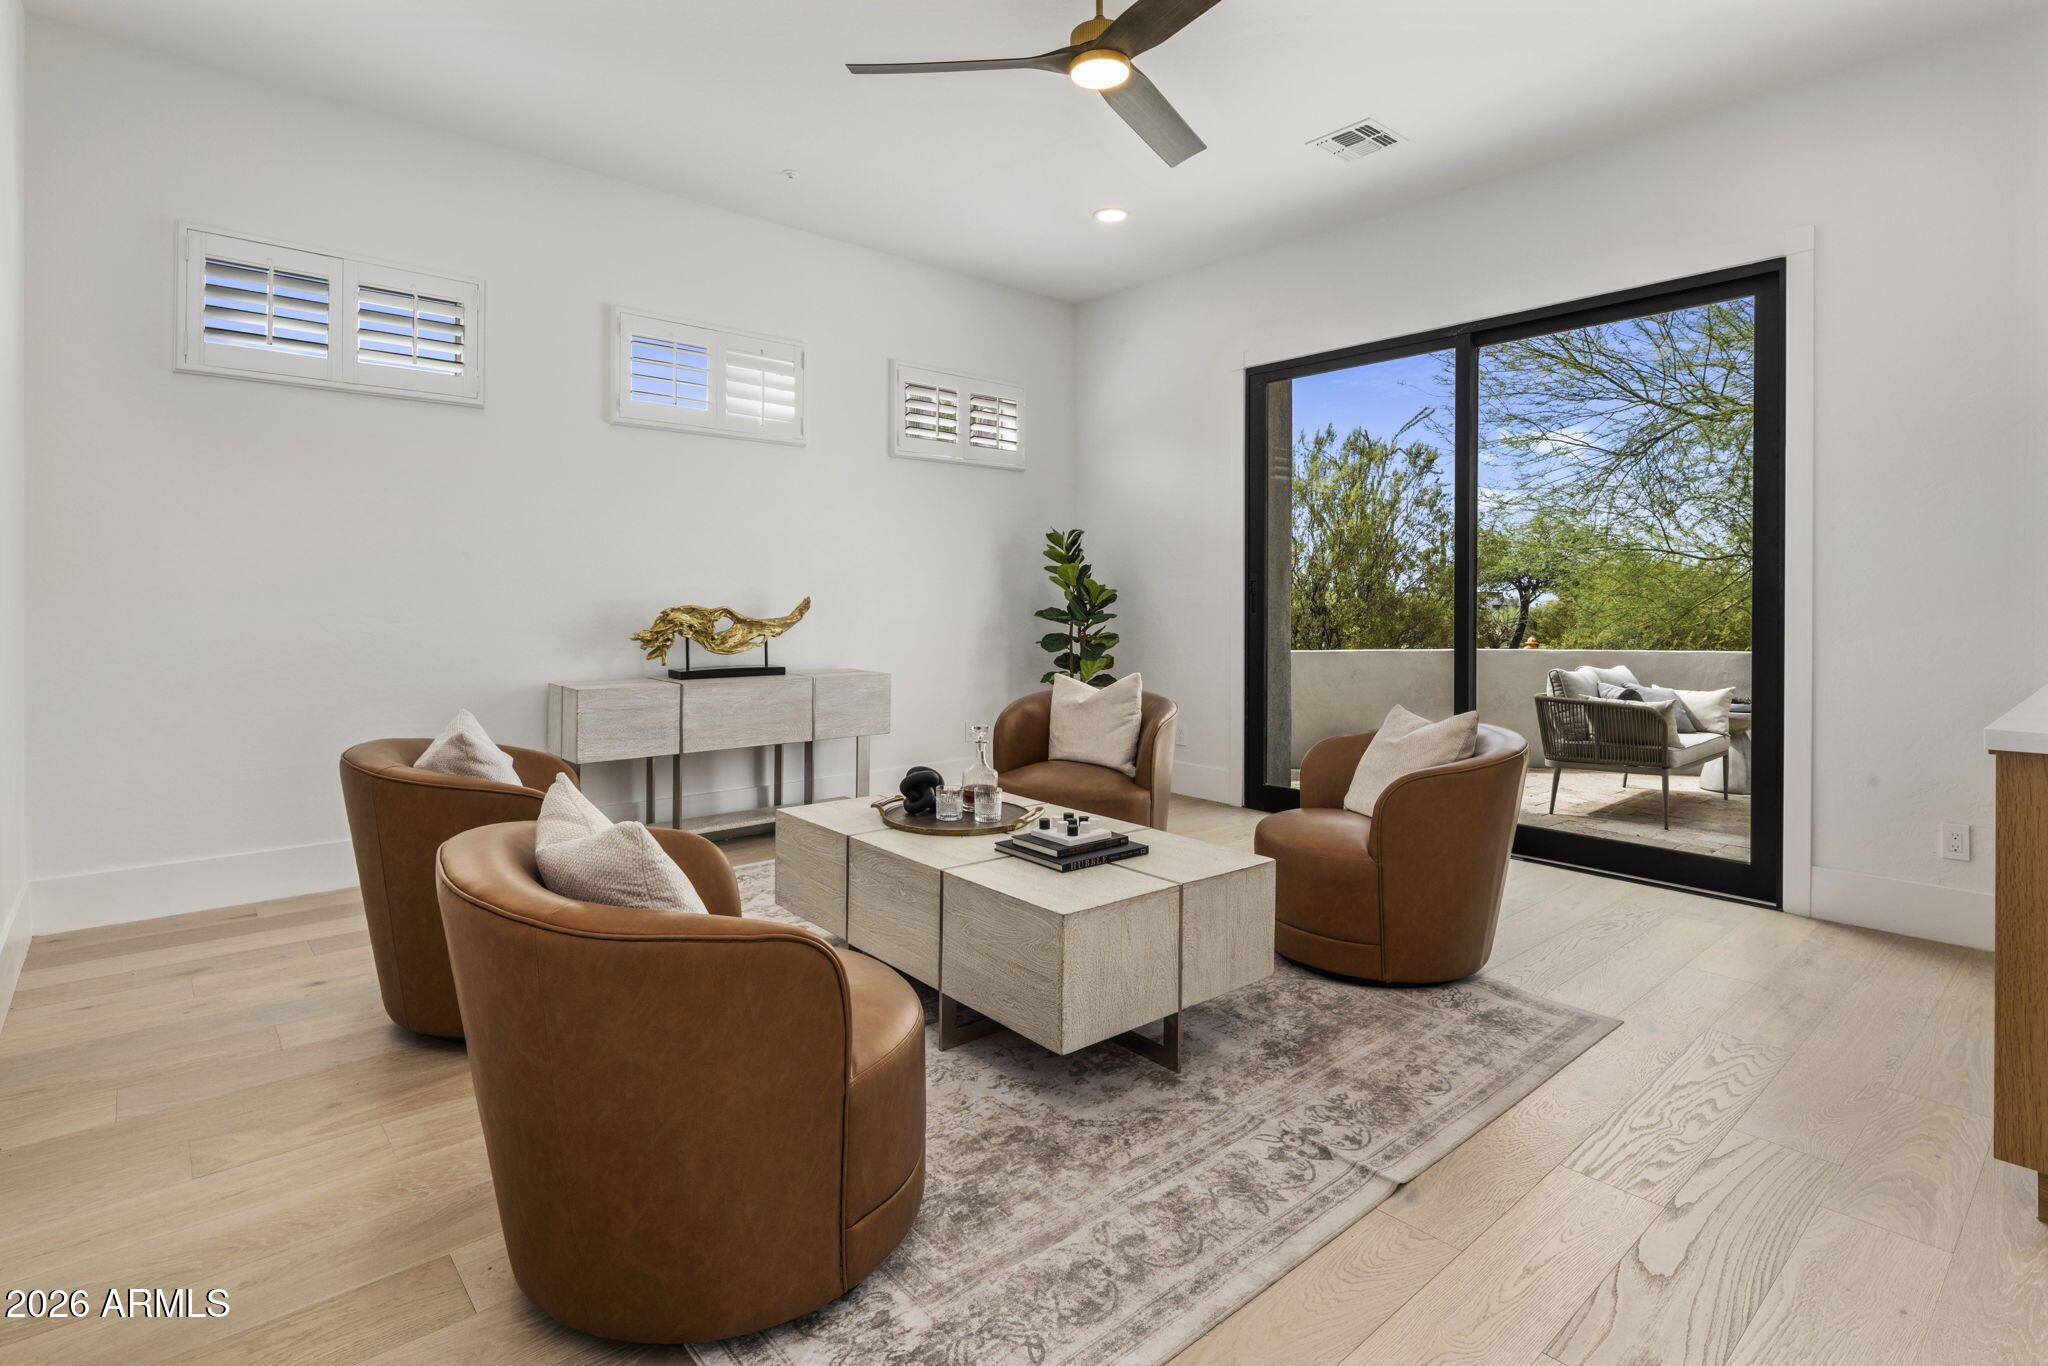
Living room with brown leather chairs and a large sliding glass door to a leafy patio.
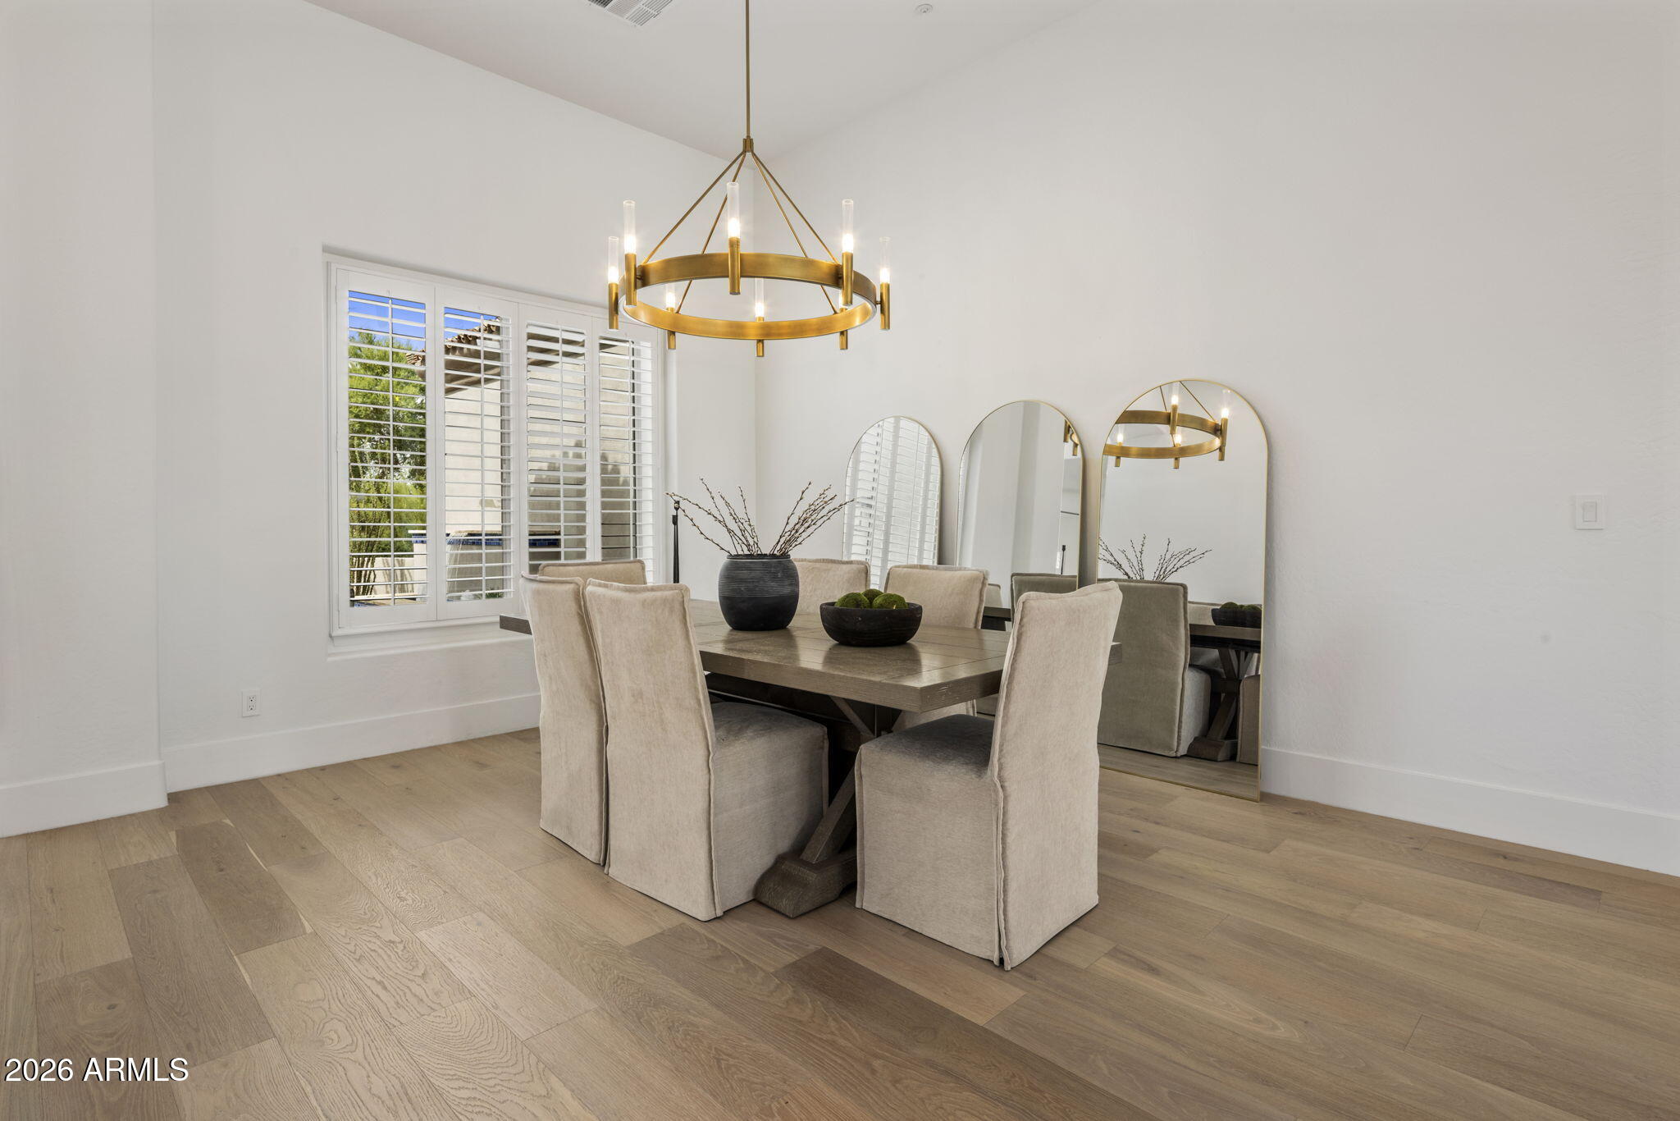
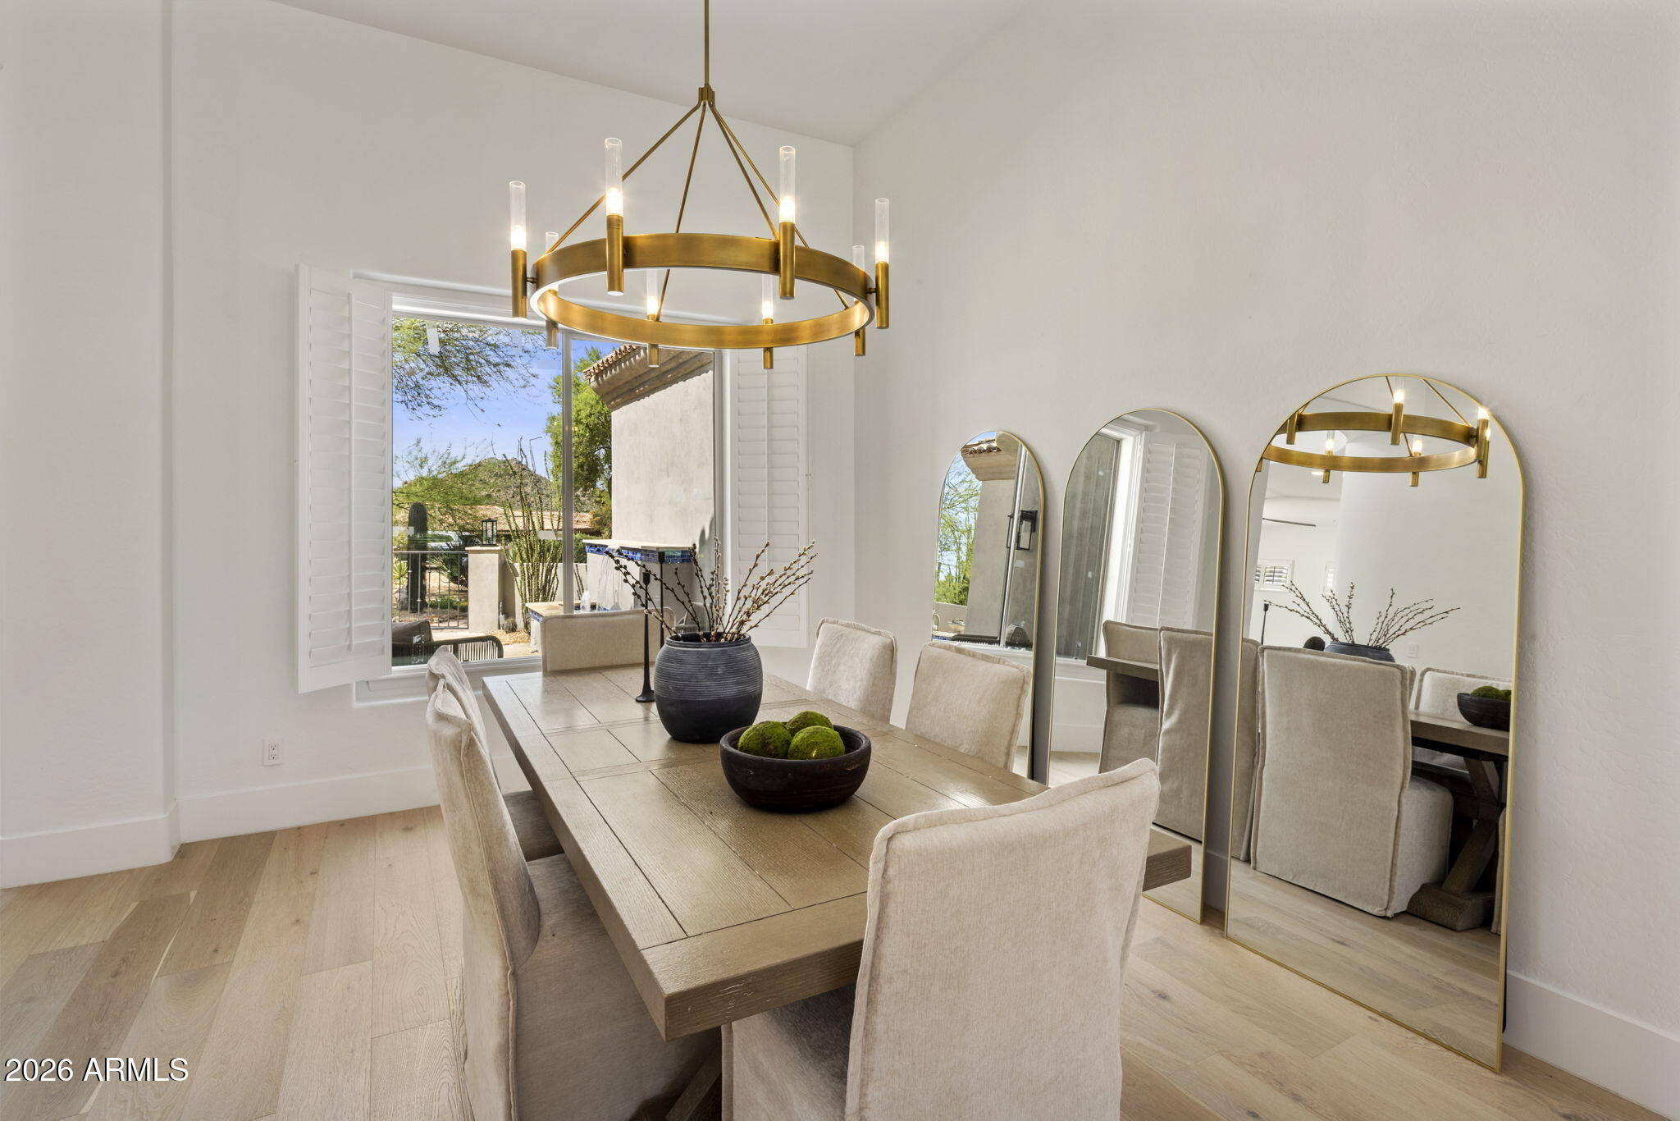
Dining room with a wood table, upholstered chairs, brass chandelier, and arched mirrors.
Dining room with a long wood table, brass ring chandelier, and tall arched mirrors.
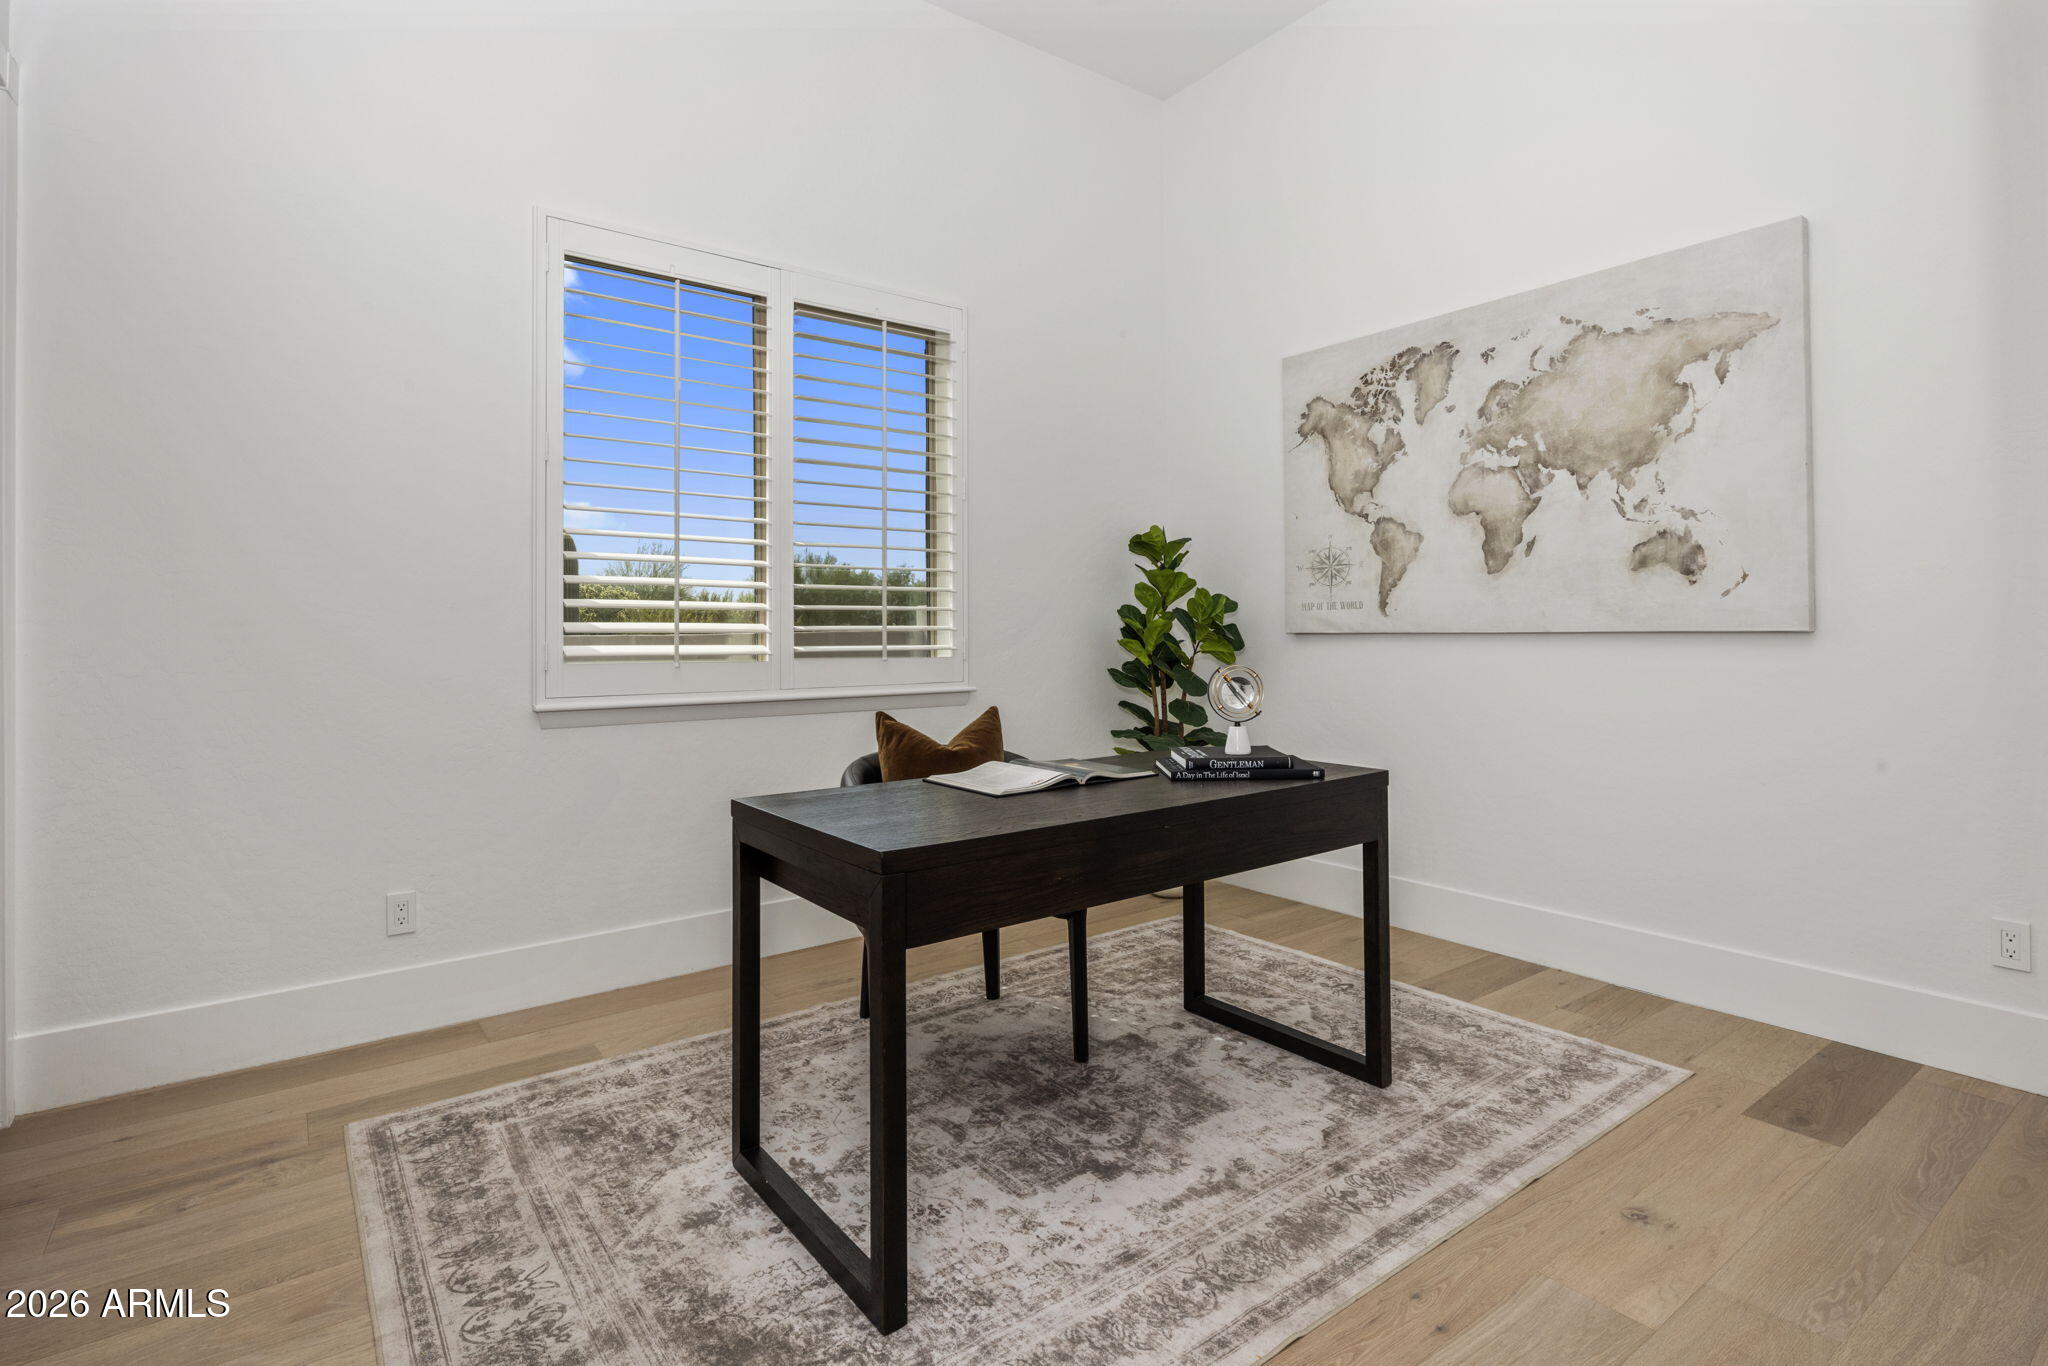
Staged home office with a dark desk, shuttered window, patterned rug, and world map wall art.
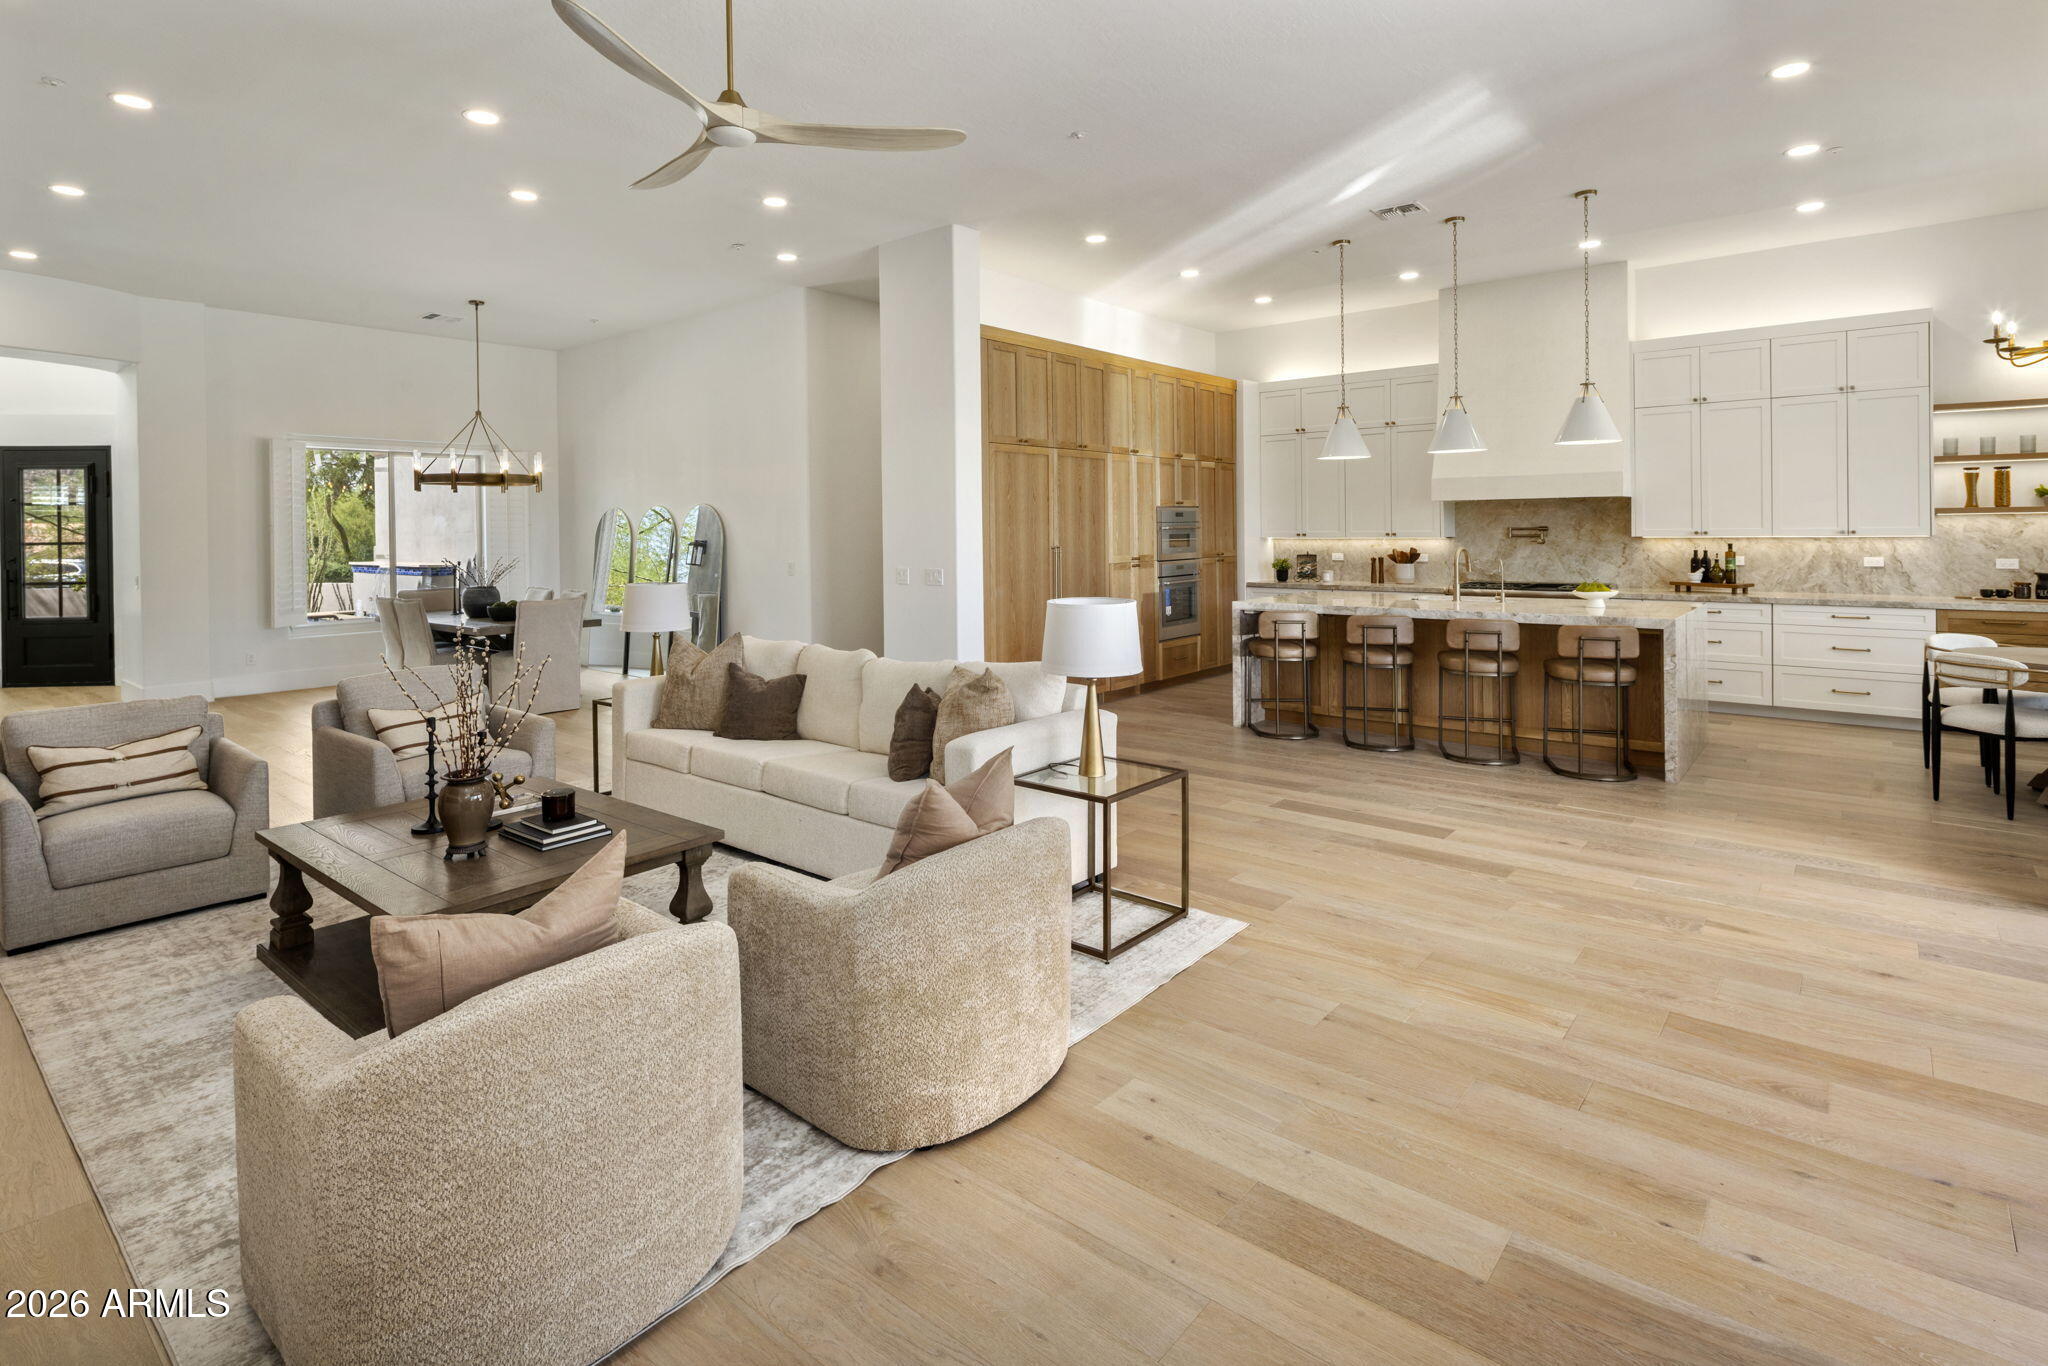
Open-plan living room and kitchen with neutral furnishings, light wood floors, and a large island.
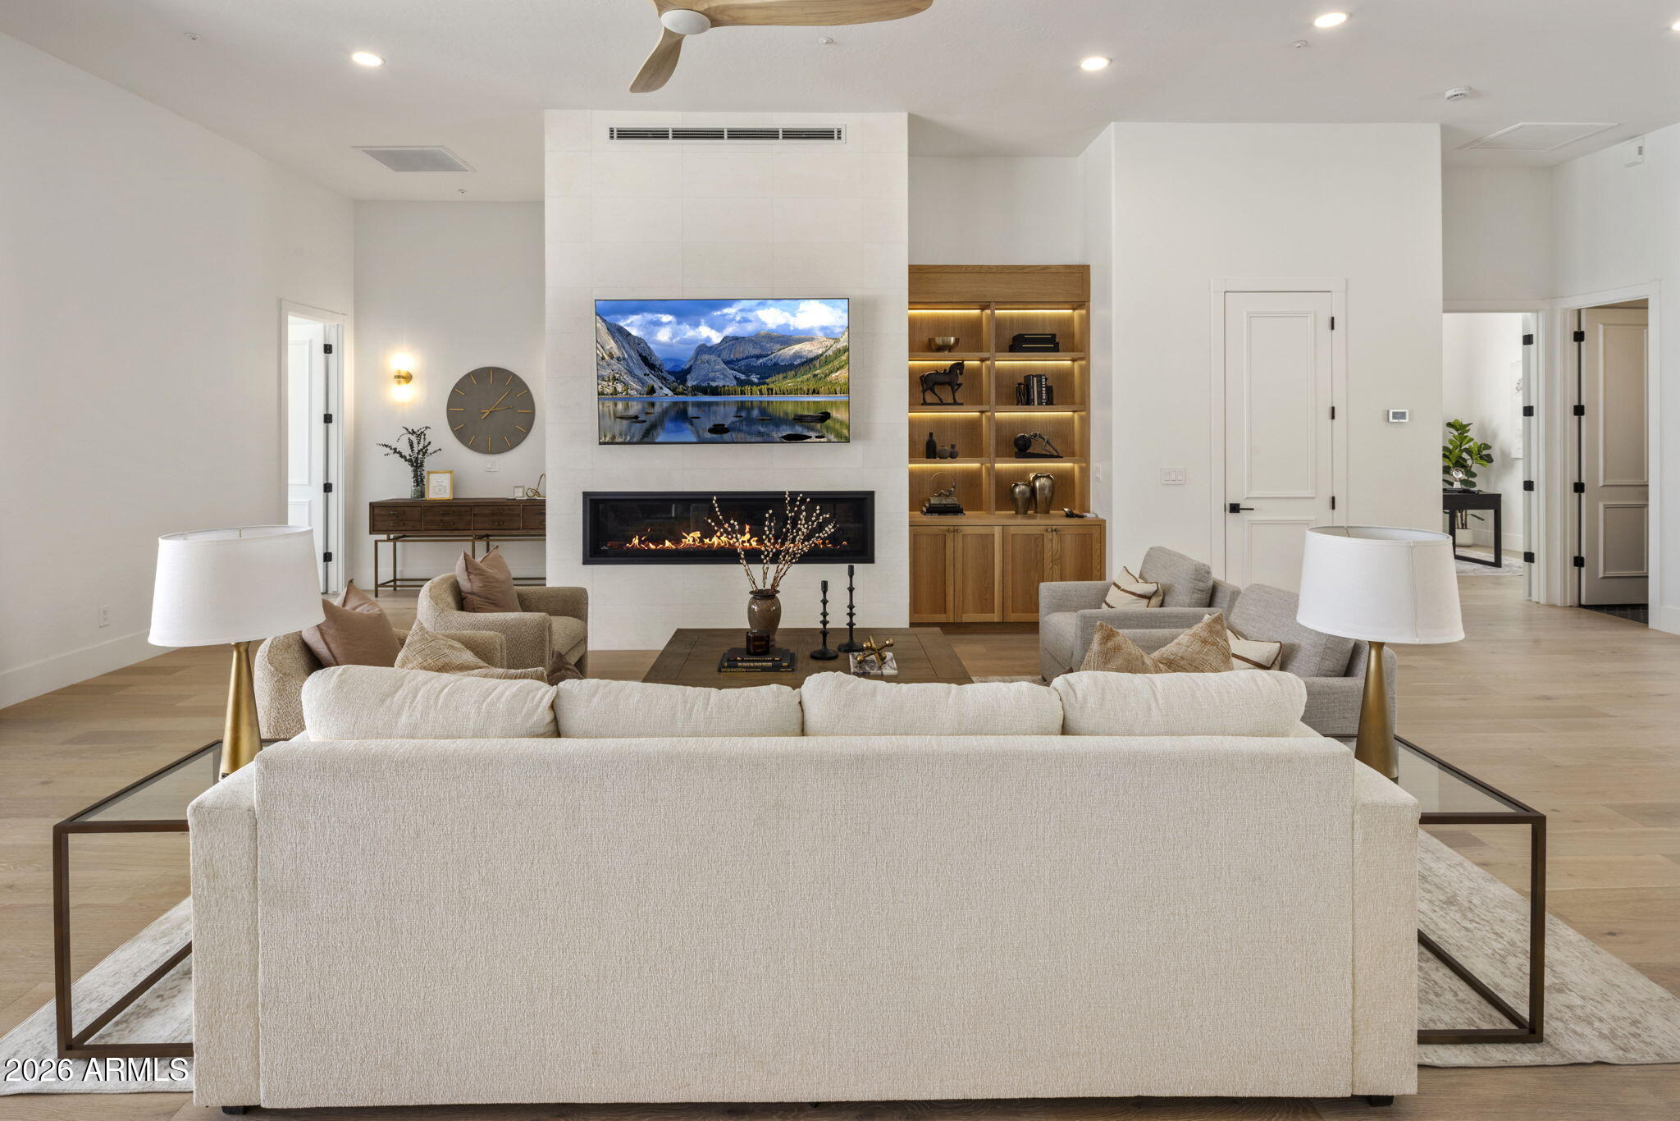
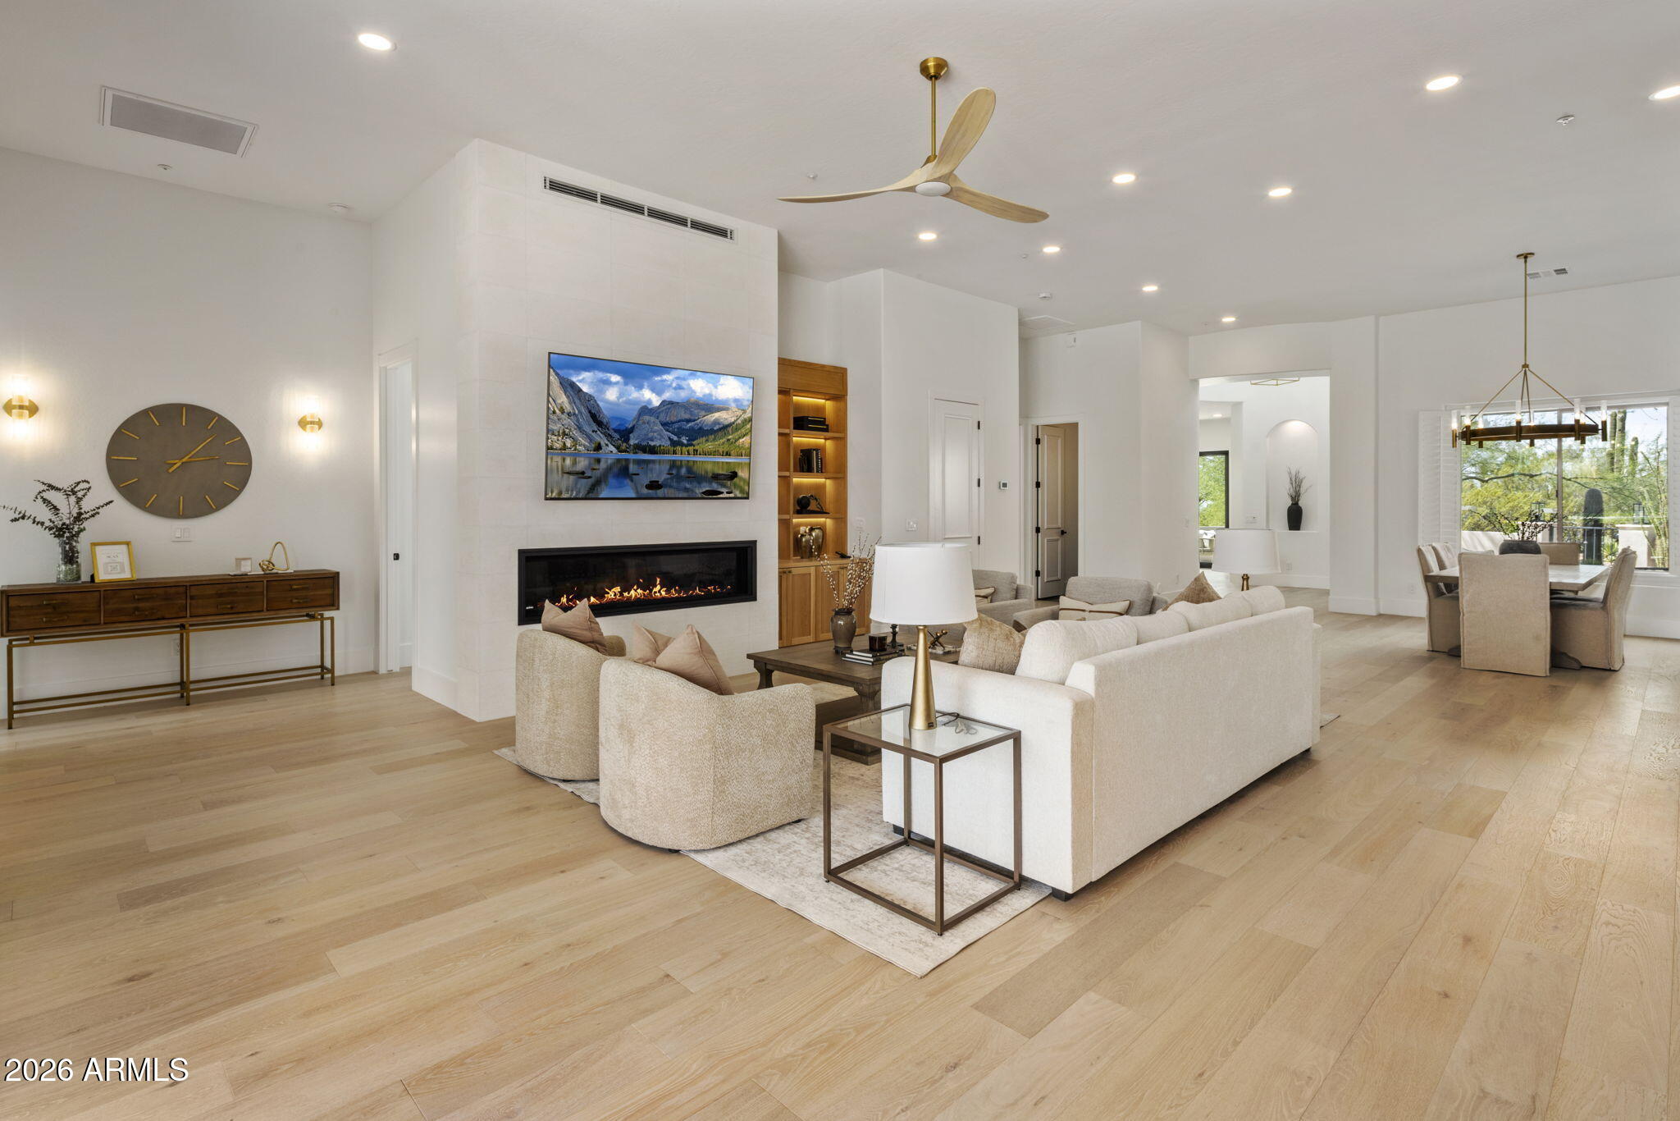
Staged living room with cream sofas, a linear fireplace, and illuminated wood shelving.
Open-plan living room with cream sofas, a linear fireplace, and dining area by large windows.
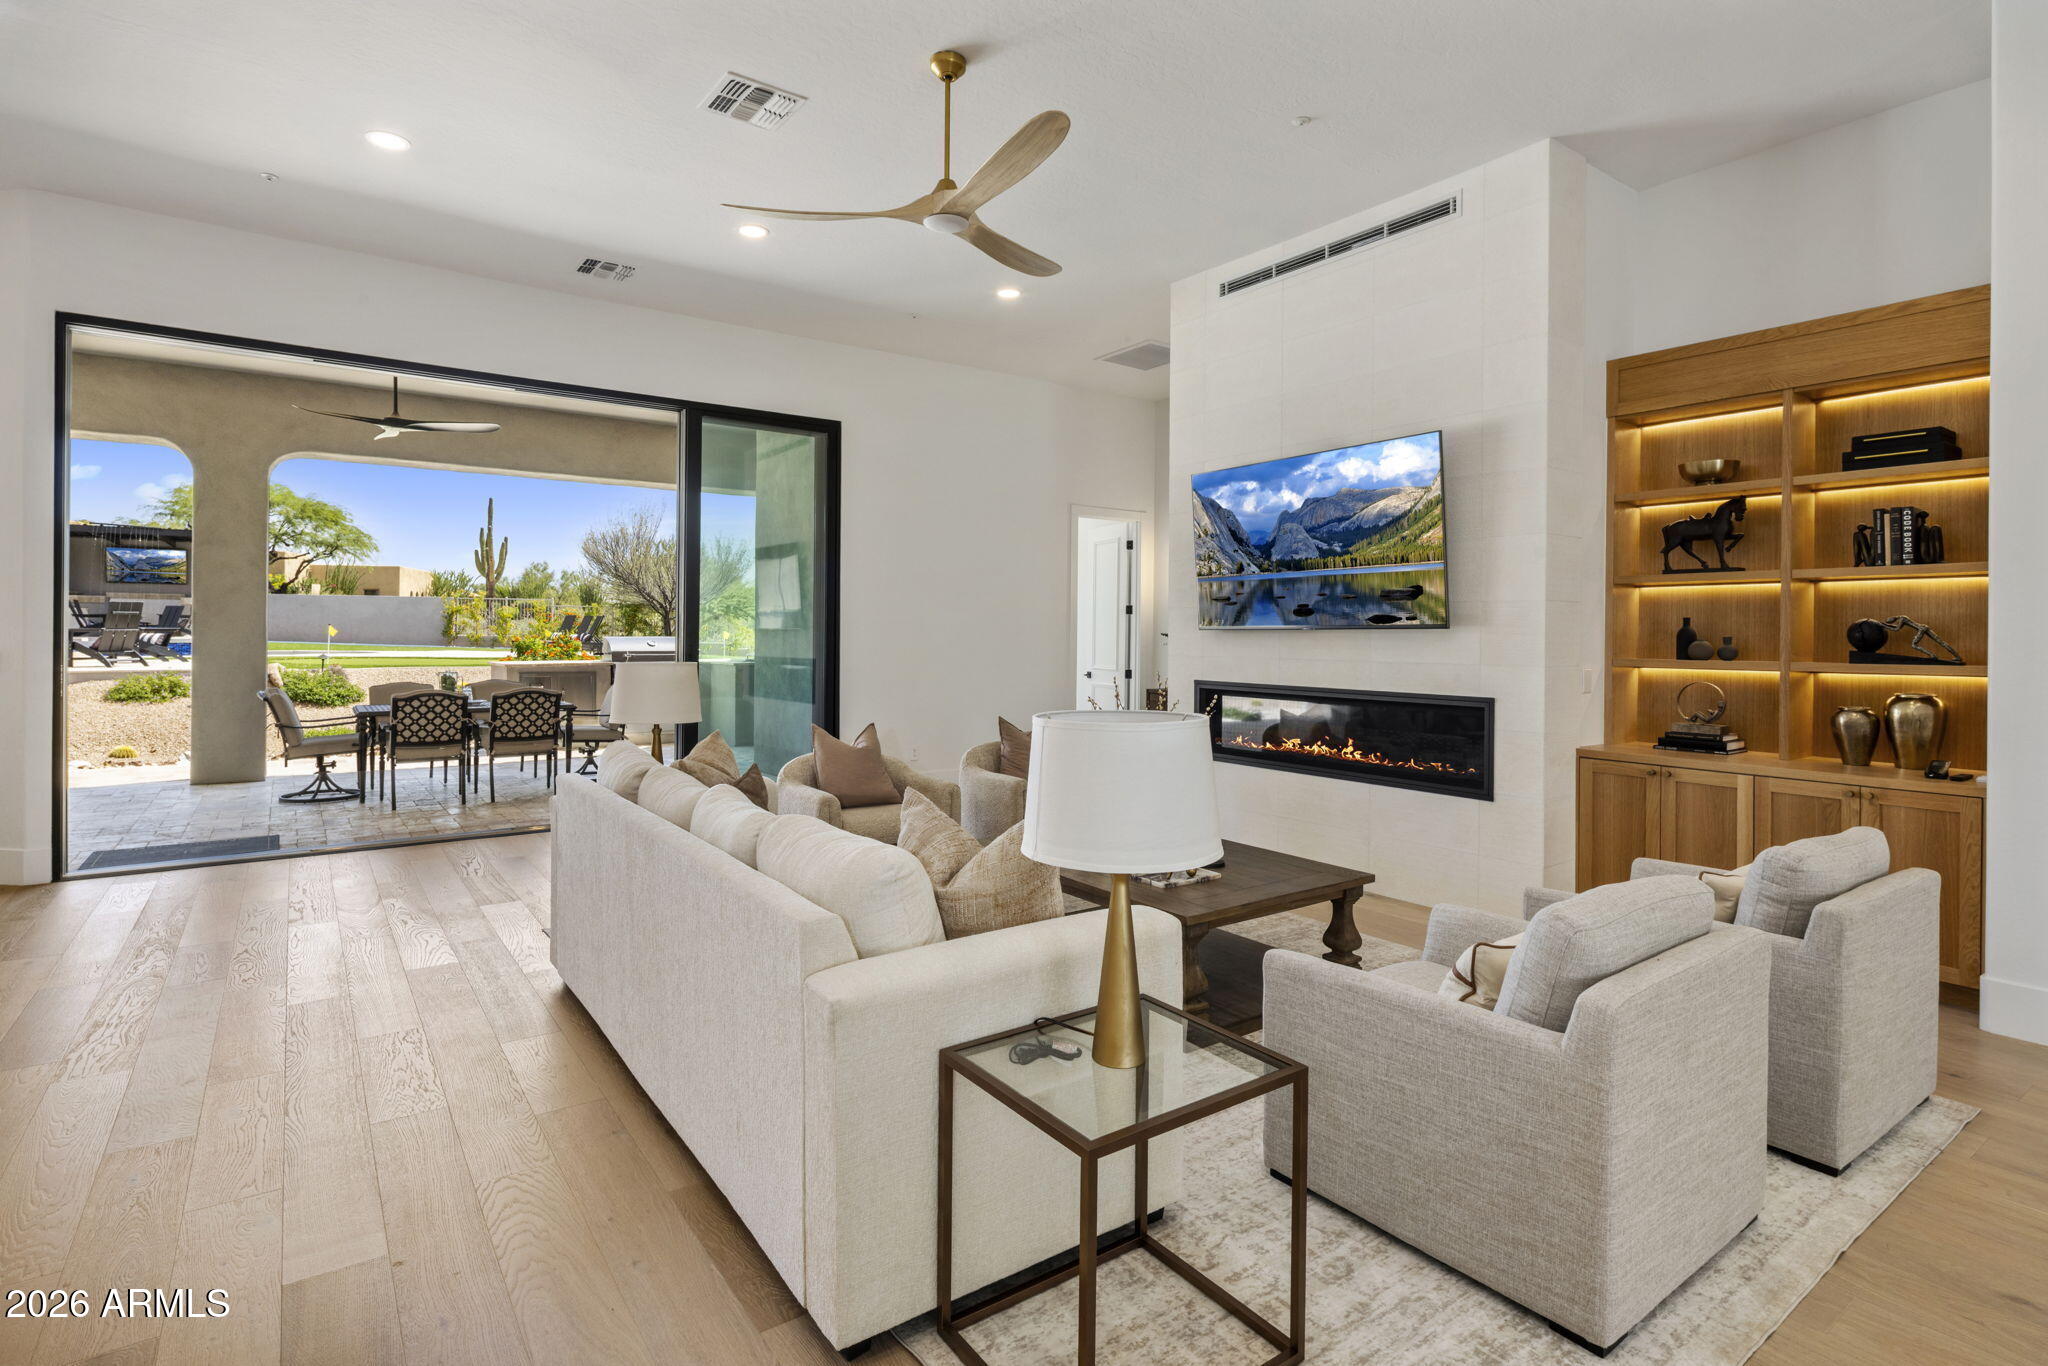
Furnished living room with a gas fireplace and sliding doors opening to a covered patio.
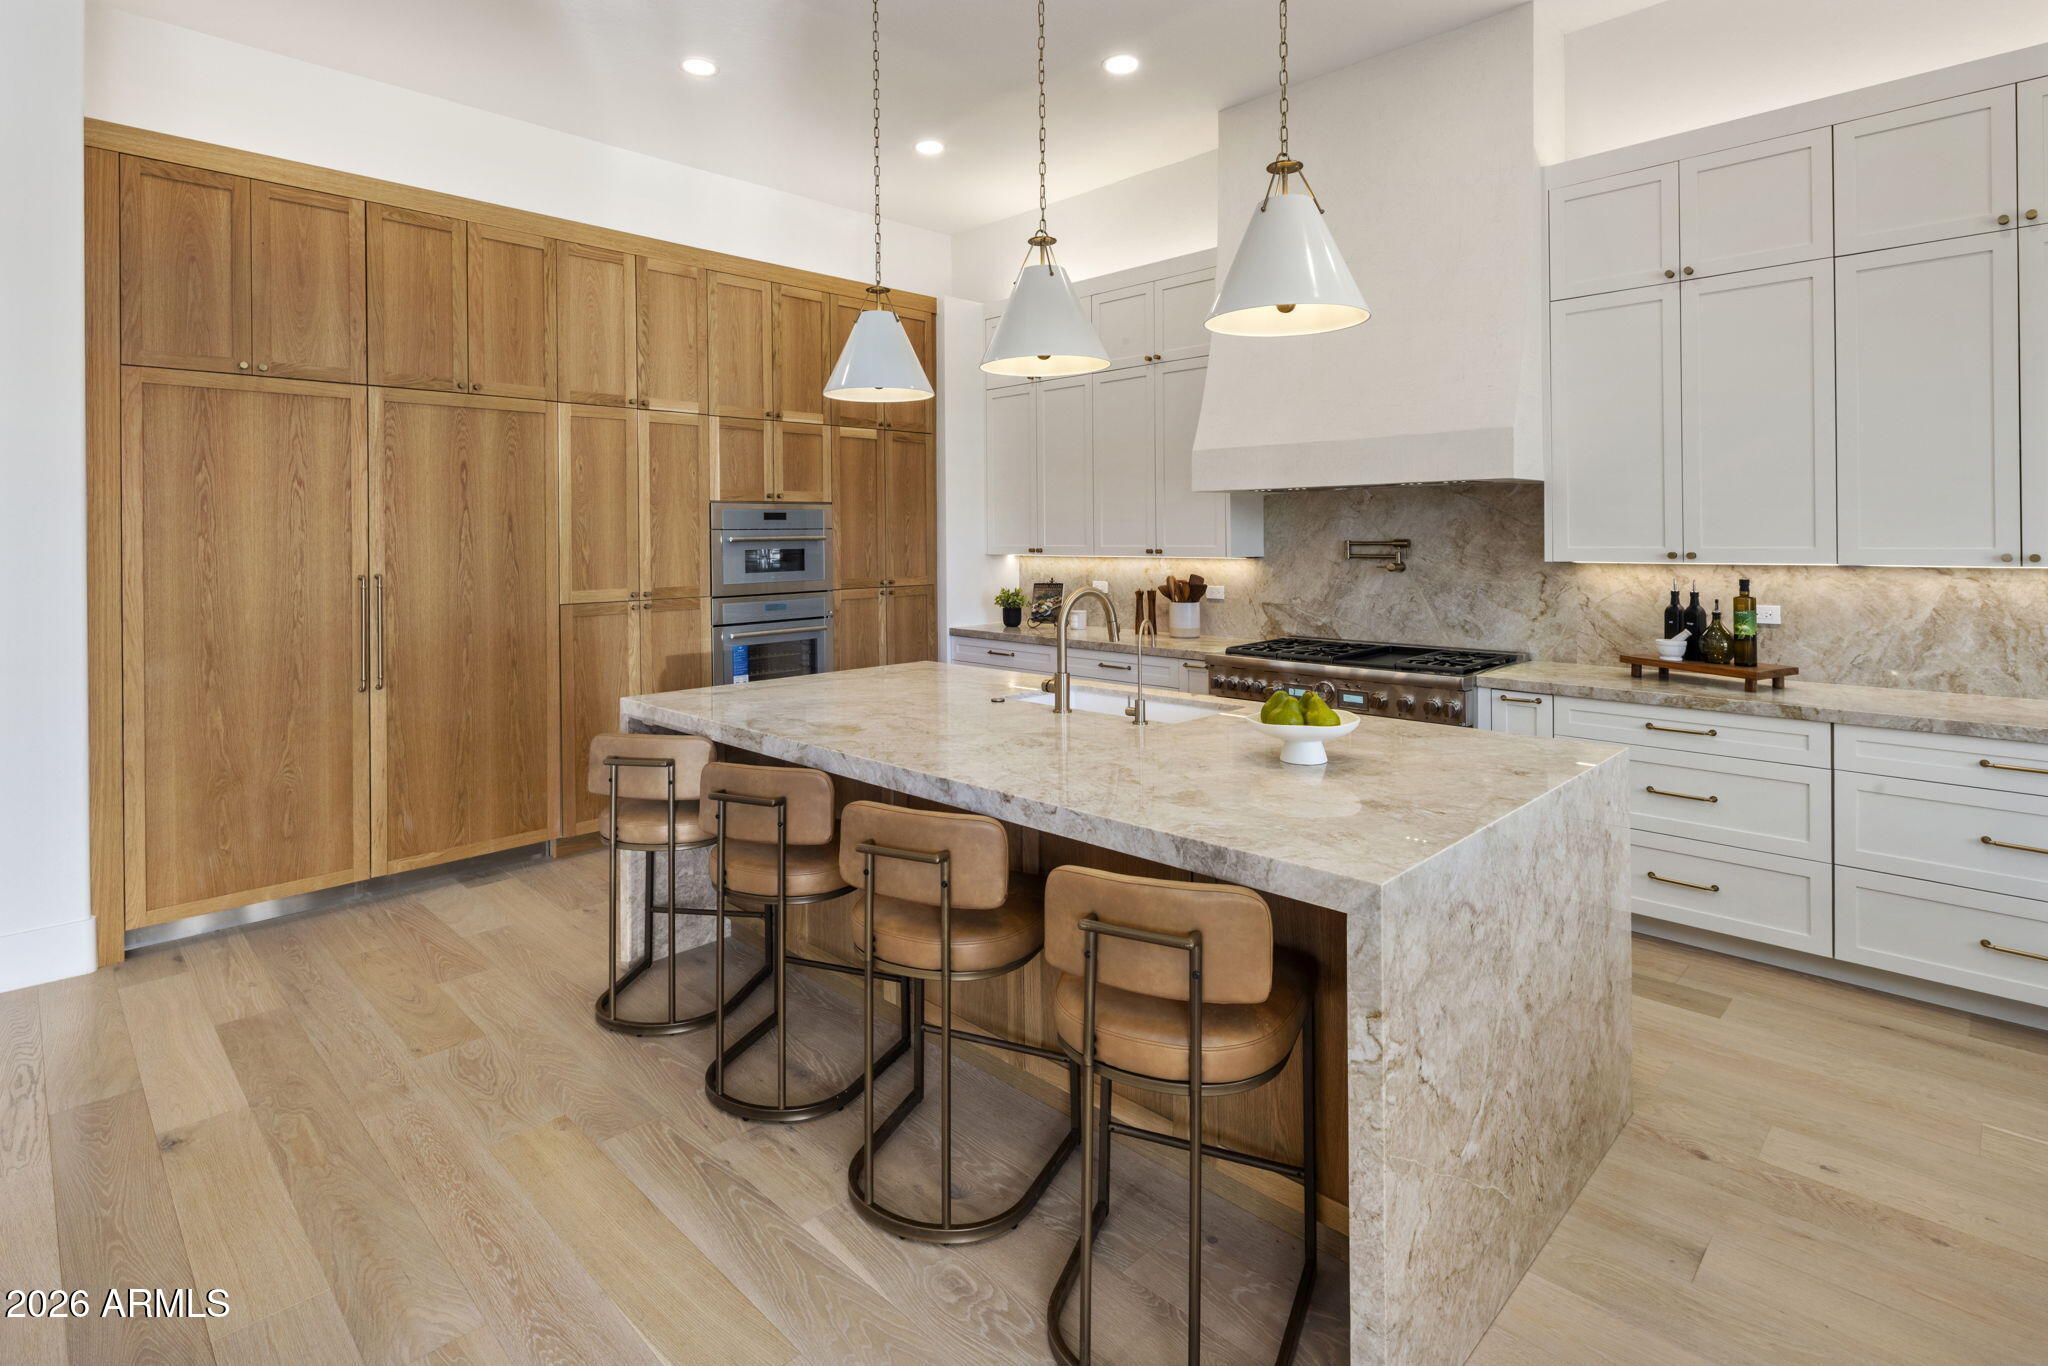
Kitchen with a large stone island, four bar stools, and contrasting wood and white cabinetry.
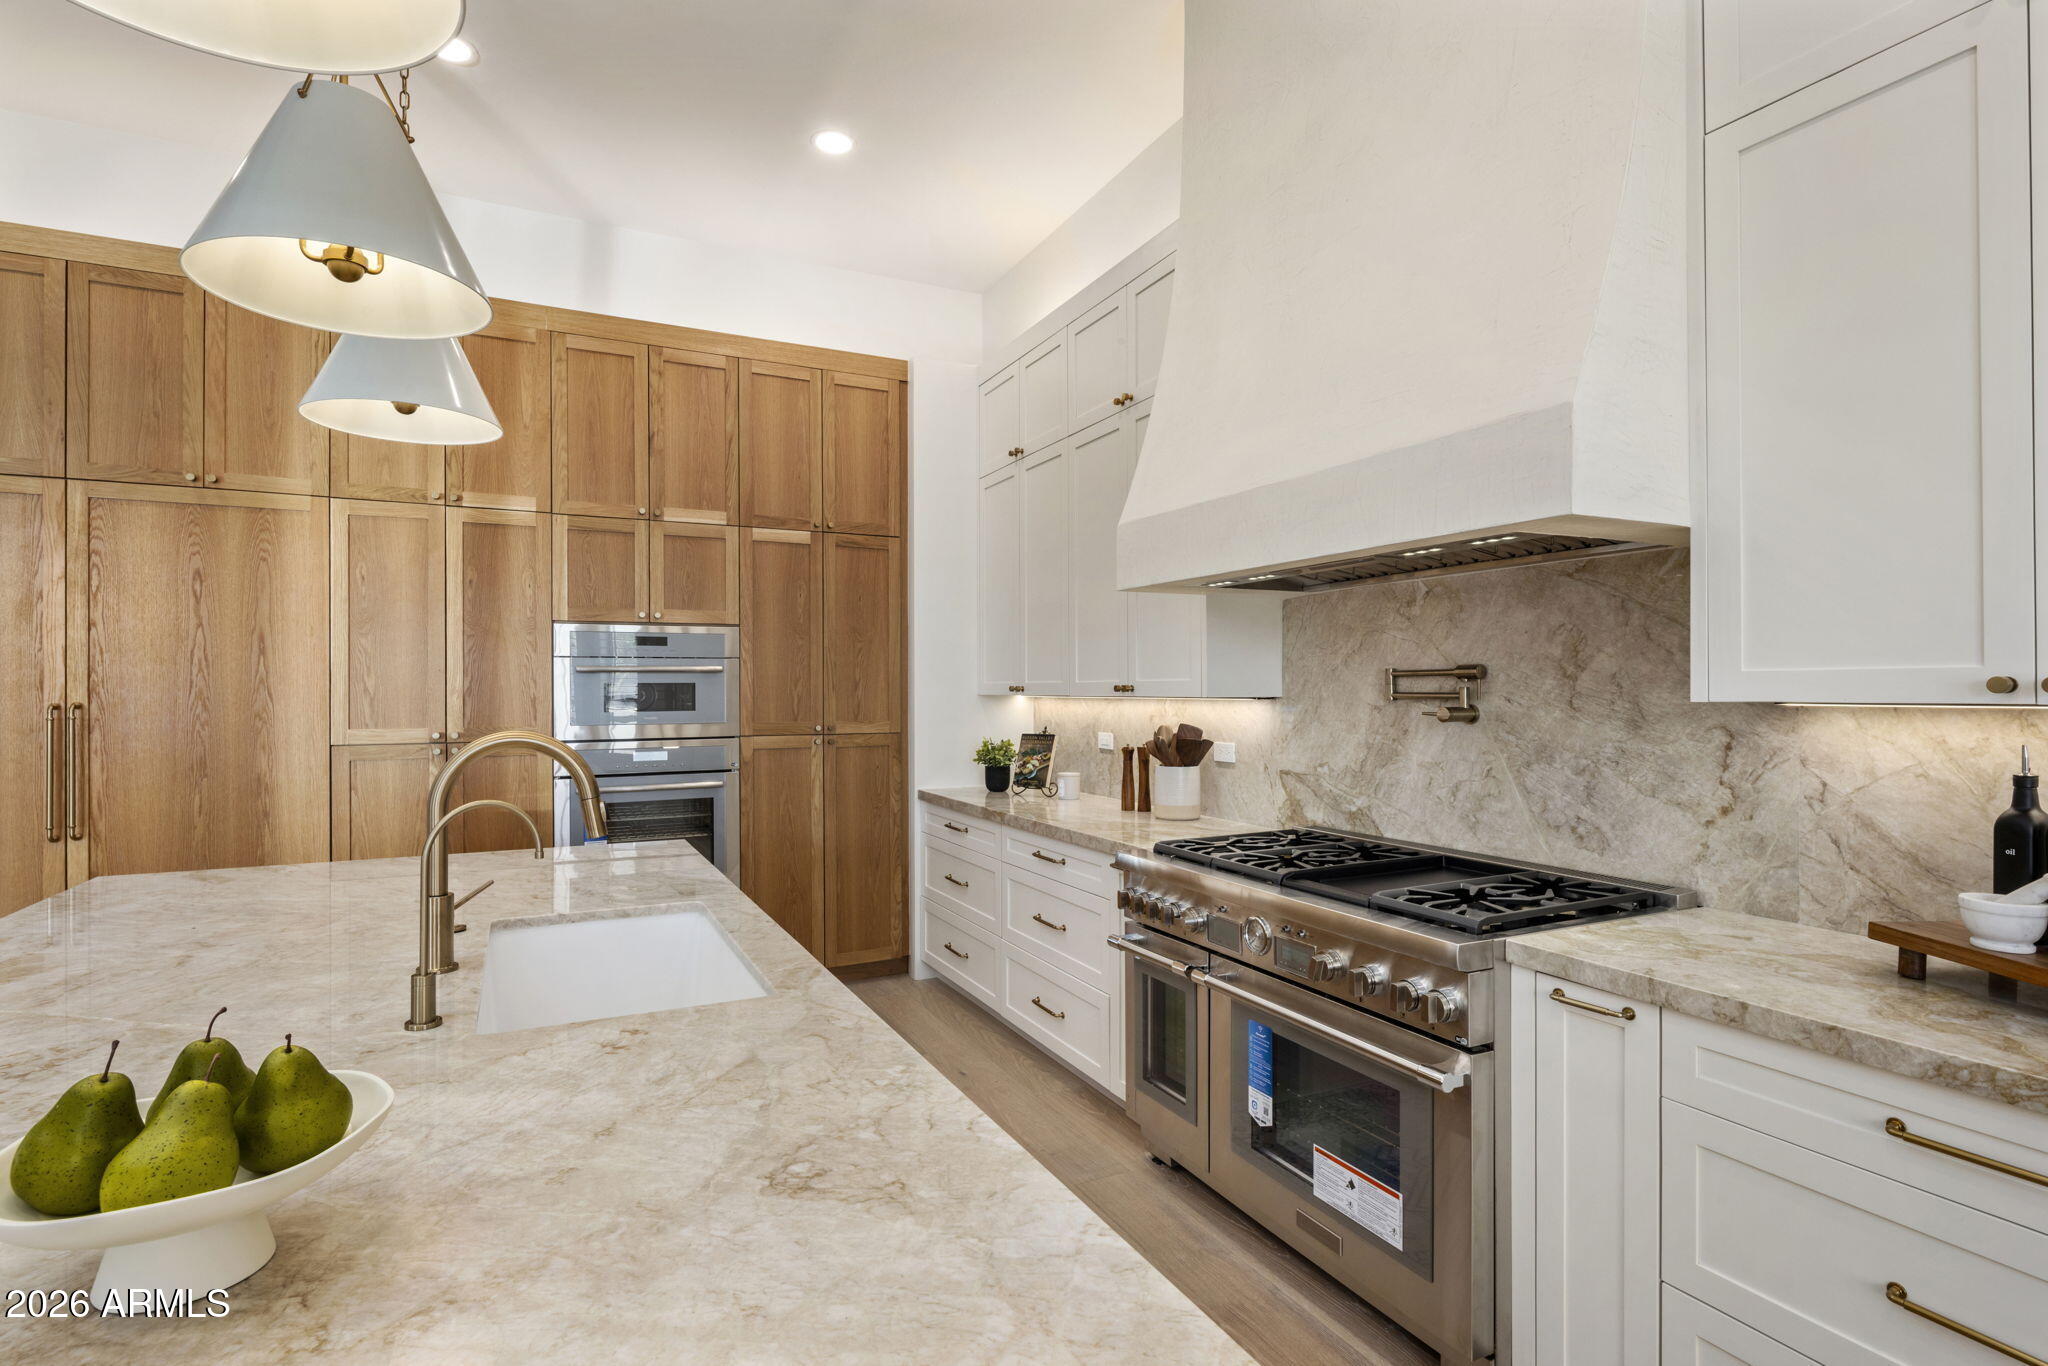
Kitchen with a marble island, white and wood cabinetry, and a large stainless steel range.
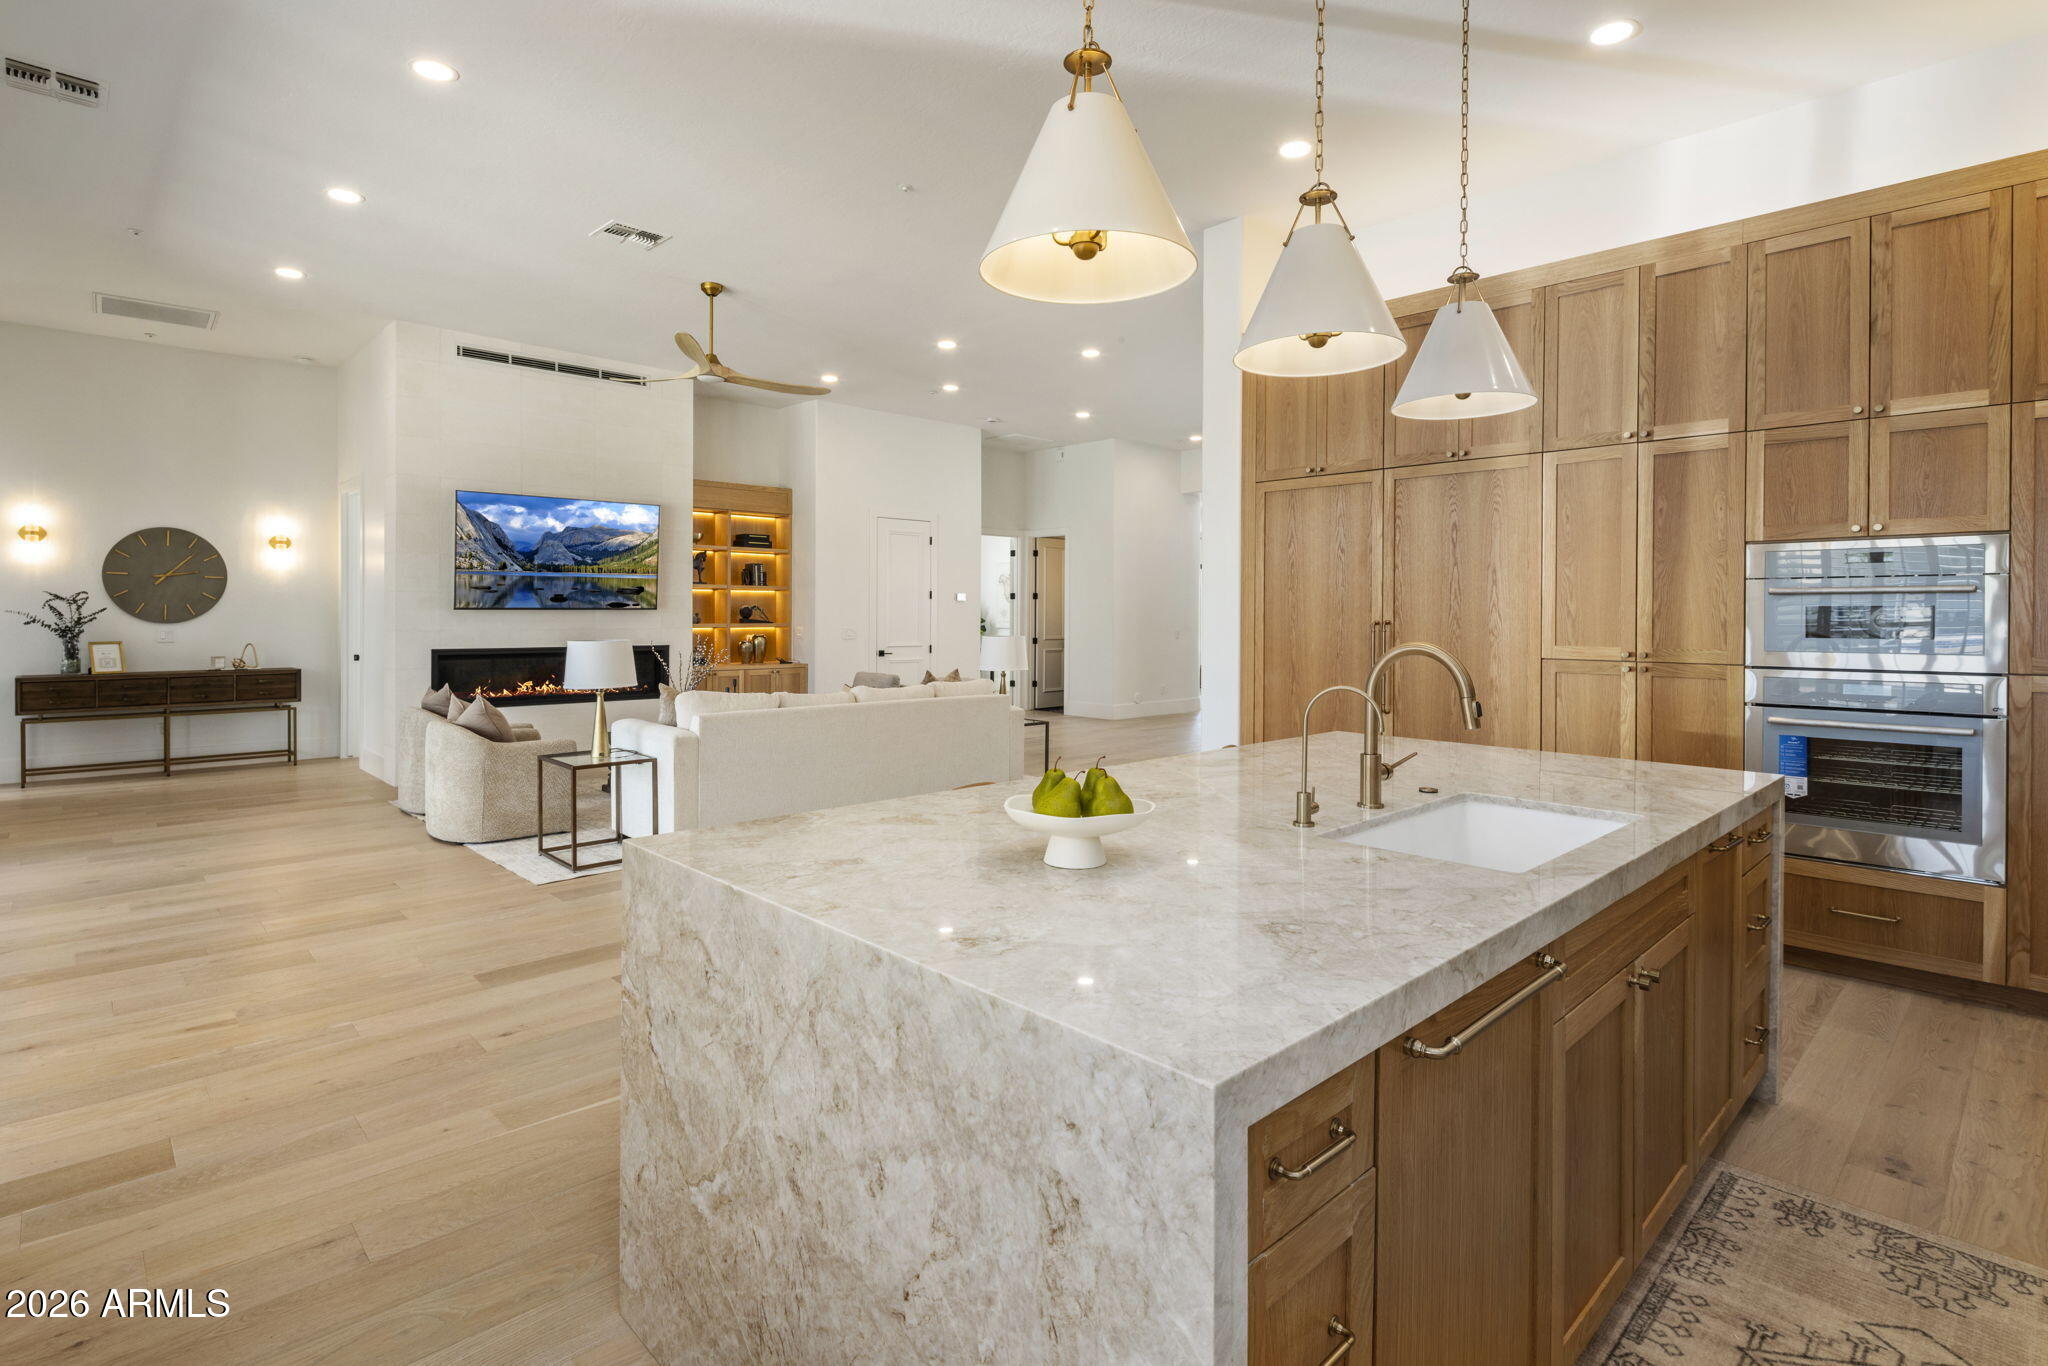
Open-plan kitchen with a large marble island, wood cabinetry, and living room fireplace.
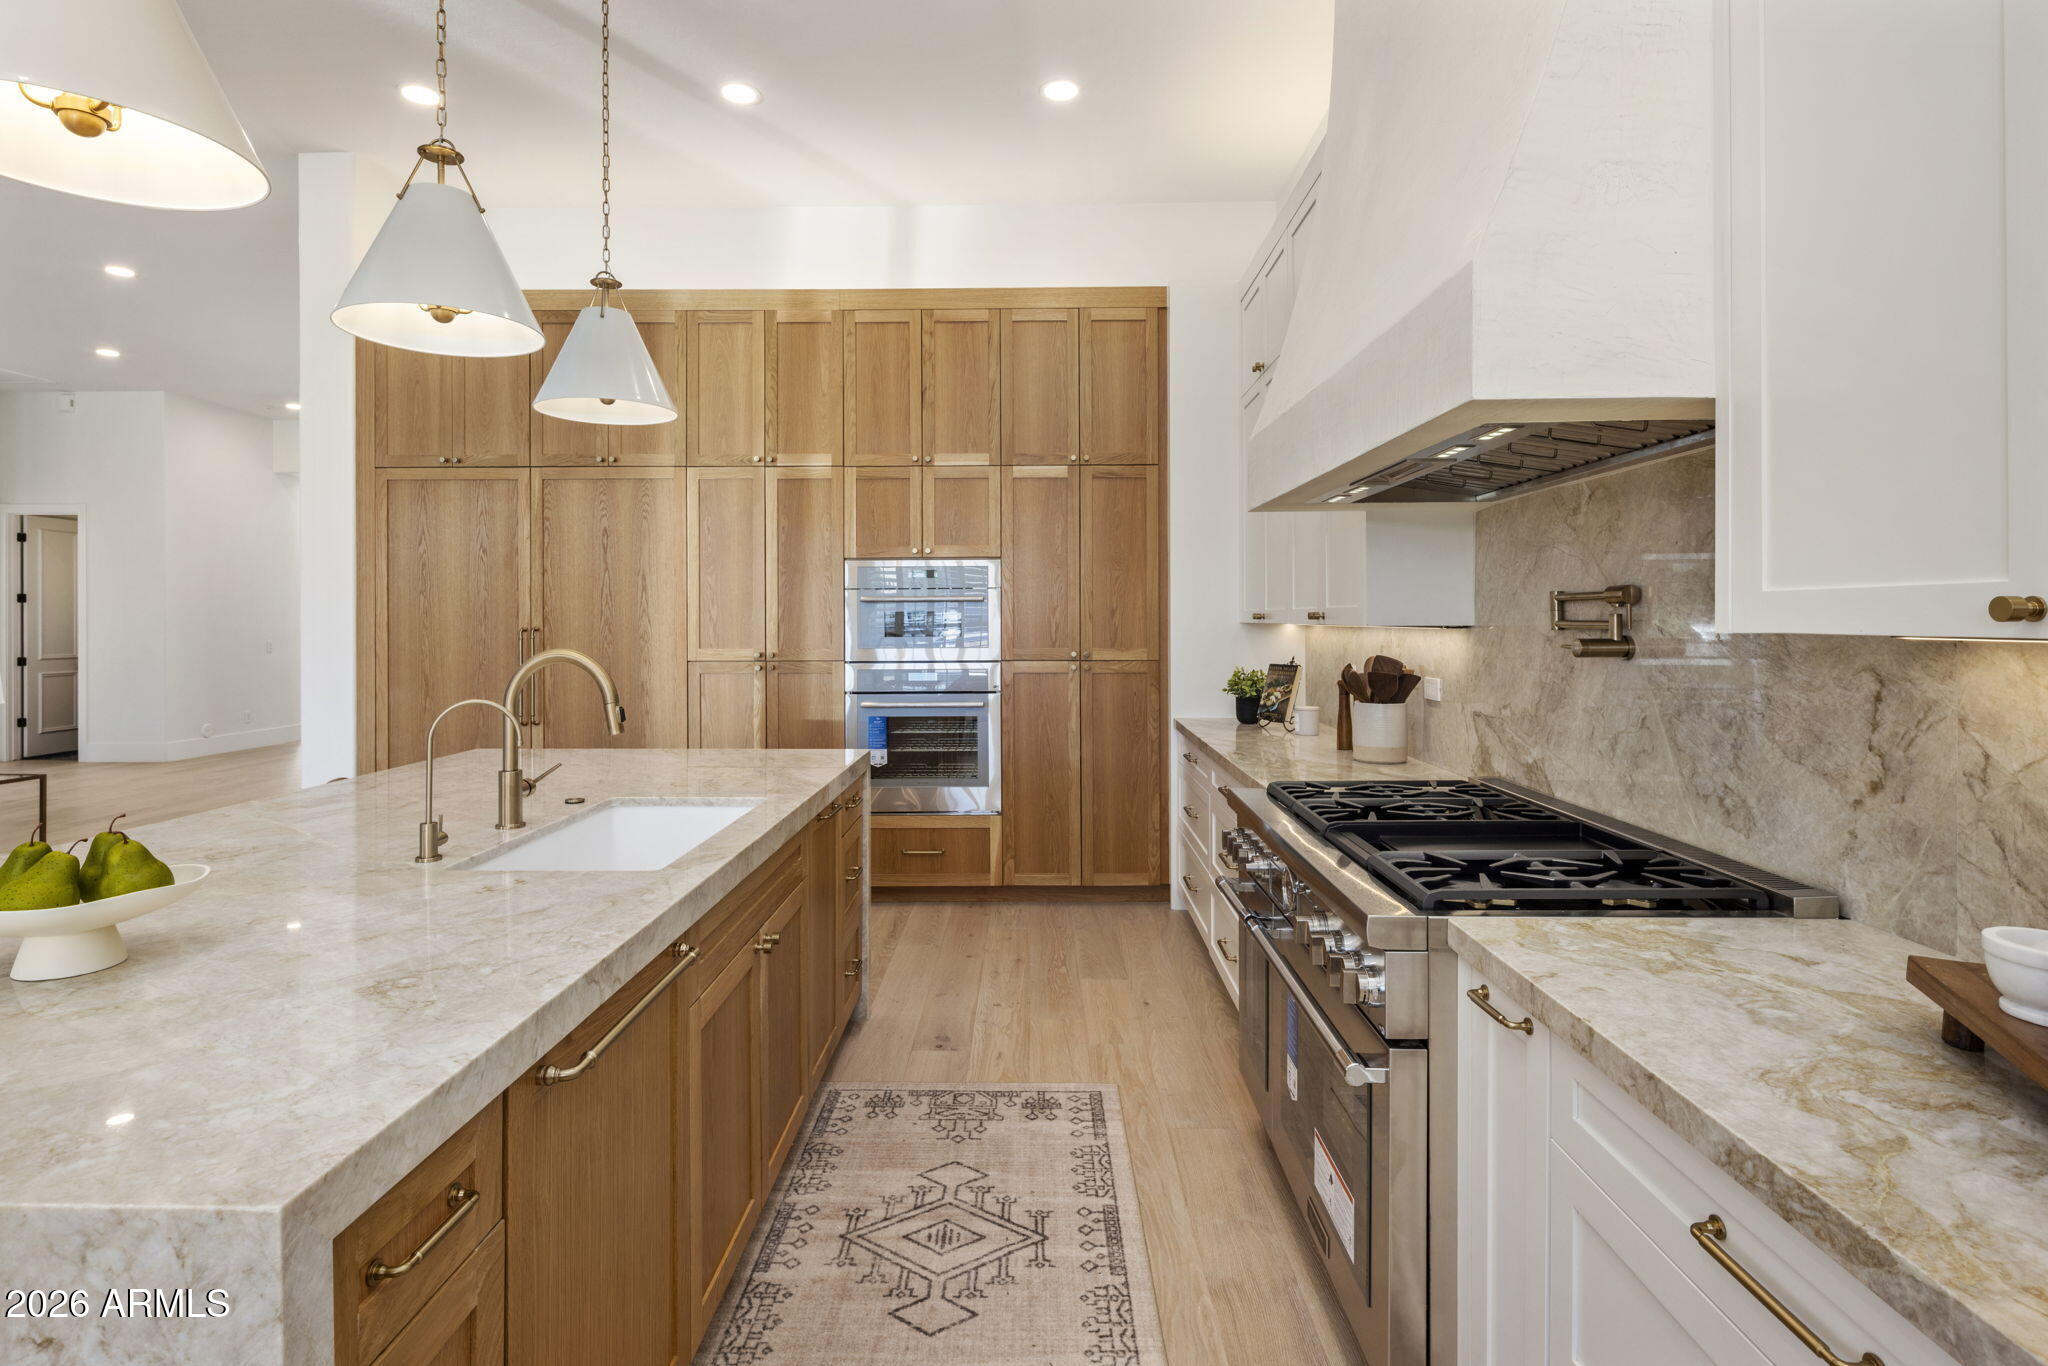
Modern kitchen with wood cabinetry, marble counters, a large island, and a stainless steel gas range.
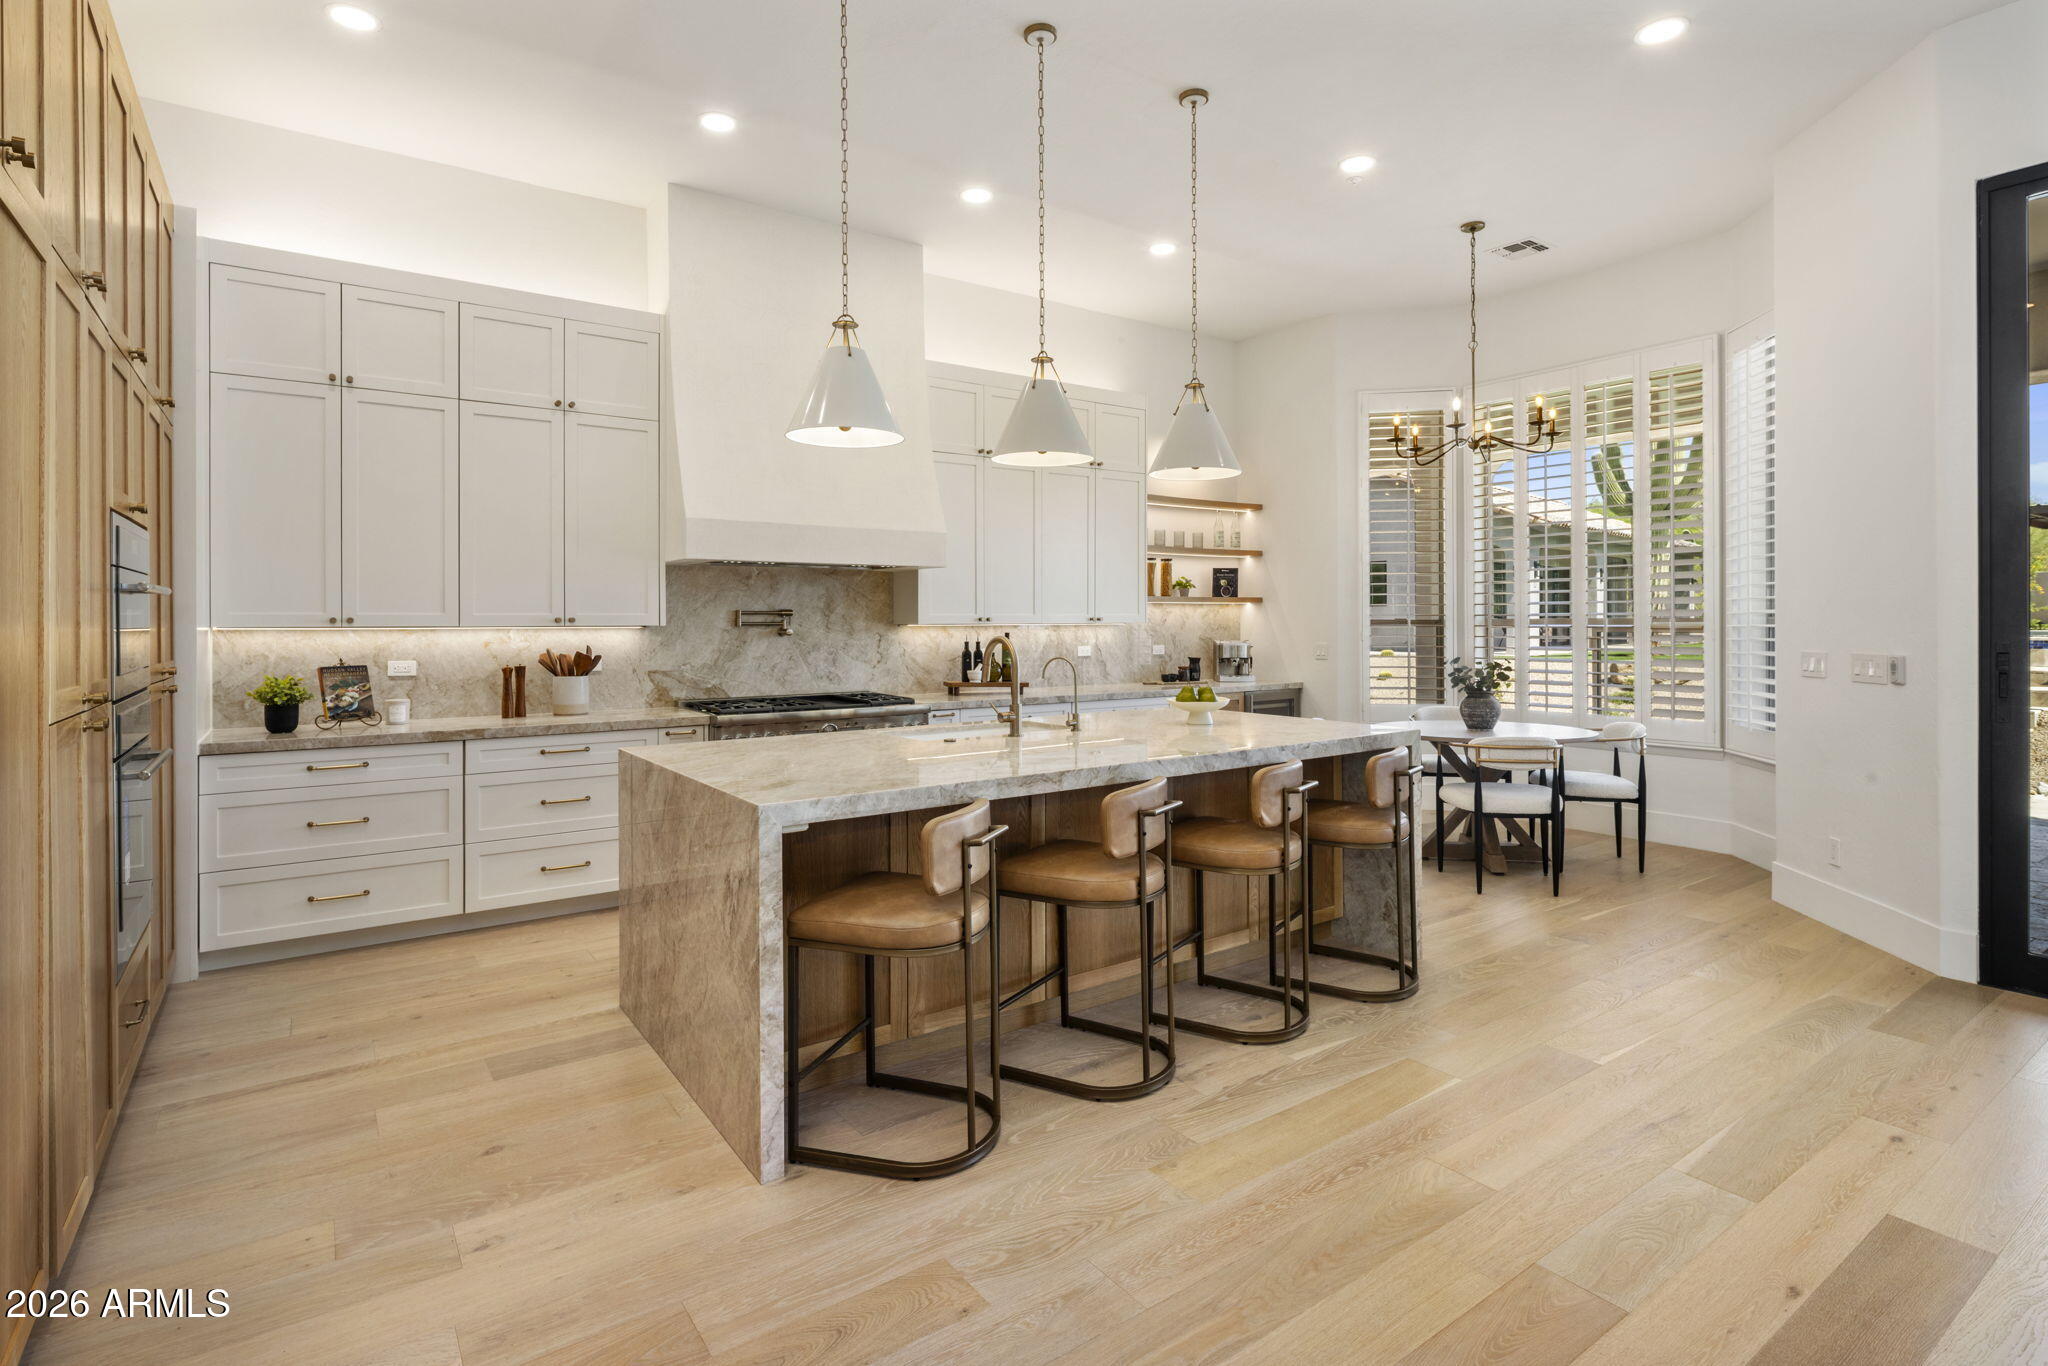
Bright kitchen with a large marble island, bar stools, white cabinetry, and a shuttered breakfast nook.
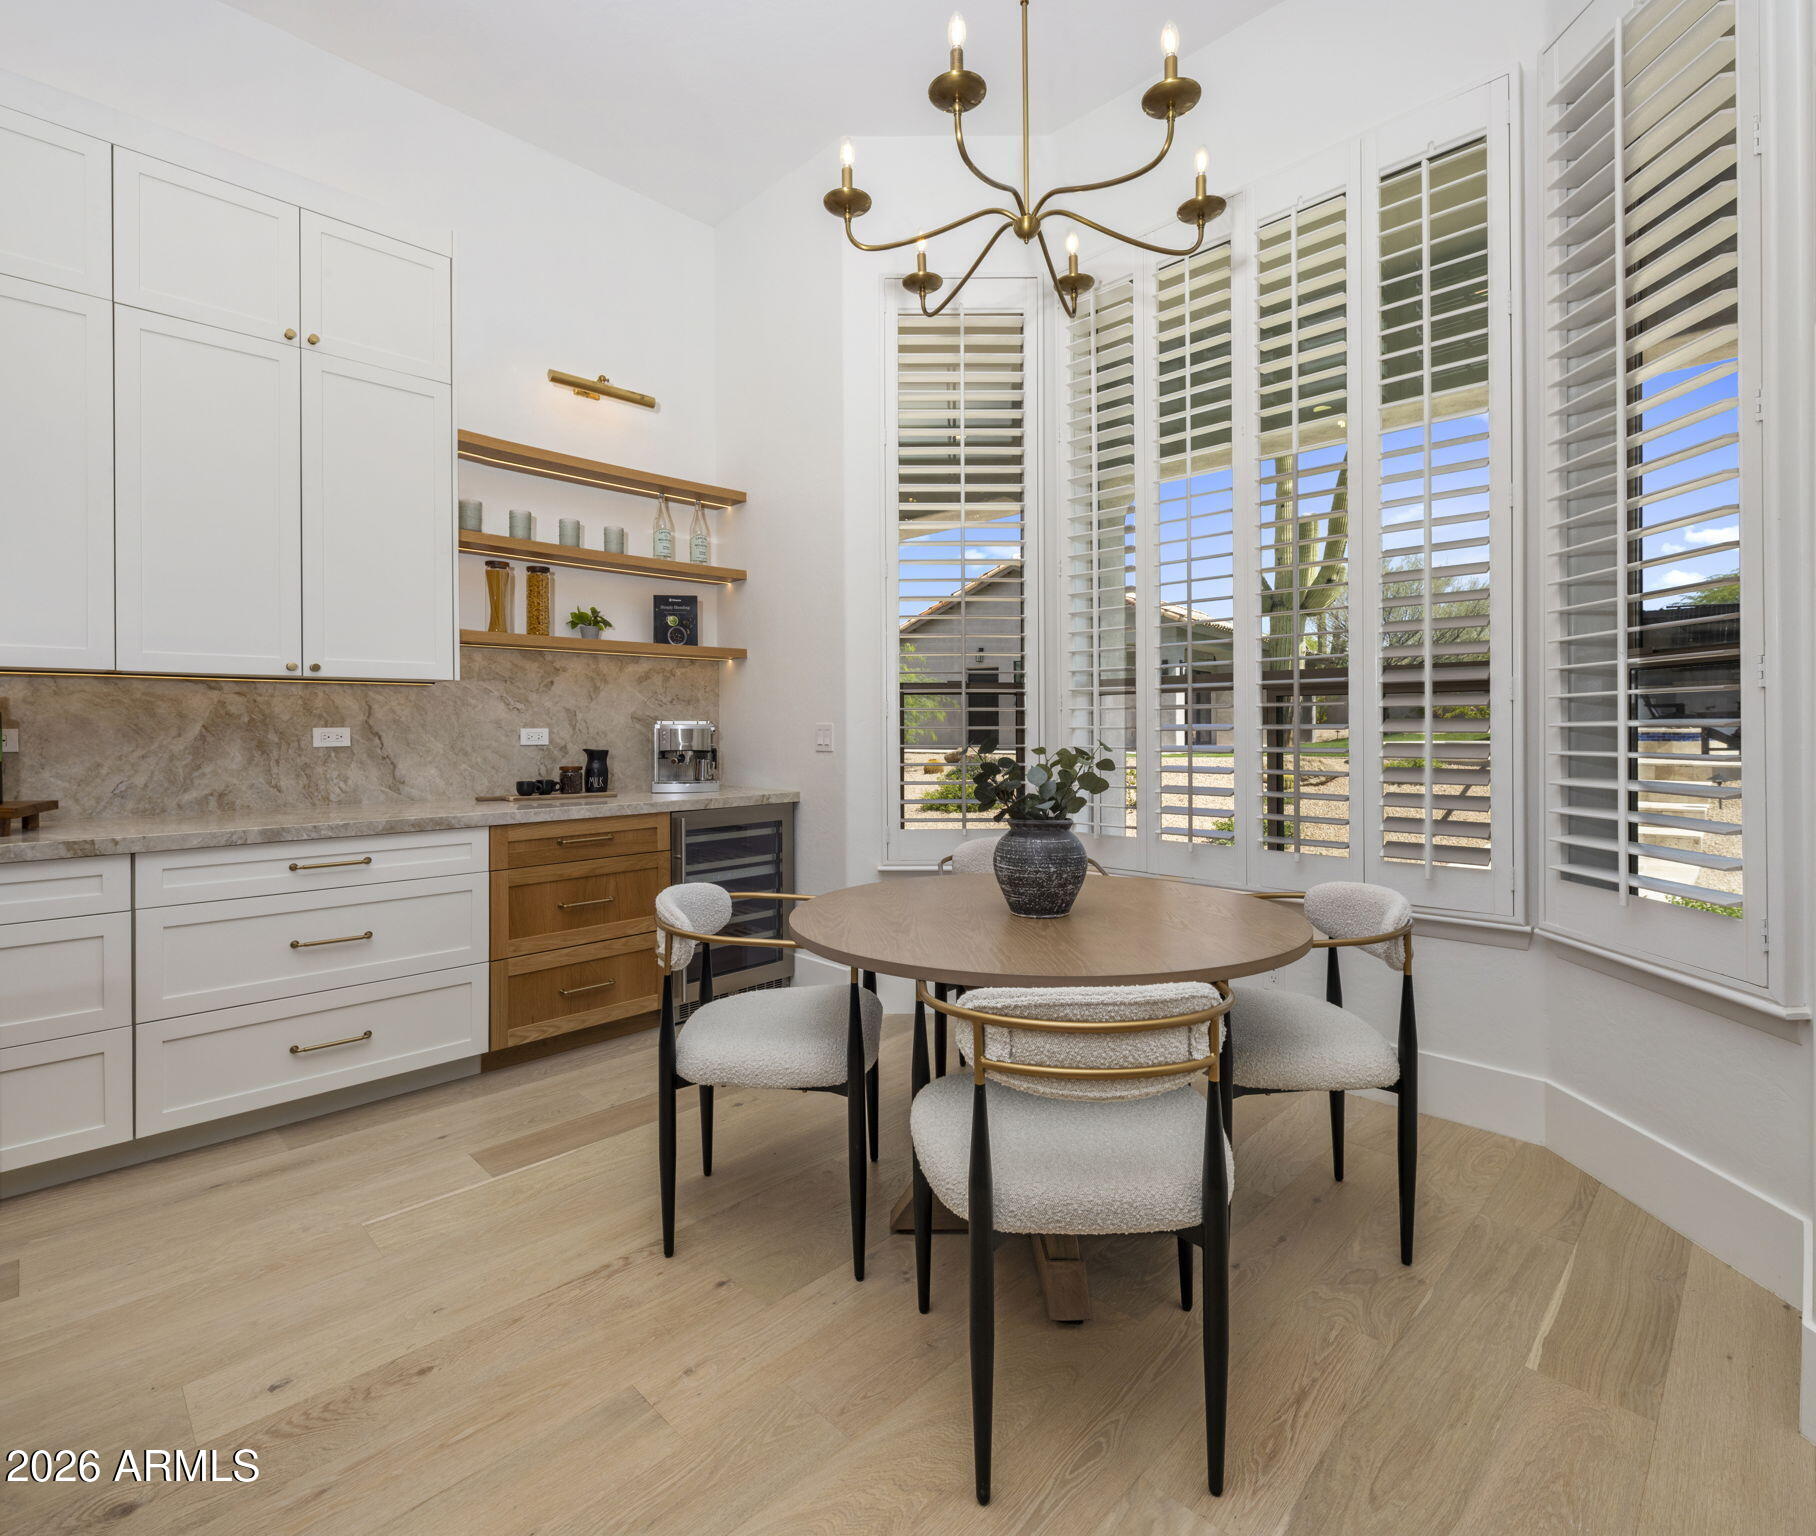
Dining nook with a round table, built-in beverage station, and tall shuttered windows.
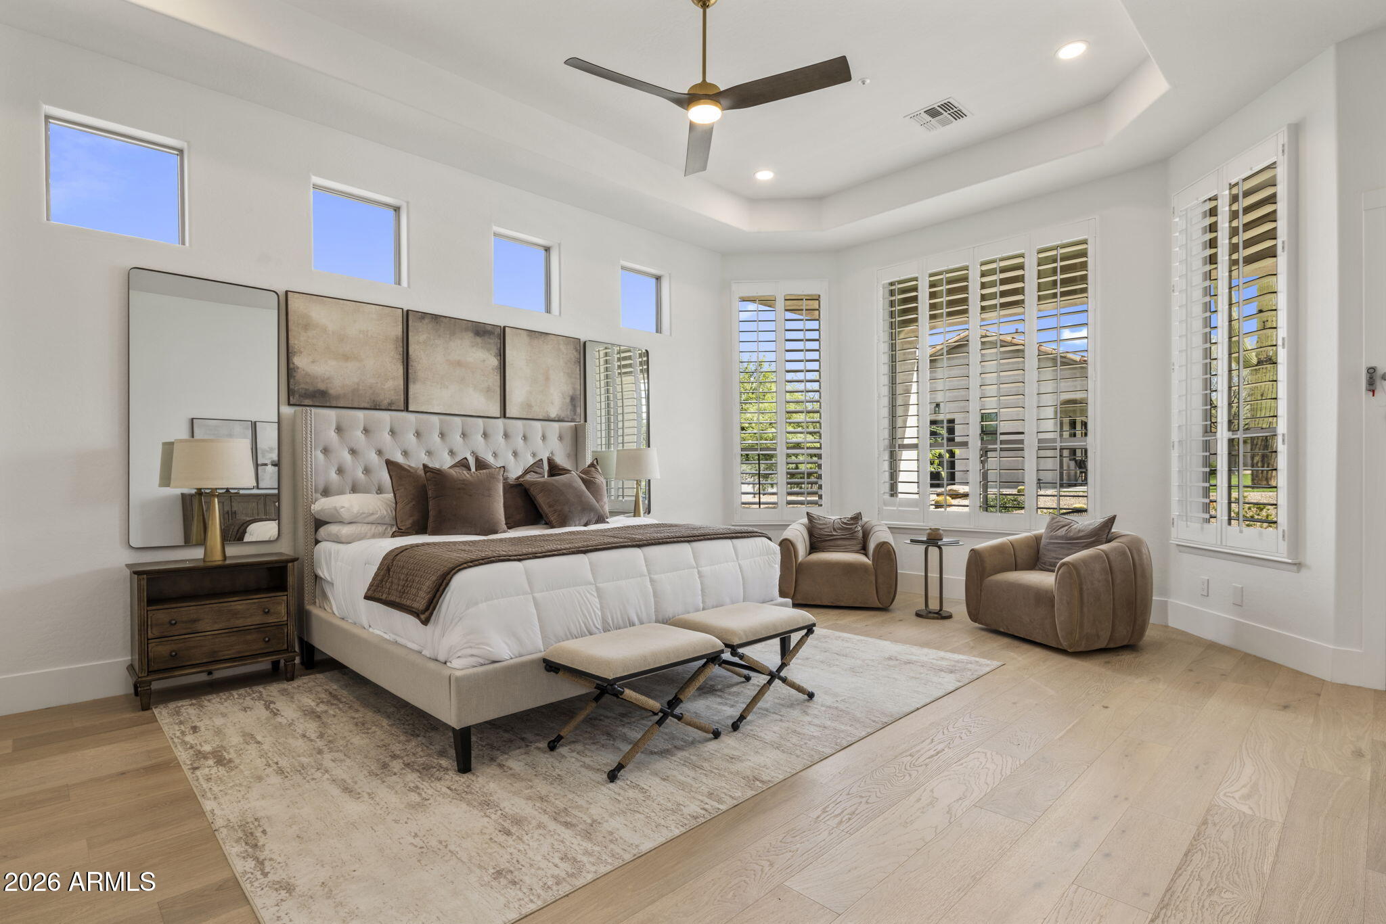
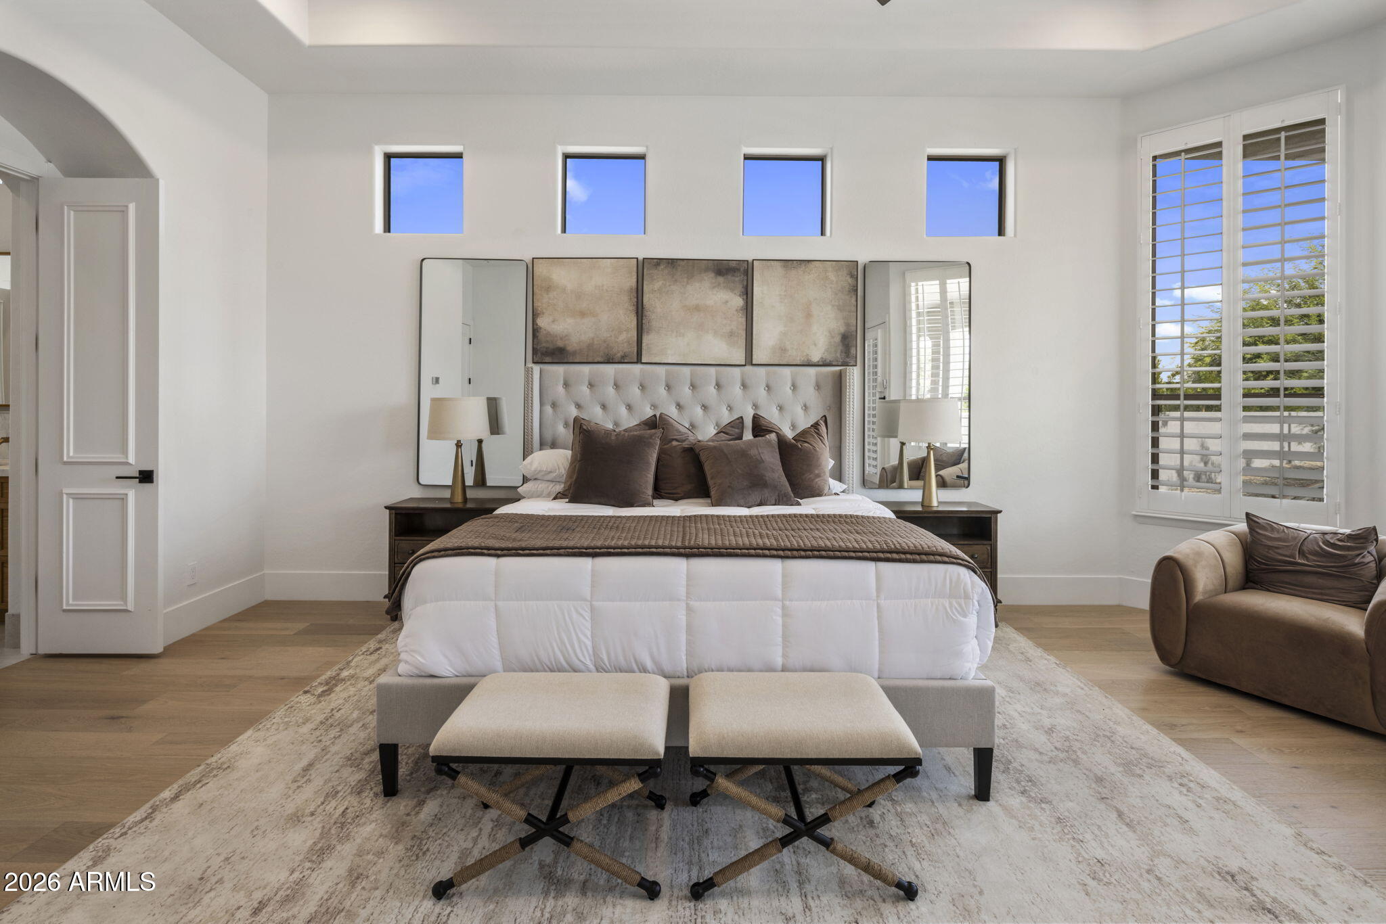
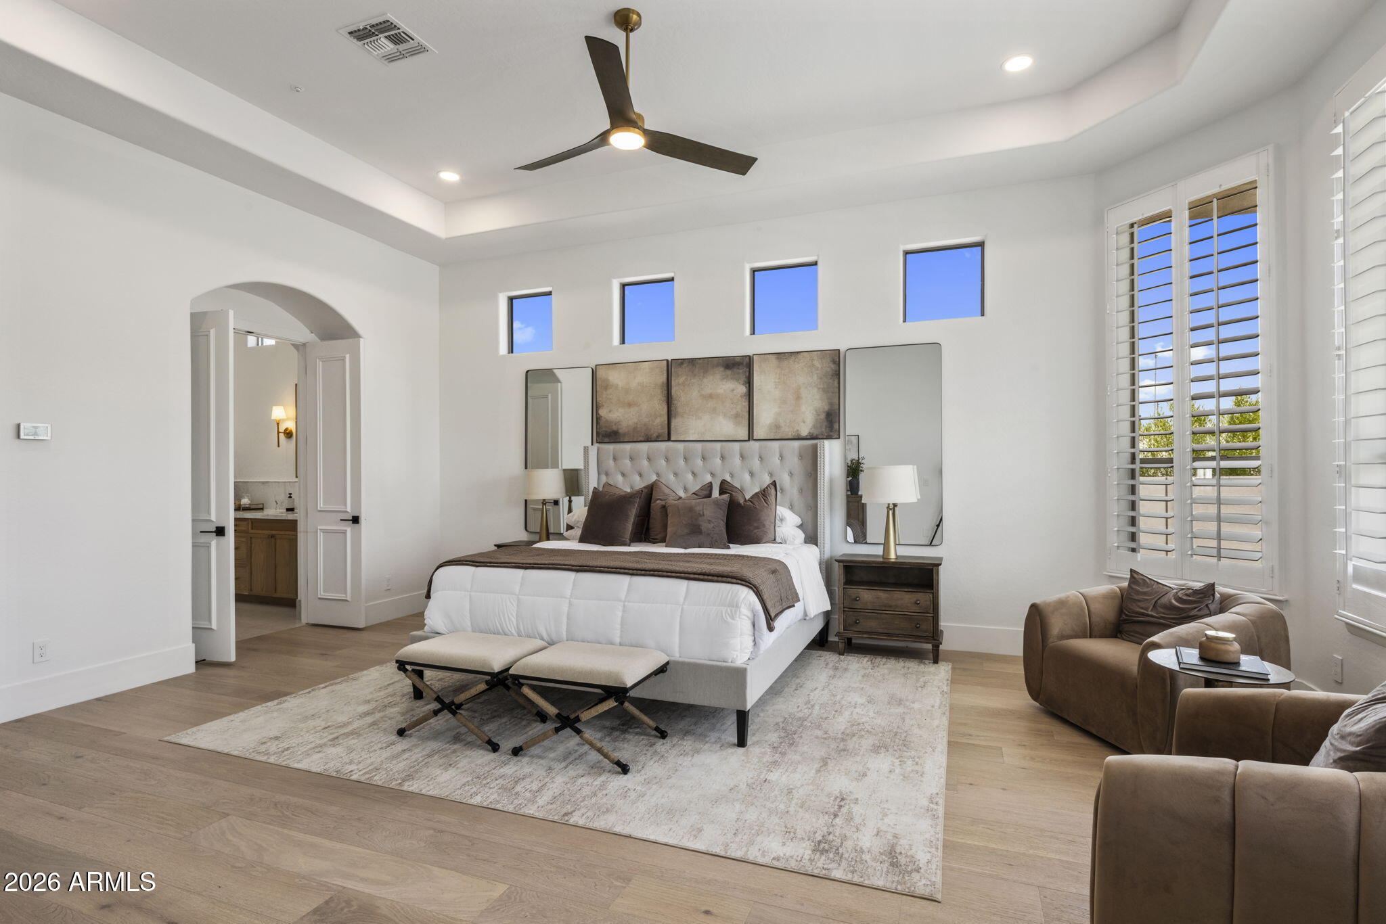
Furnished primary bedroom with a tufted bed, tall windows, plantation shutters, and two lounge chairs.
Furnished bedroom with a tufted headboard, tall windows, and two benches at the foot of the bed.
Staged bedroom with an upholstered bed, high windows, plantation shutters, and a small sitting area.
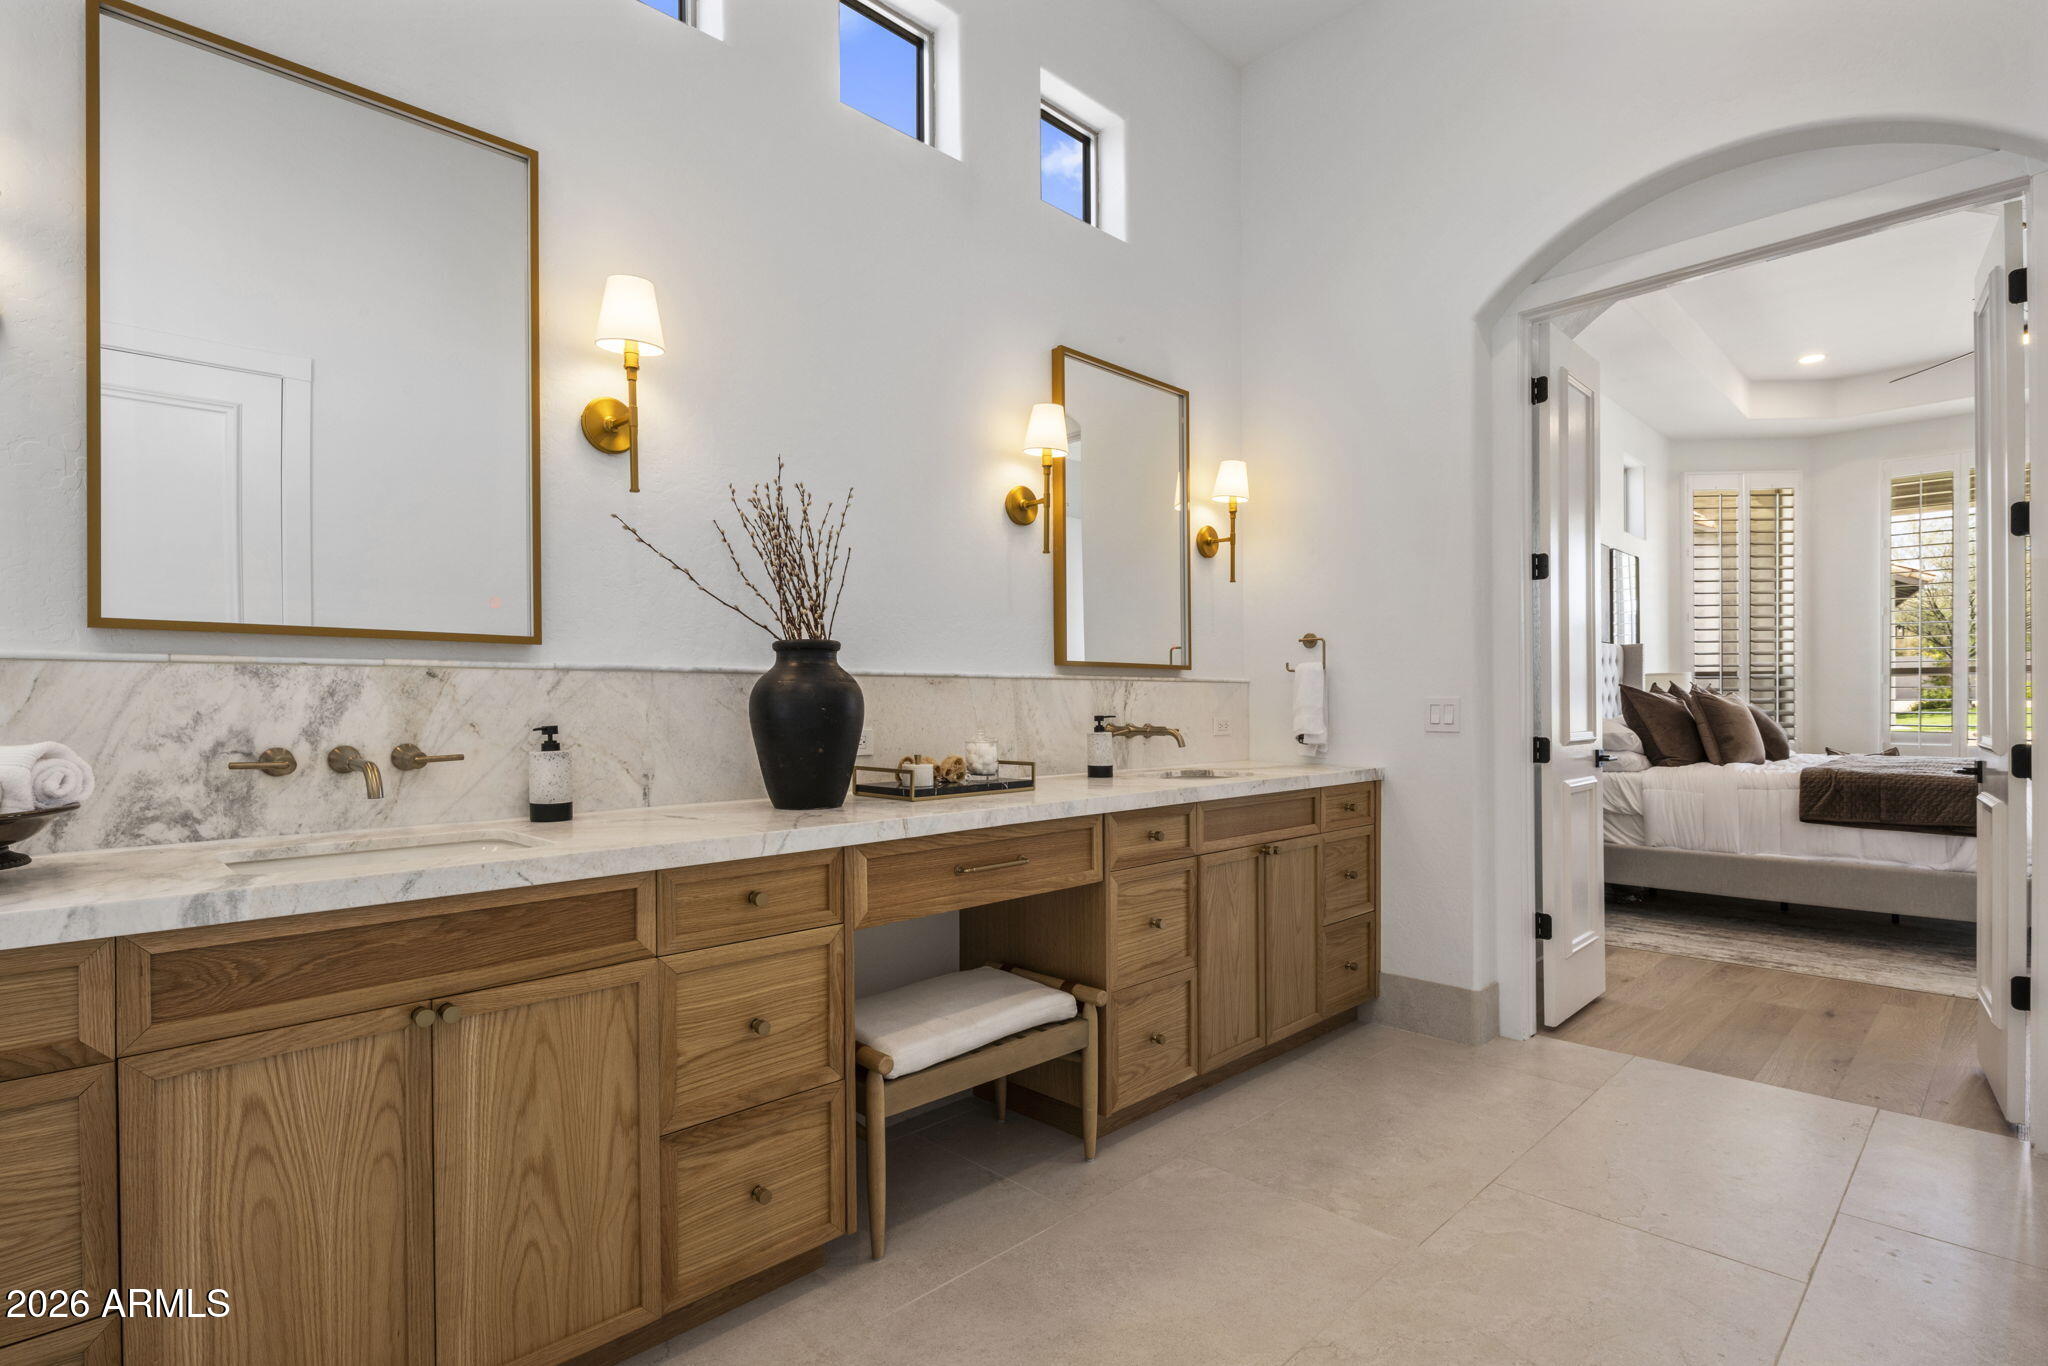
Bathroom vanity with marble counters, wood cabinetry, brass fixtures, and an arched opening to a bedroom.
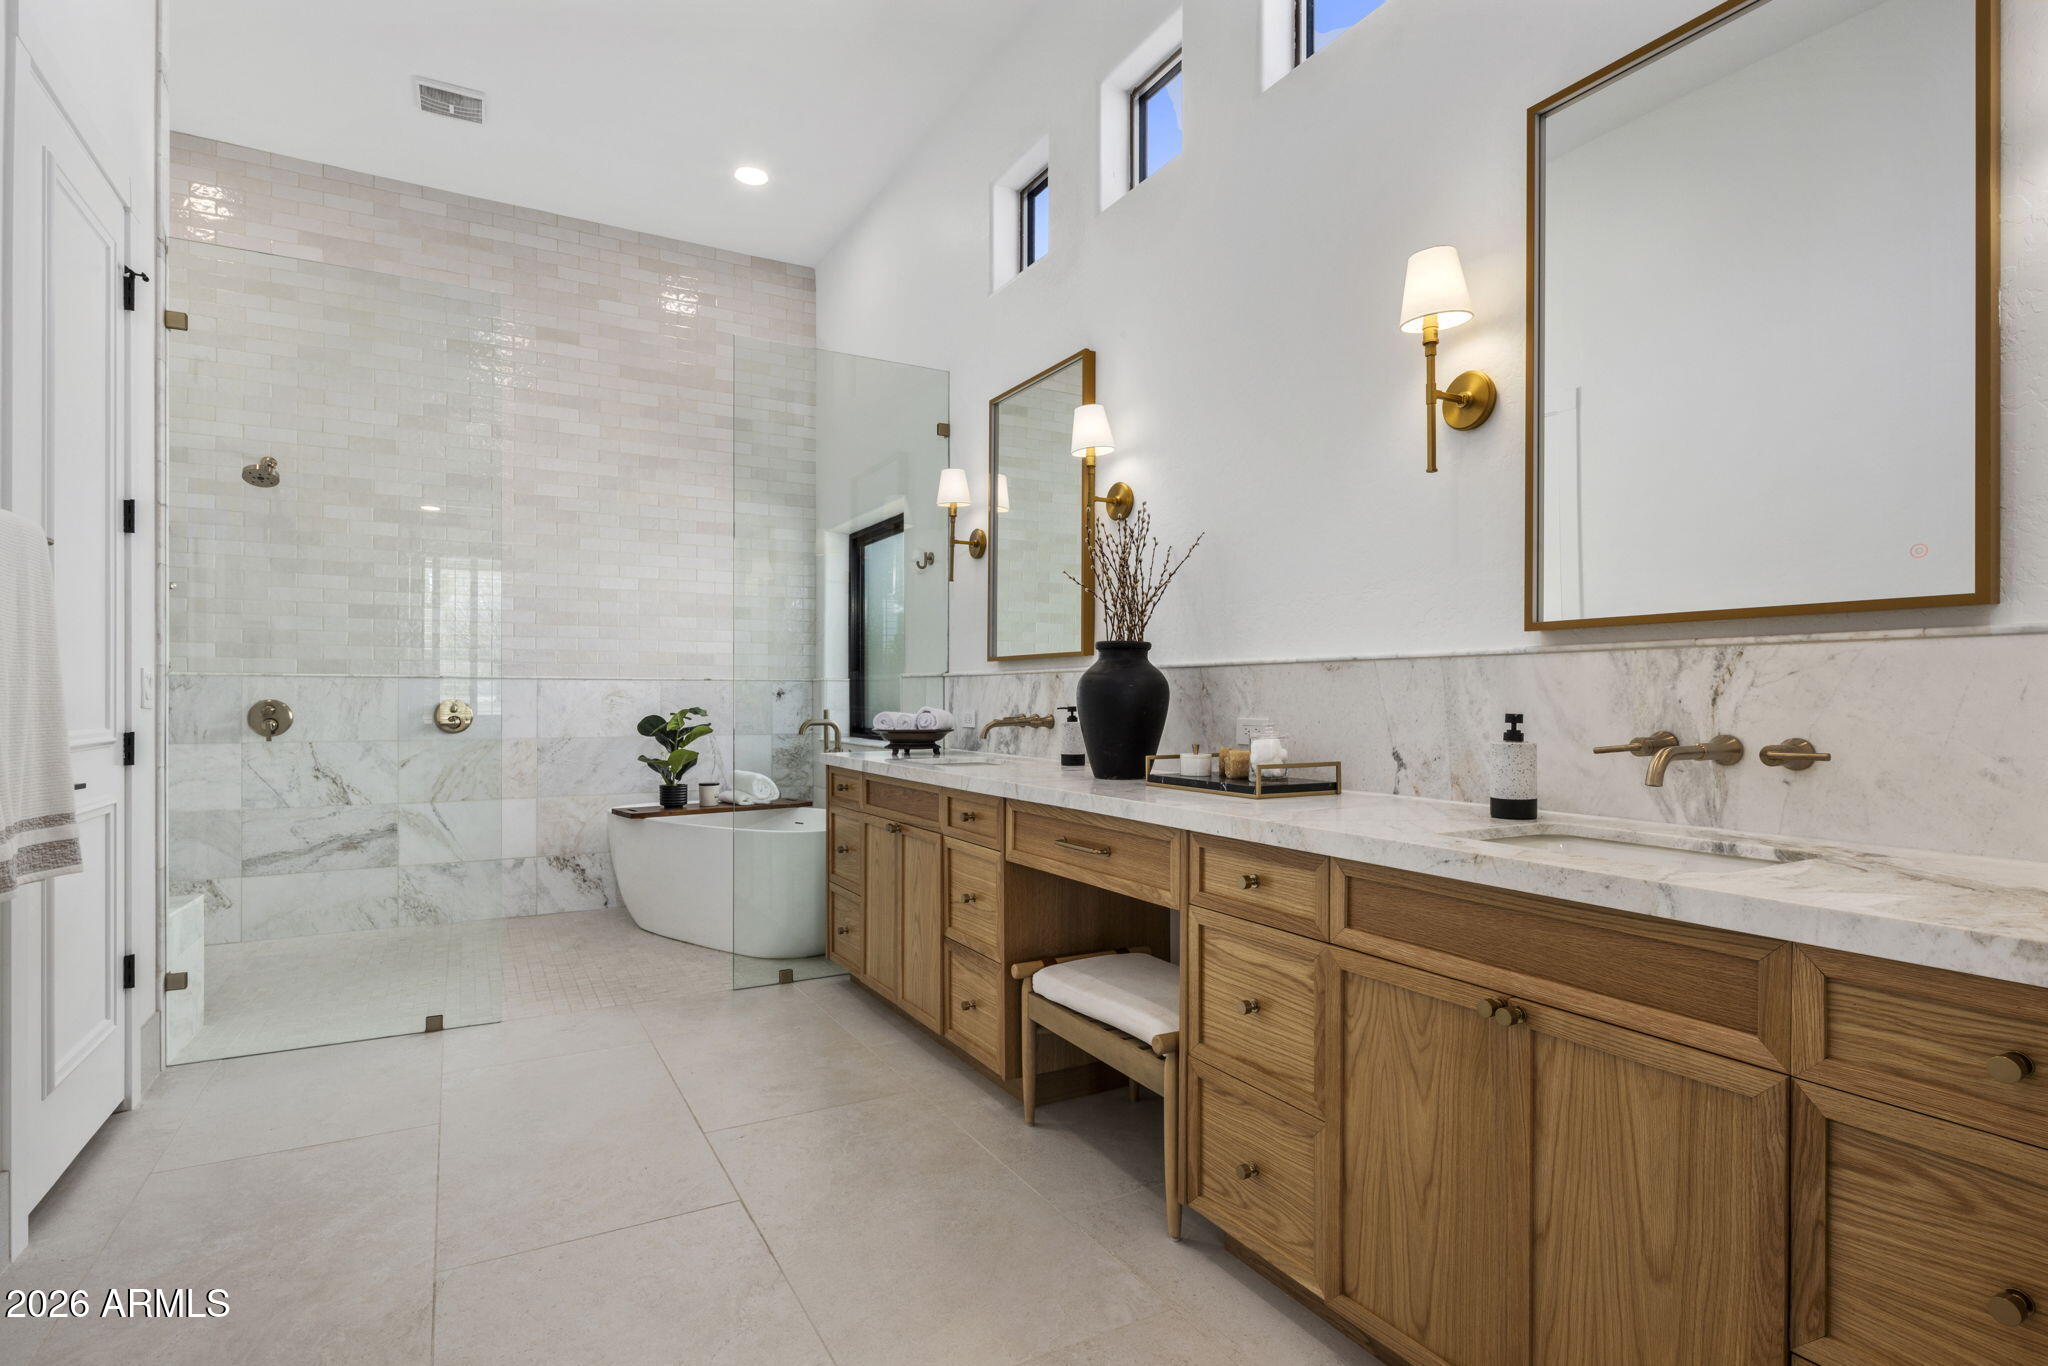
Bright bathroom with a long wood vanity, marble surfaces, glass shower, and freestanding soaking tub.
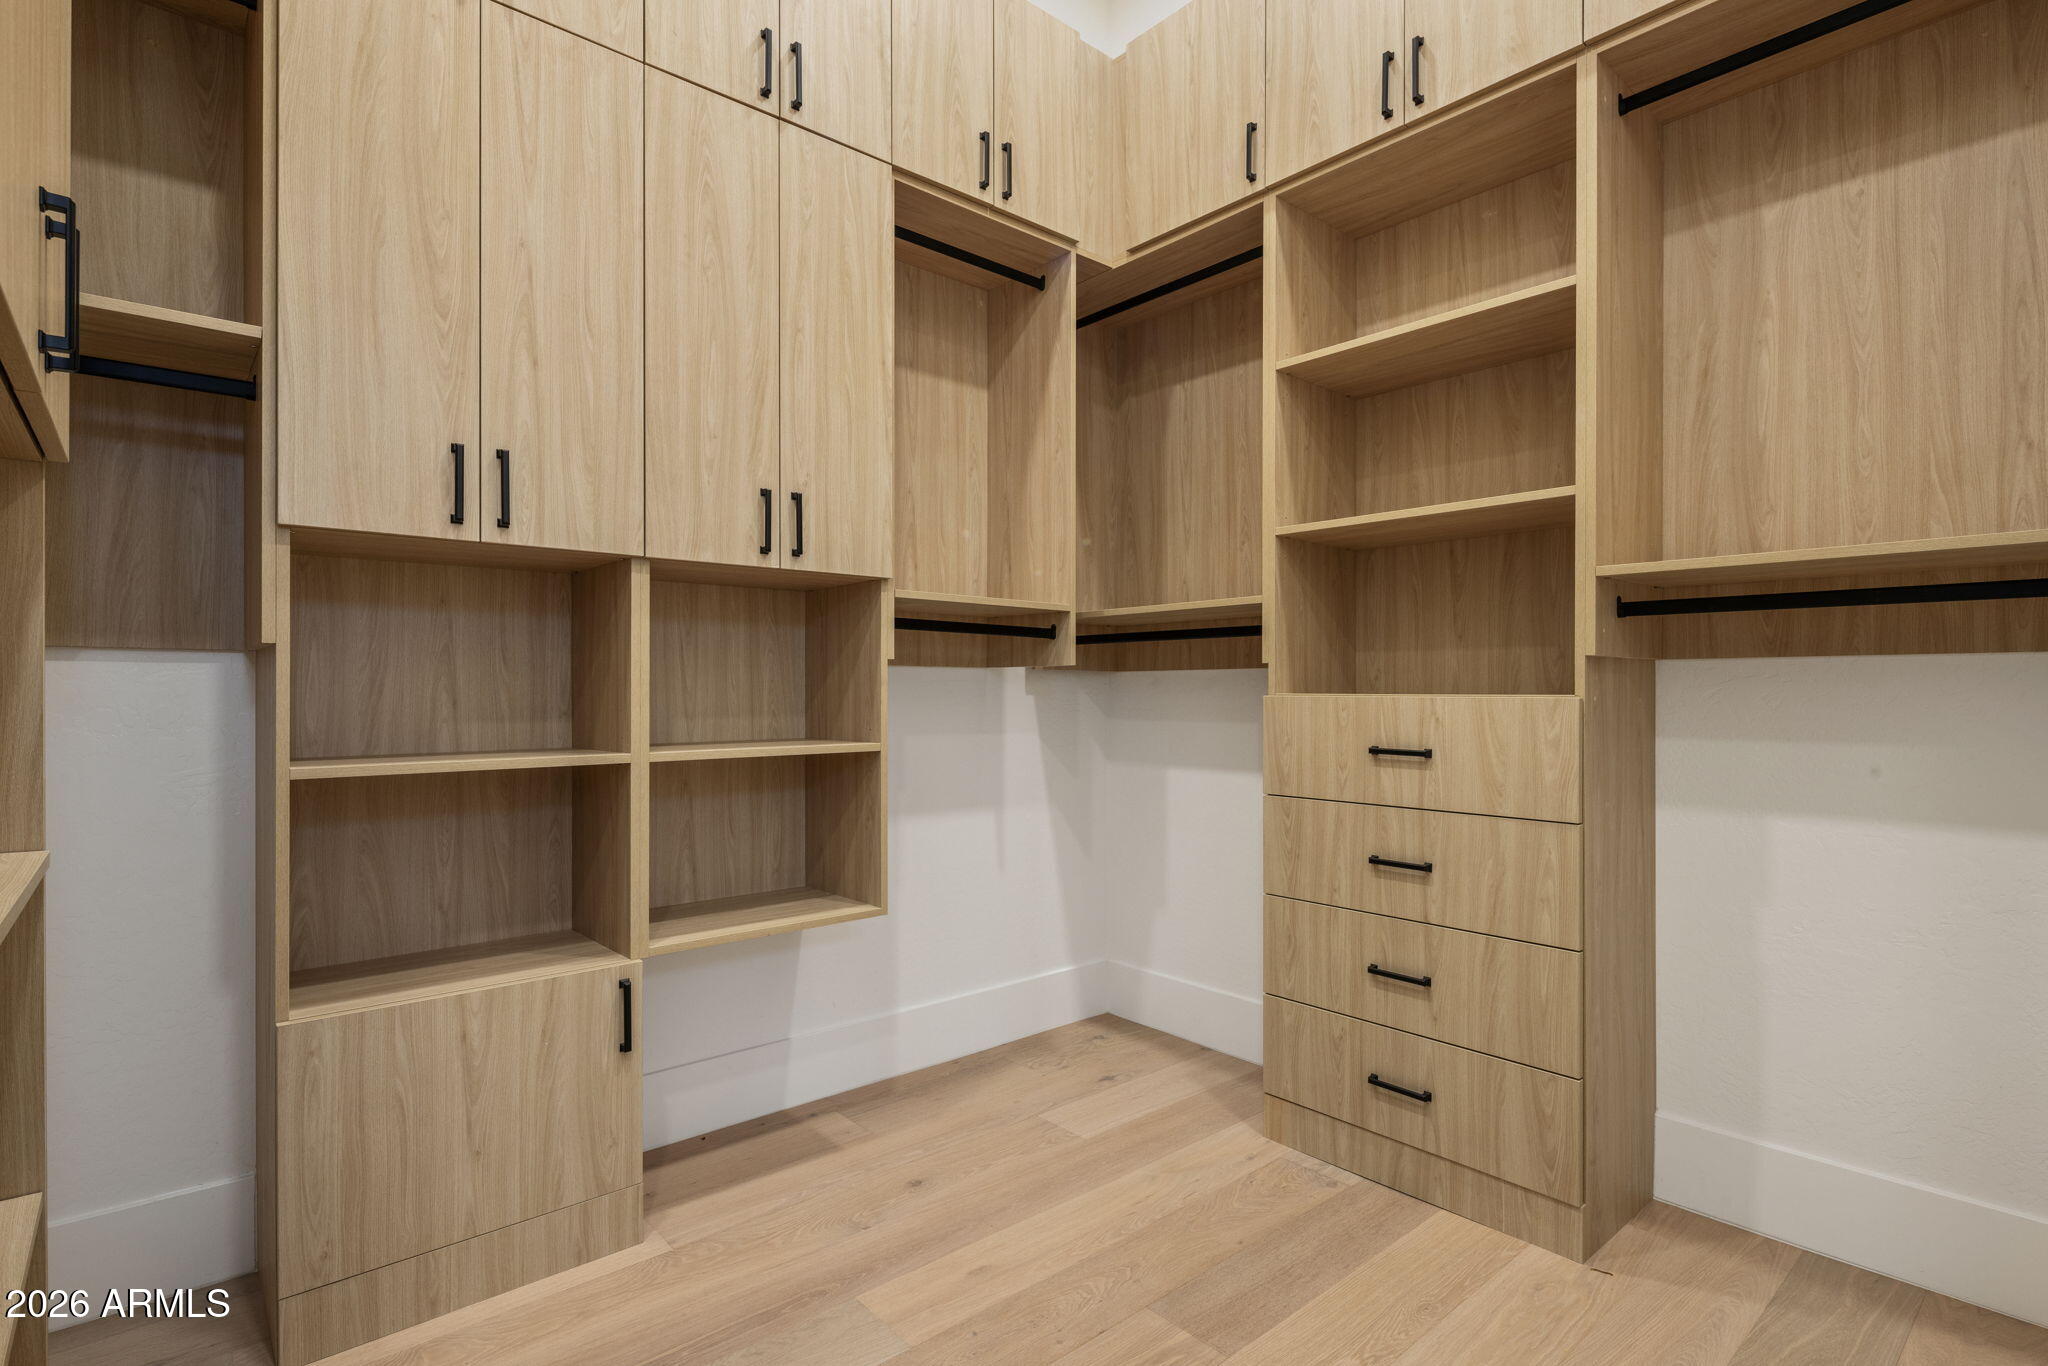
Walk-in closet with light wood built-in cabinets, open shelves, hanging rails, and a central stack of drawers.
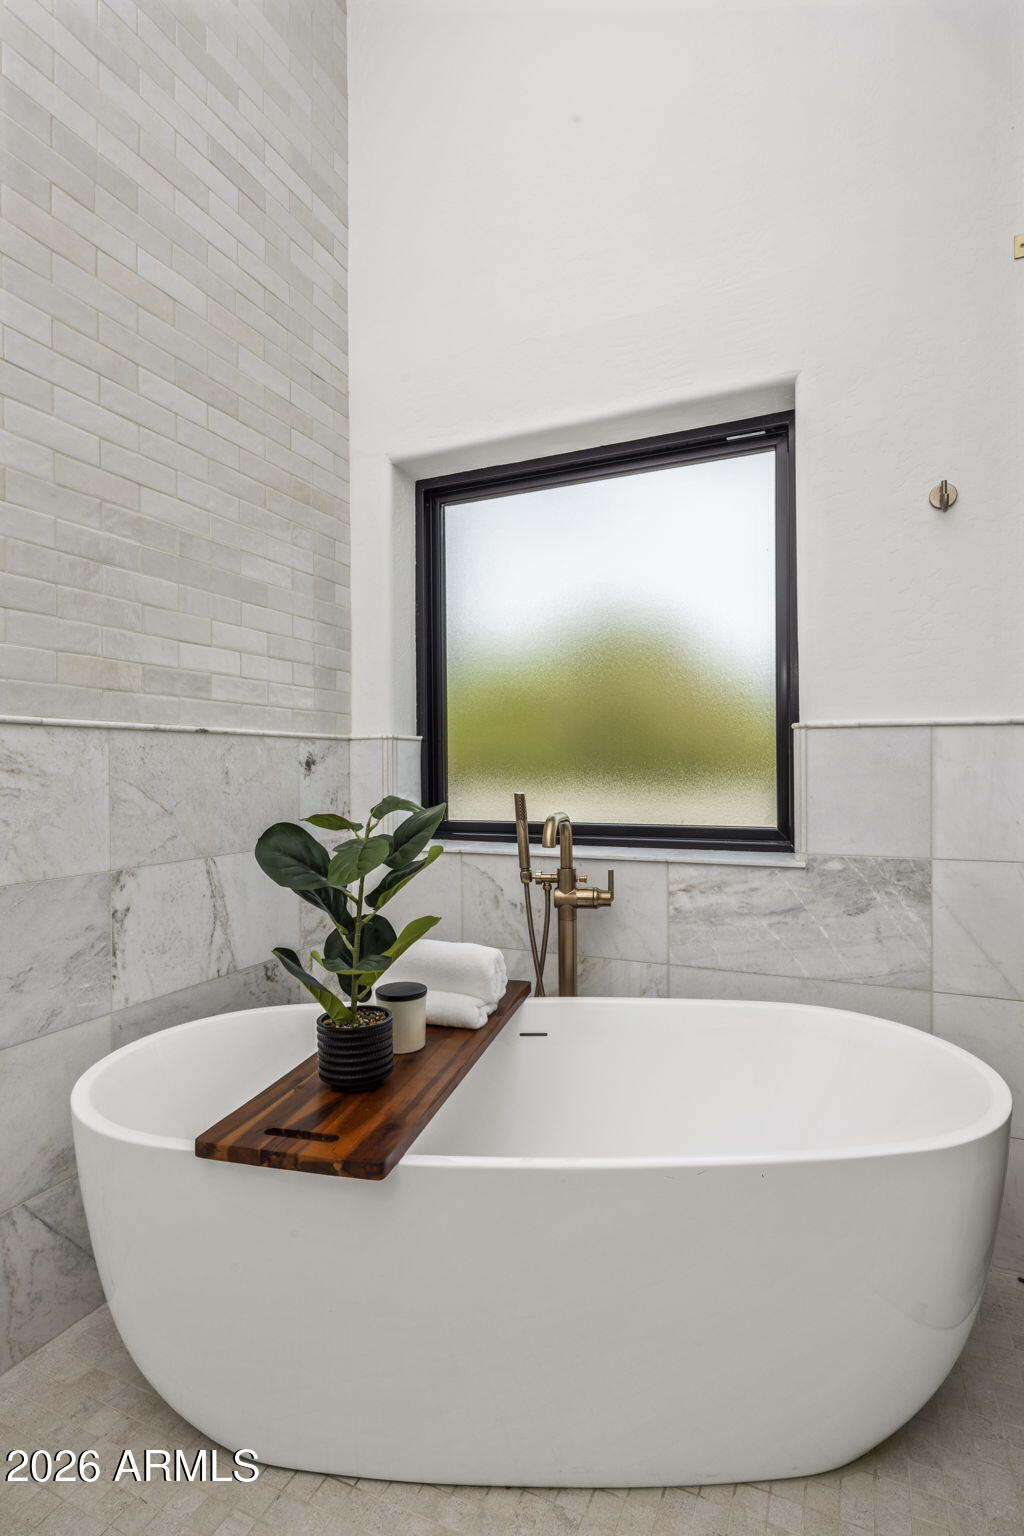
Freestanding soaking tub beneath a frosted window, with marble tile and brass fixtures.
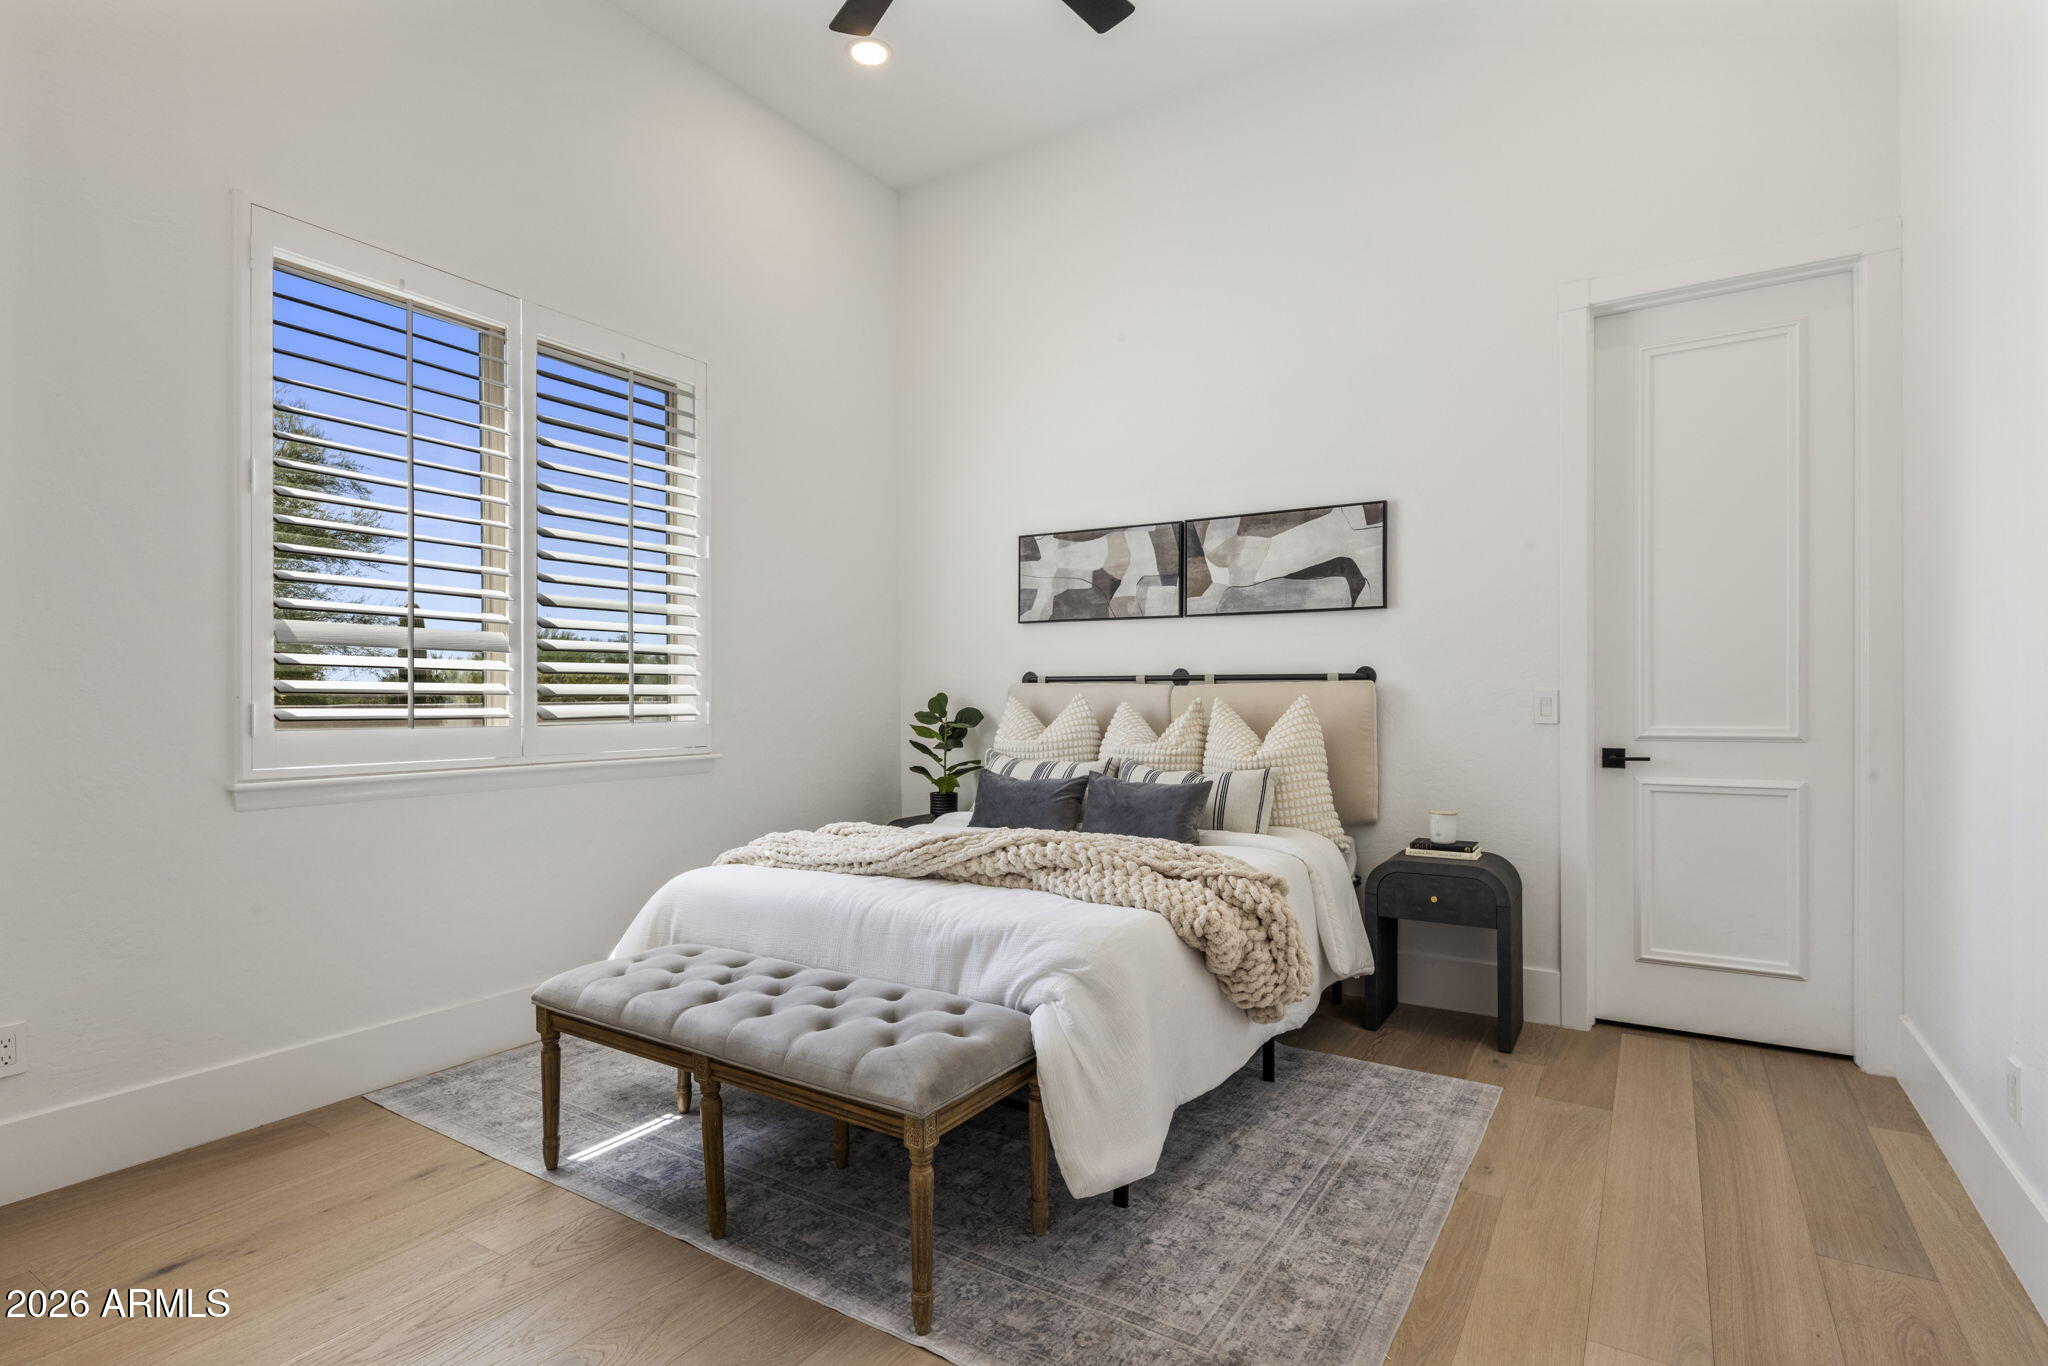
Bedroom with a tufted bench, gray rug, and daylight through shuttered windows.
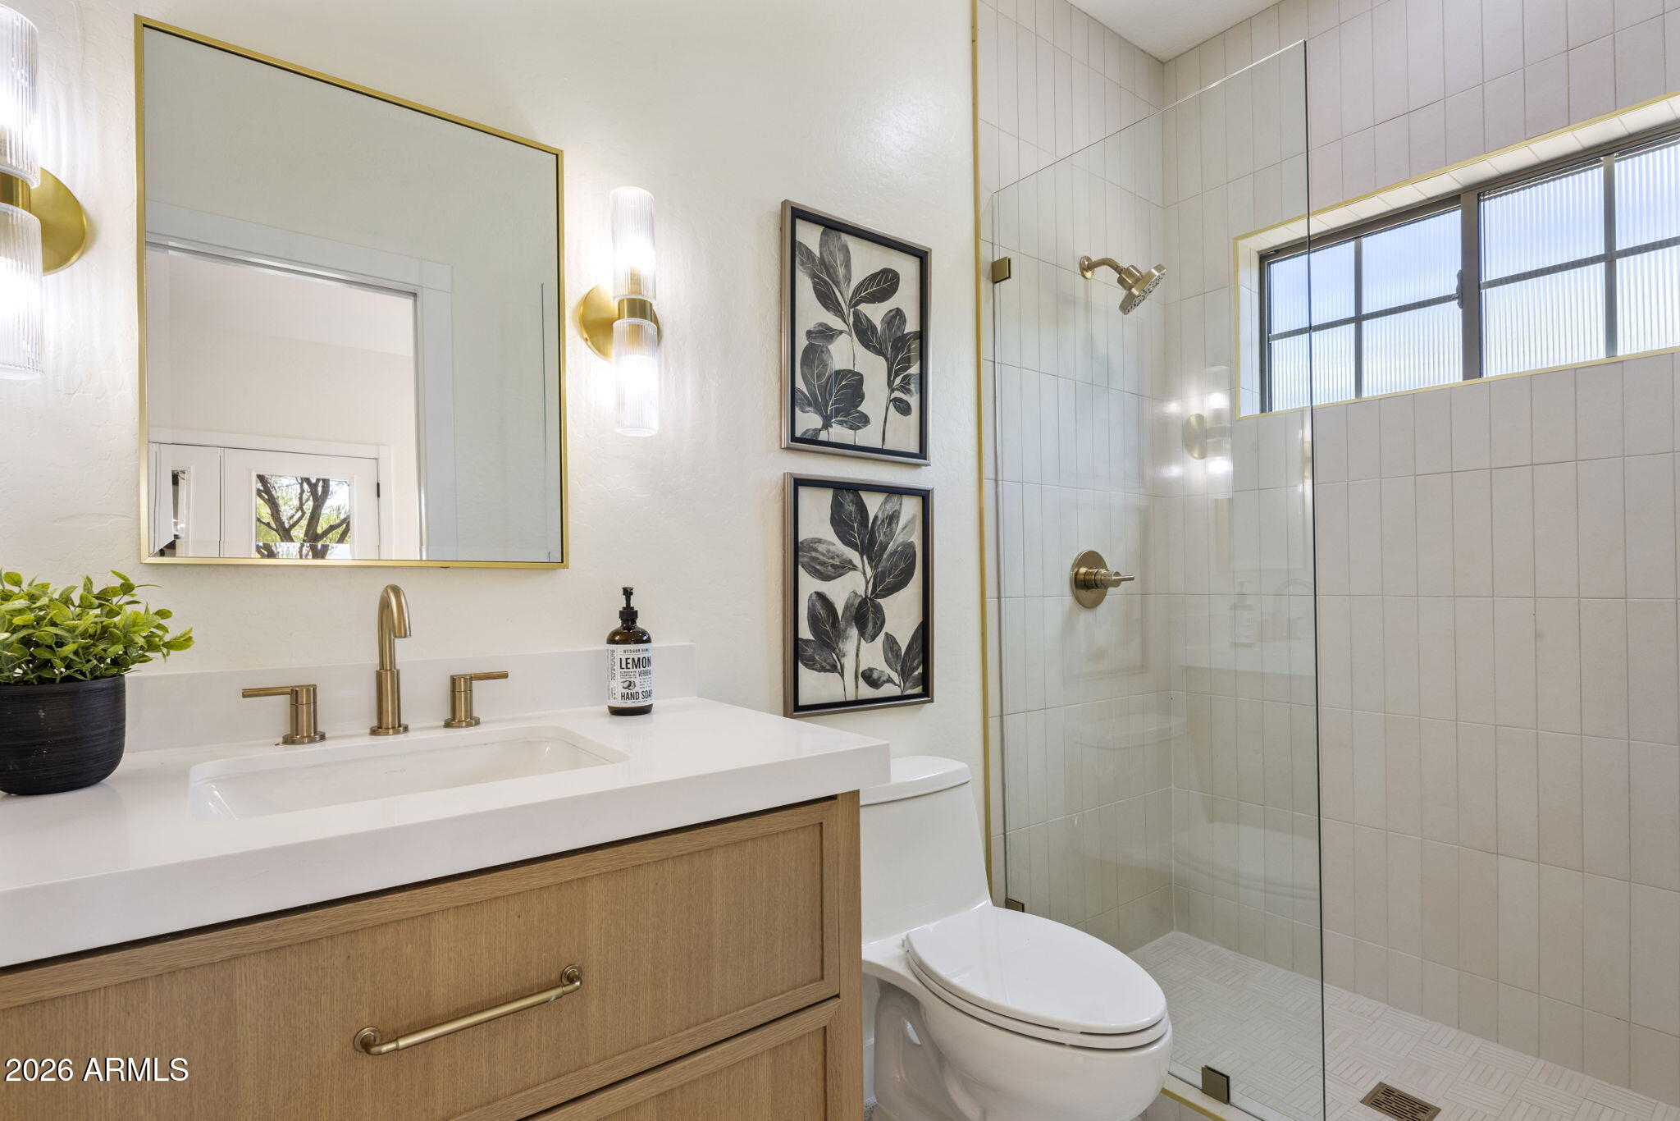
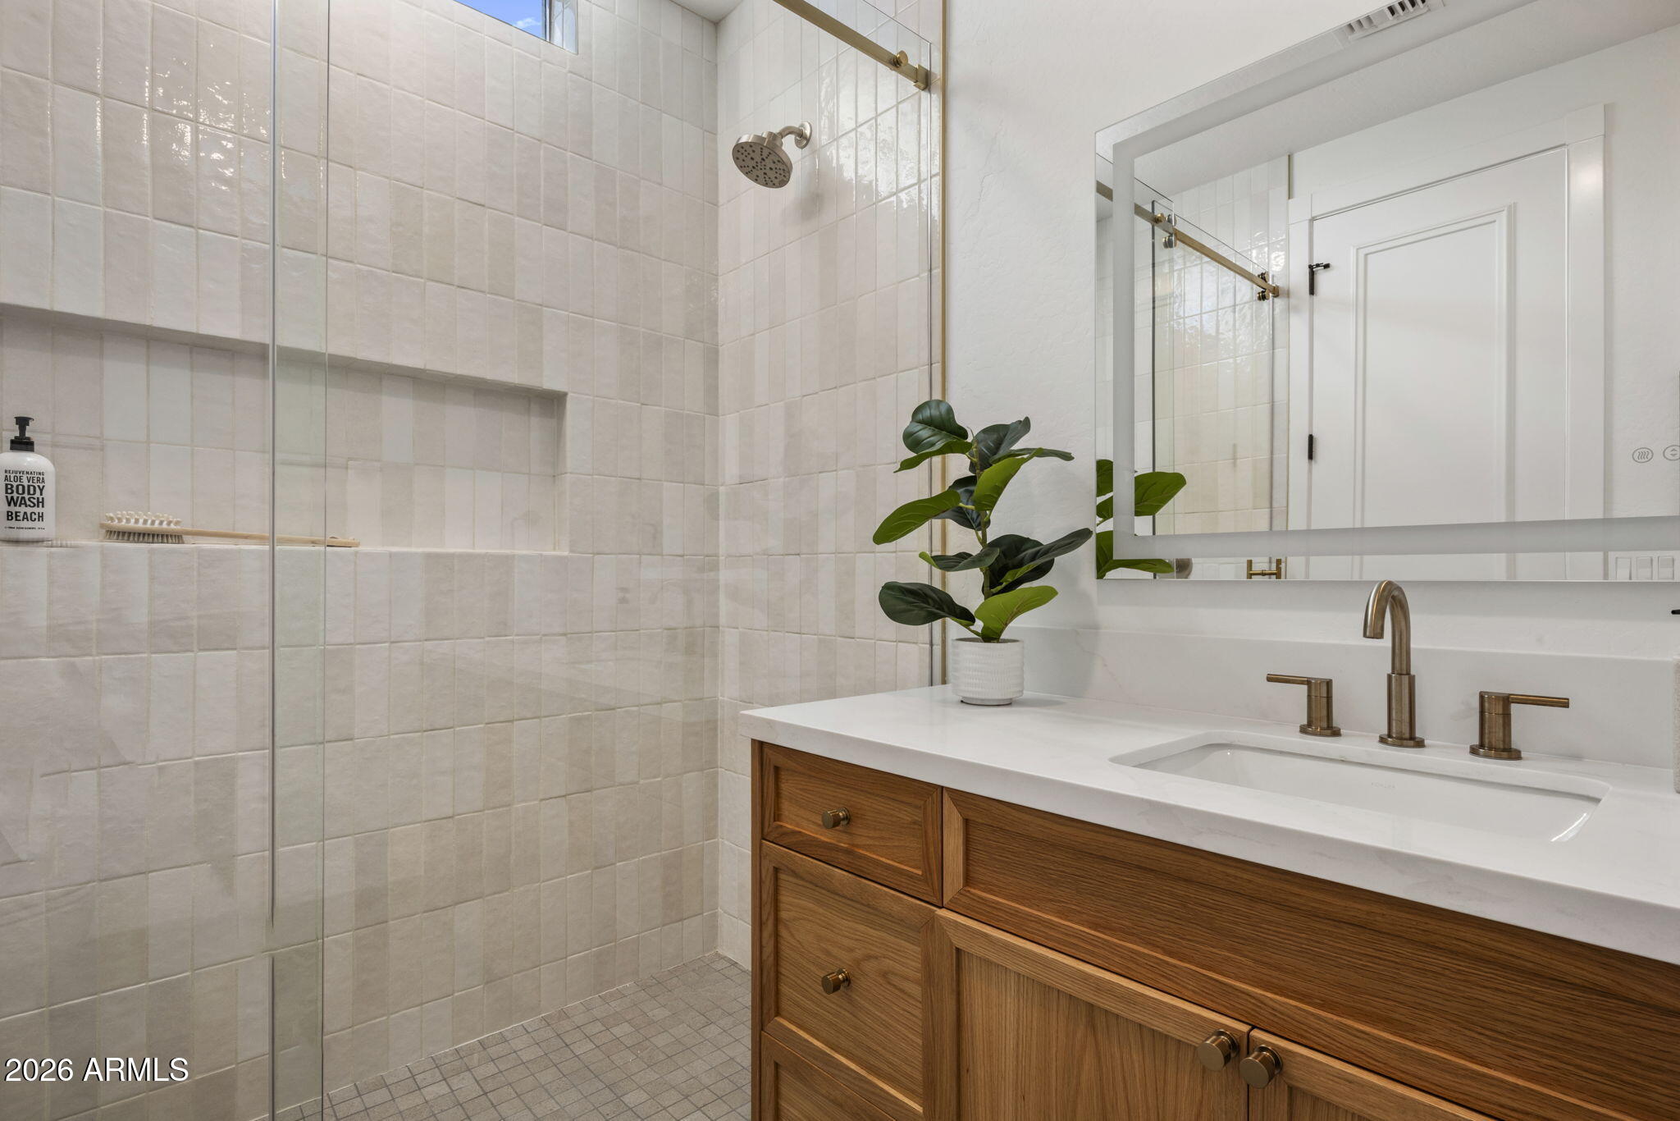
Bathroom with a wood vanity and brass fixtures beside a glass-enclosed tiled shower.
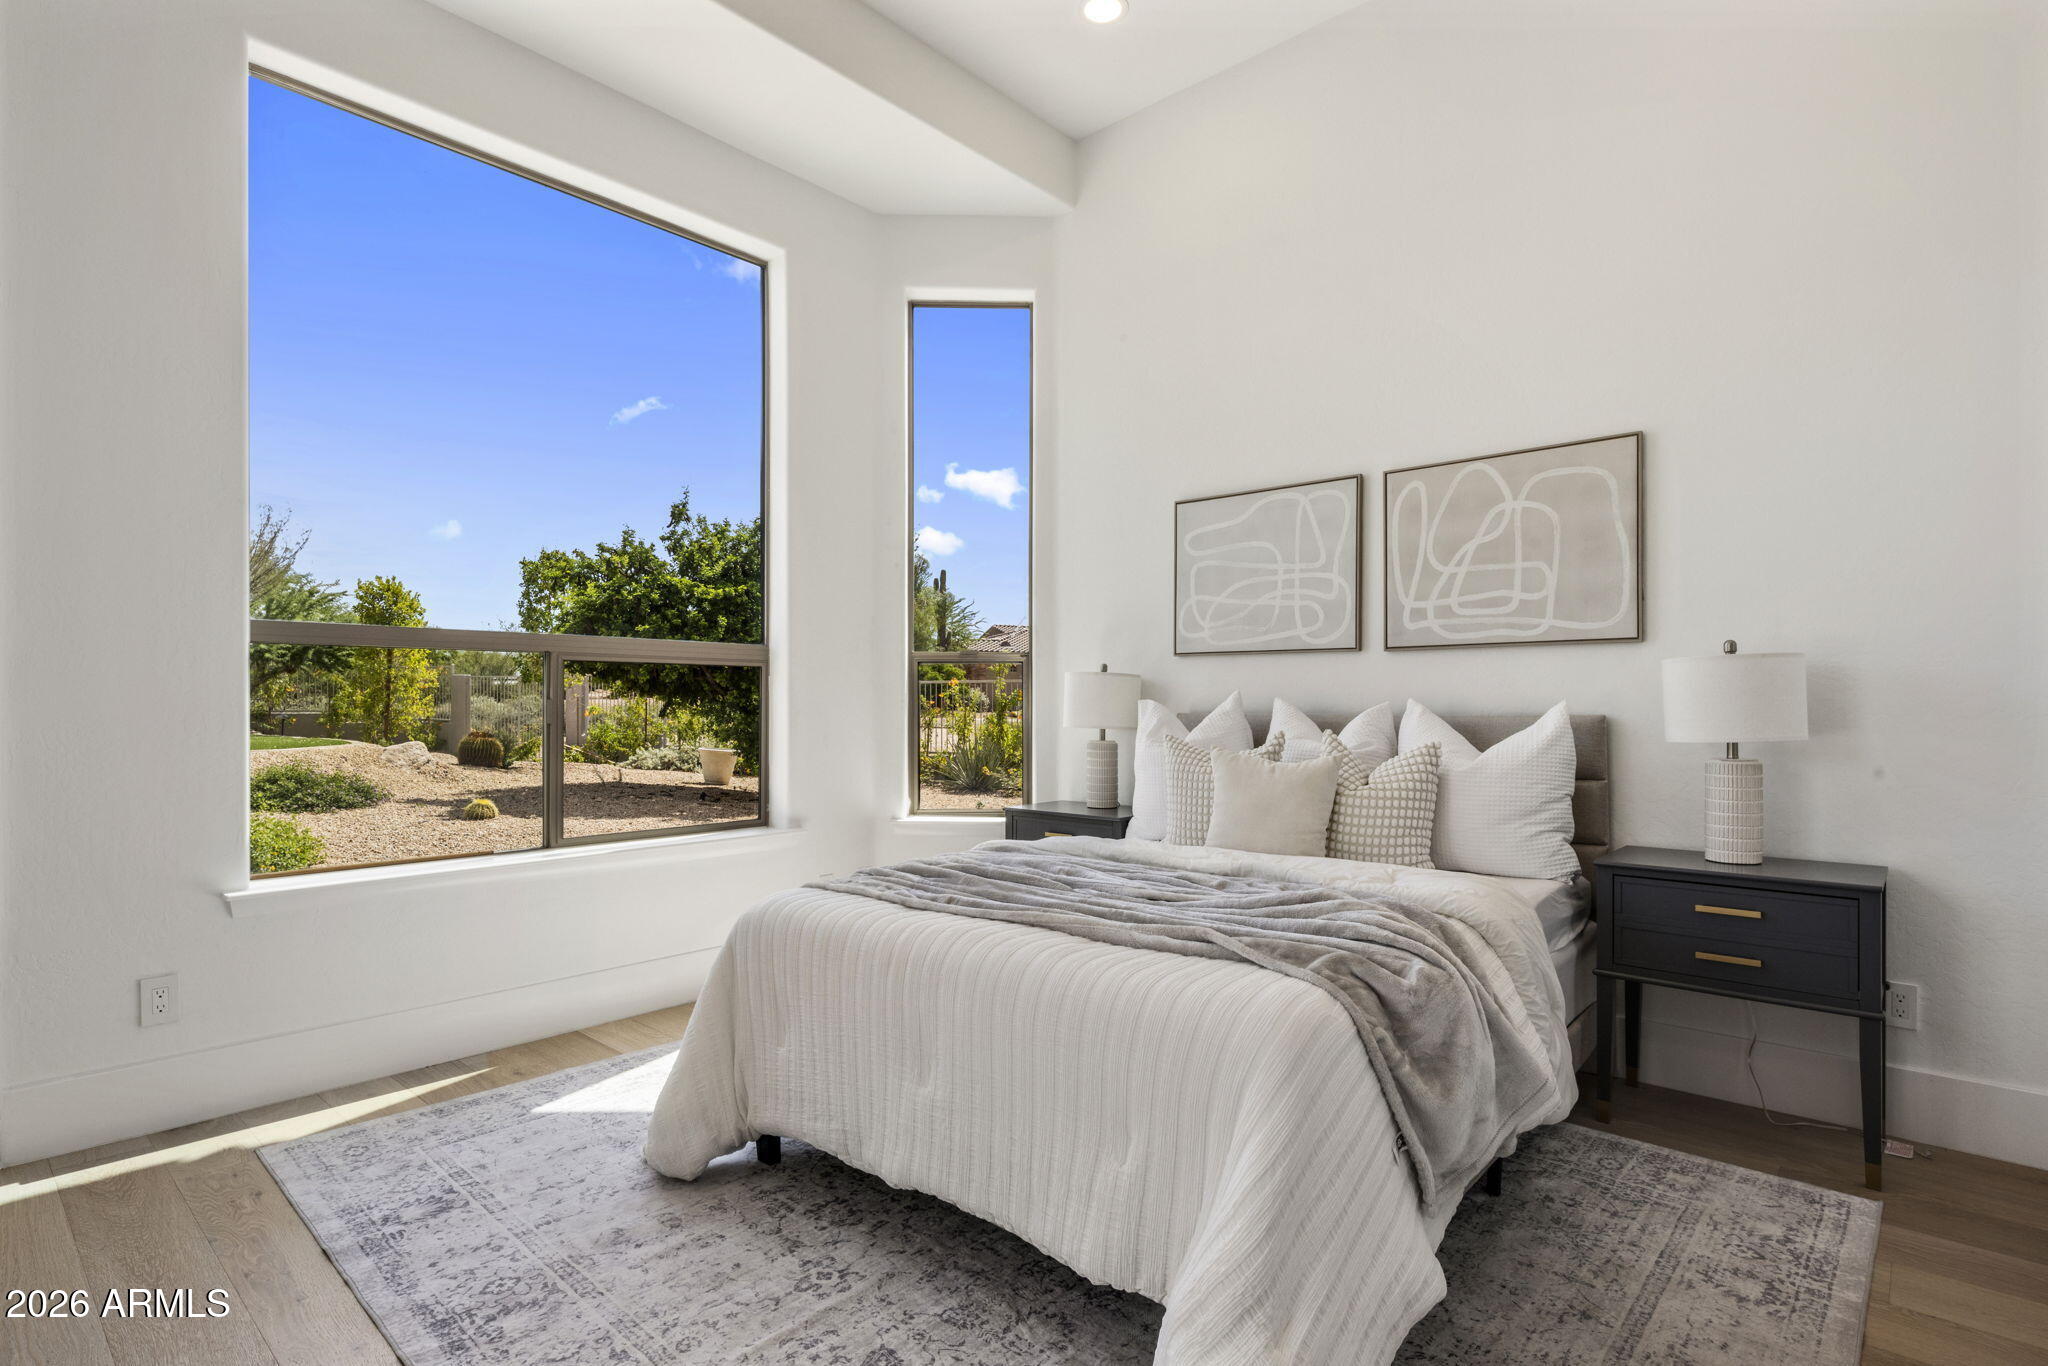
Staged bedroom with a white bed and tall windows overlooking a landscaped desert yard.
Bathroom with a tiled glass shower and warm wood vanity with brass fixtures.
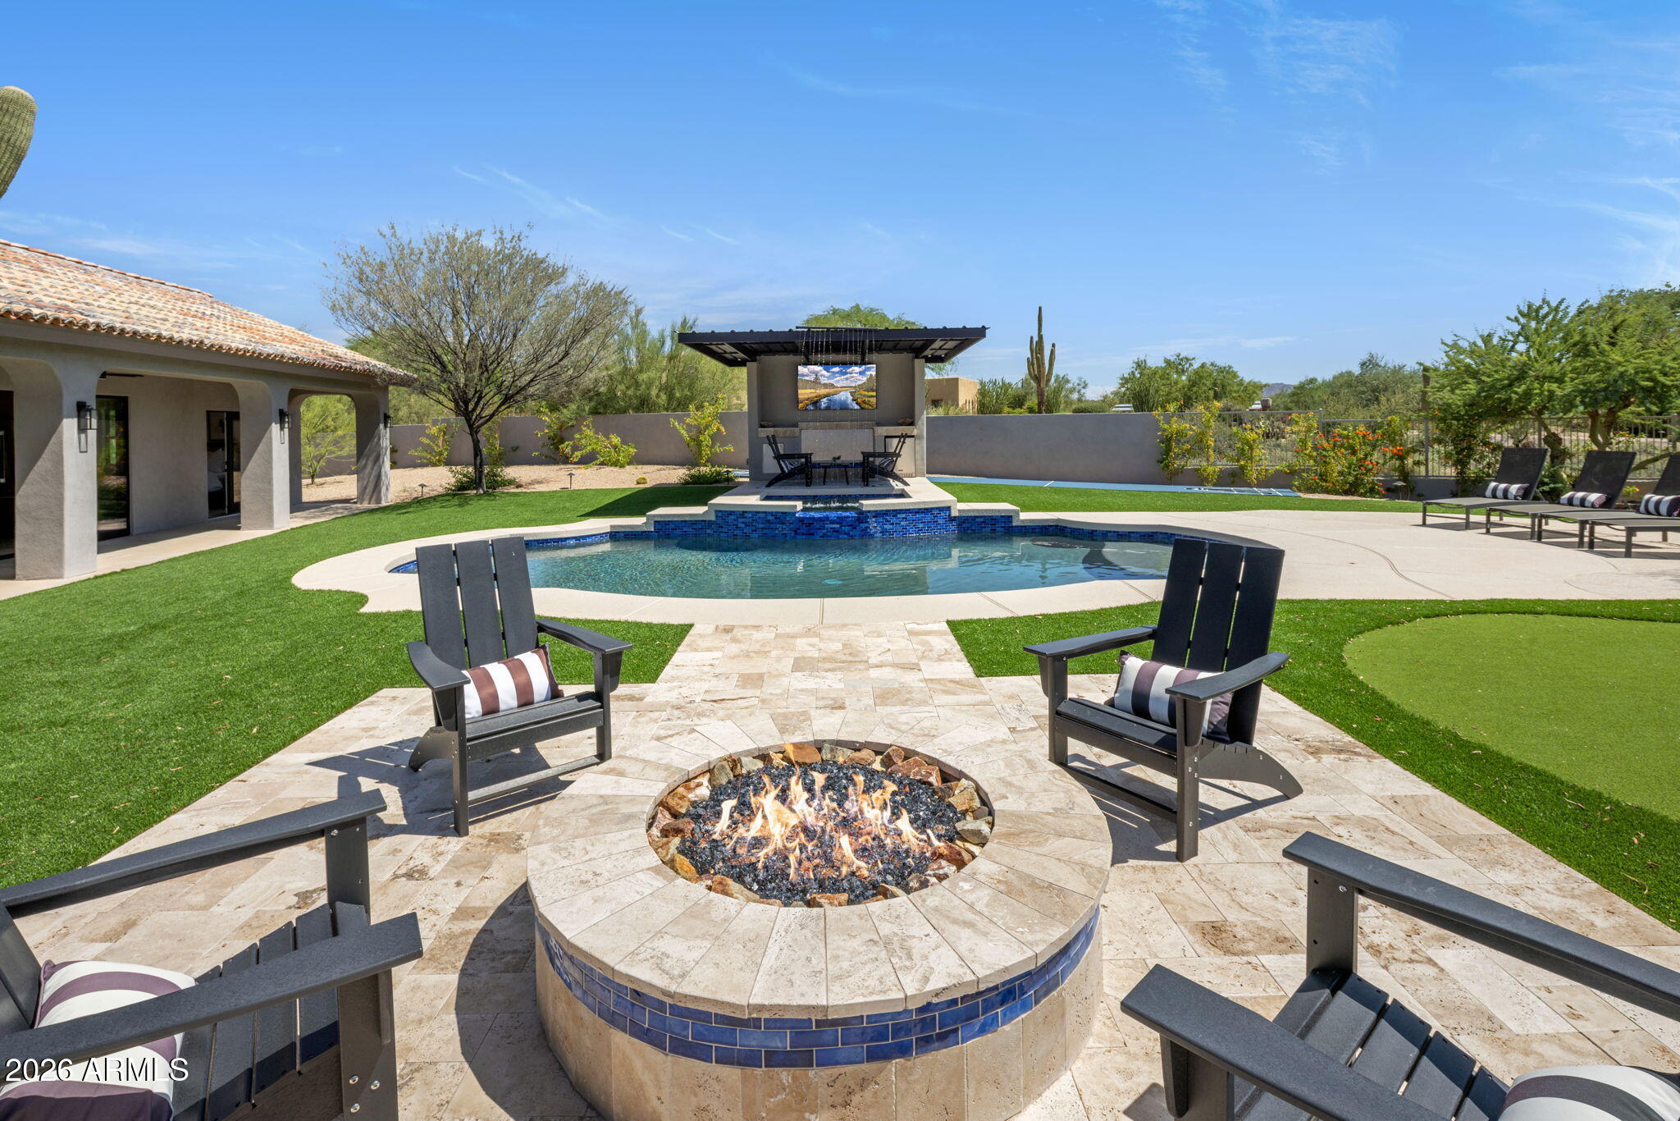
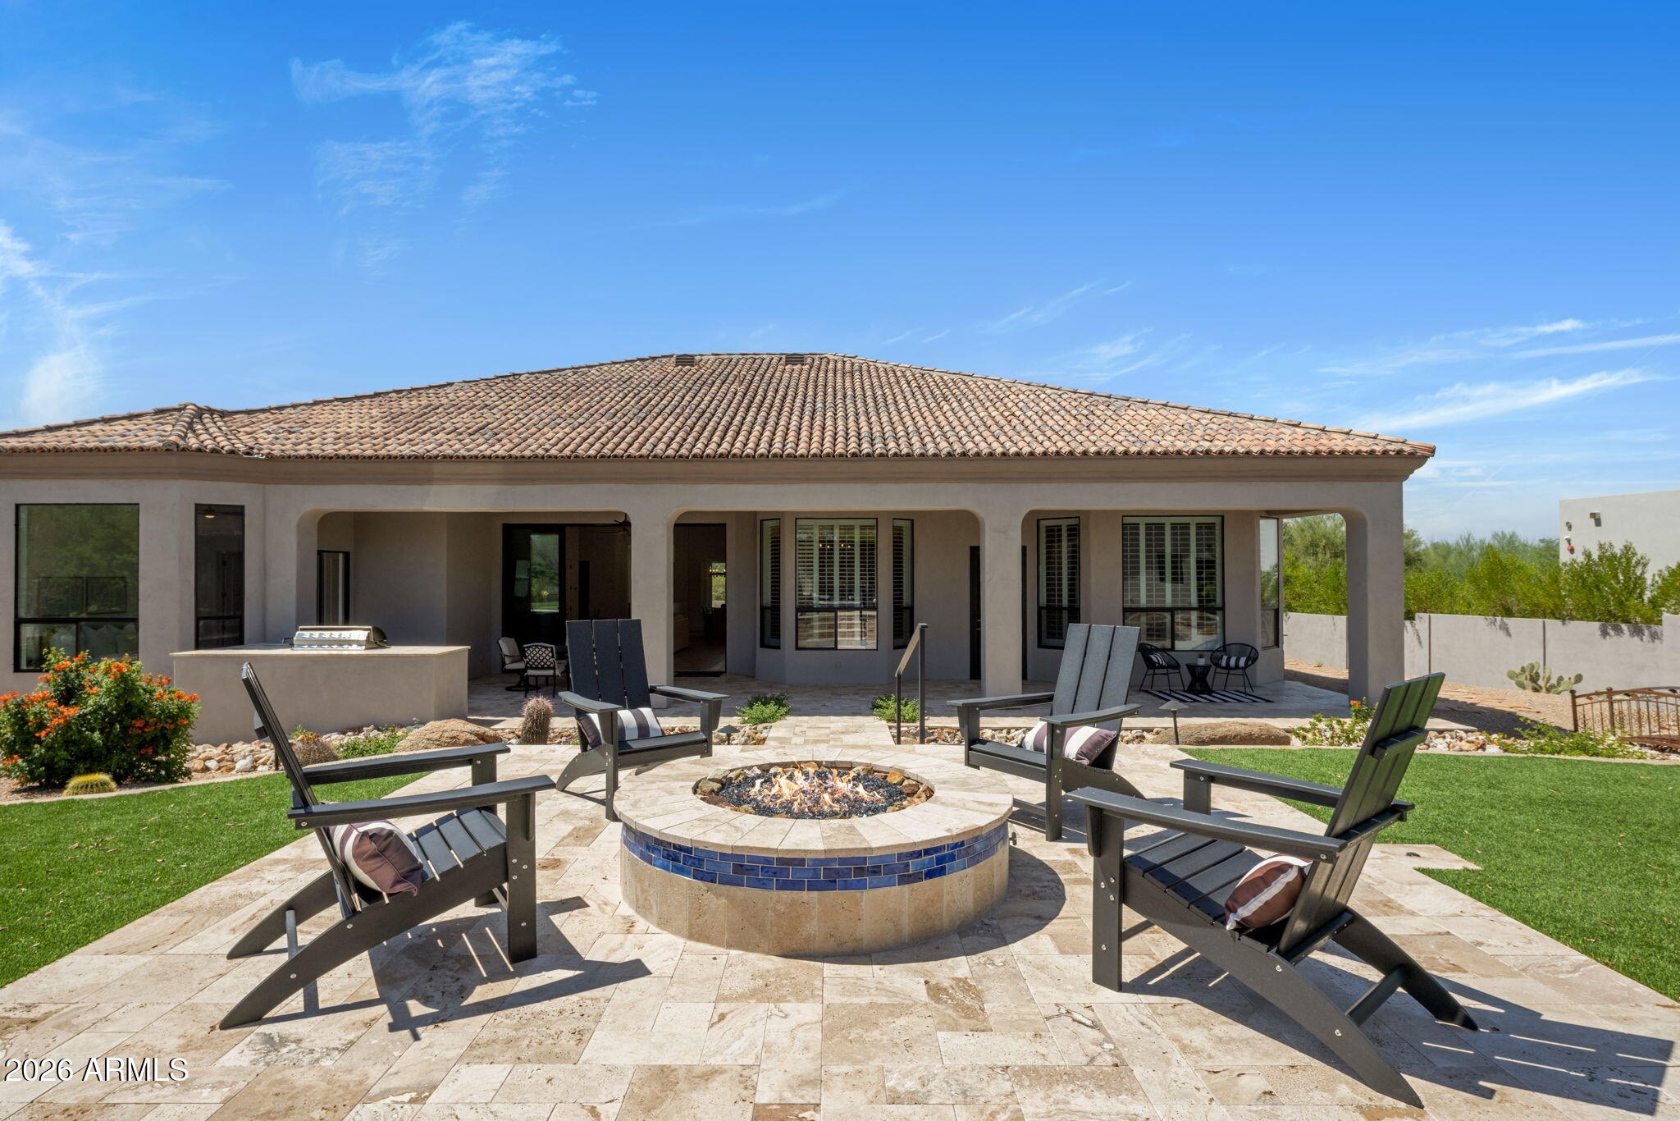
Backyard pool and circular fire pit seating area beside a covered outdoor dining pavilion.
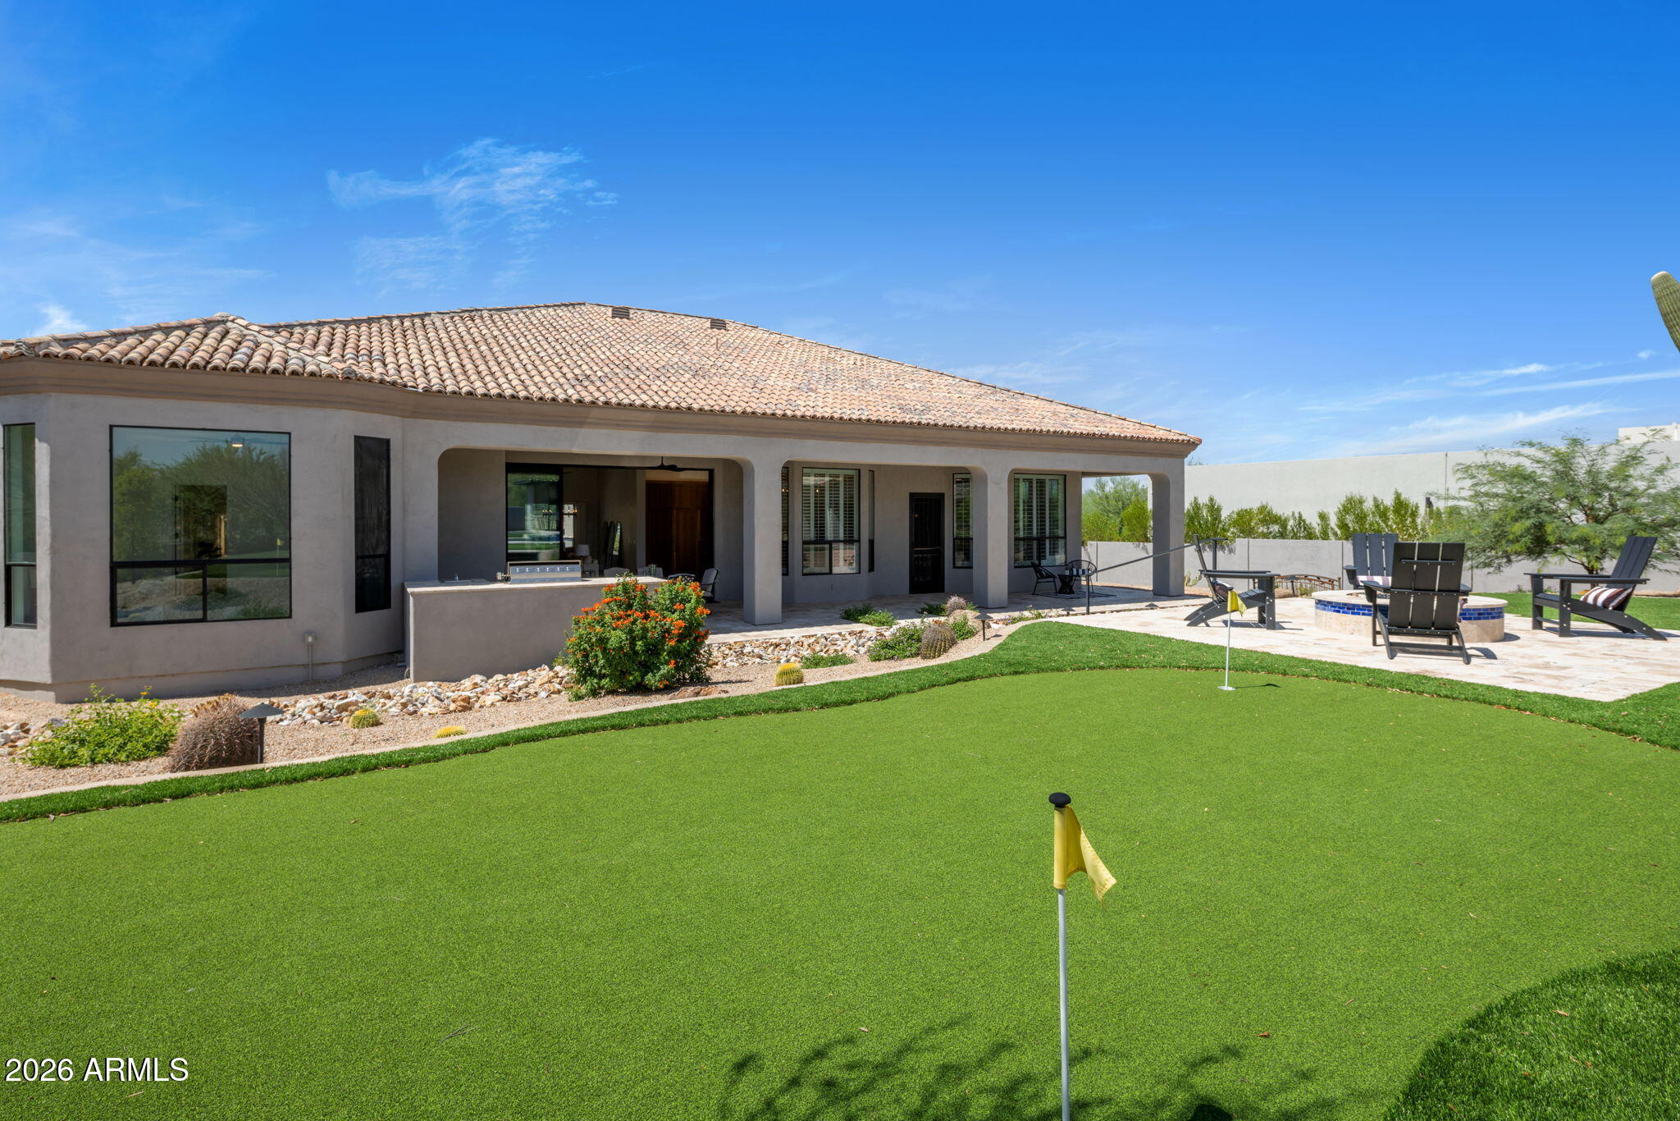
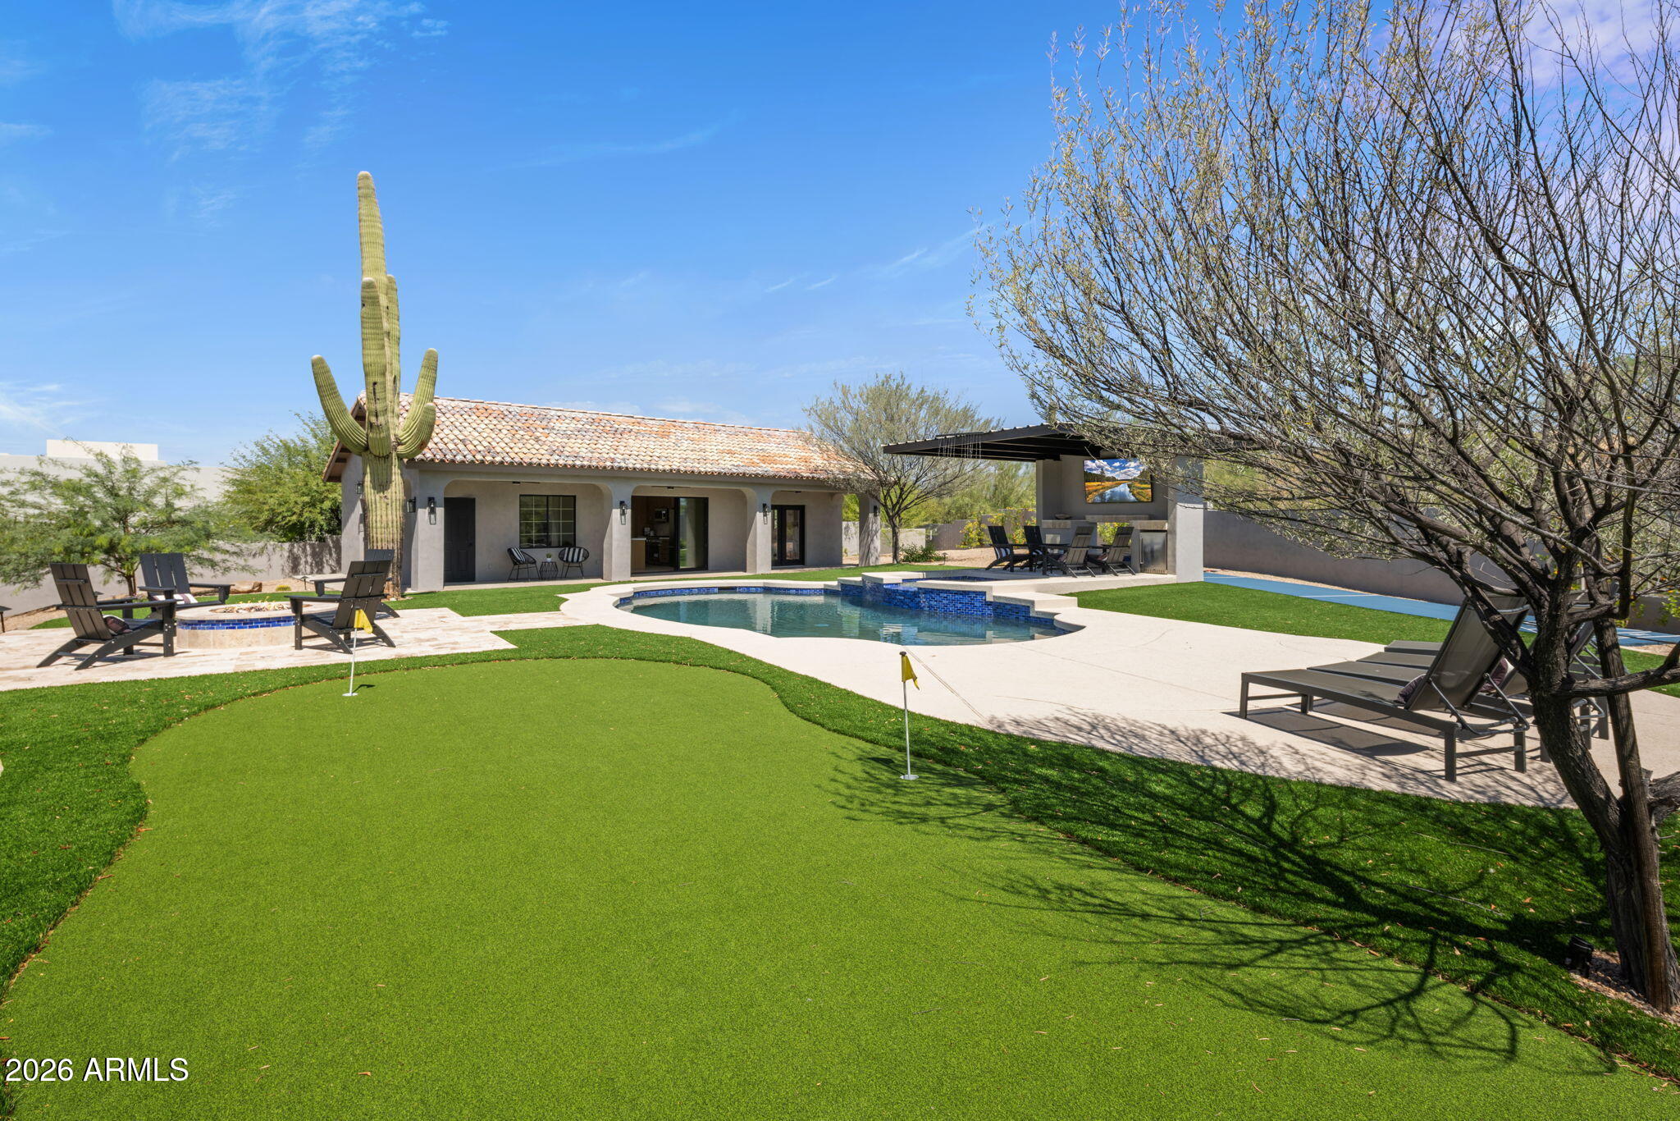
Home’s covered backyard patio and seating overlook a putting green and round blue-tiled water feature.
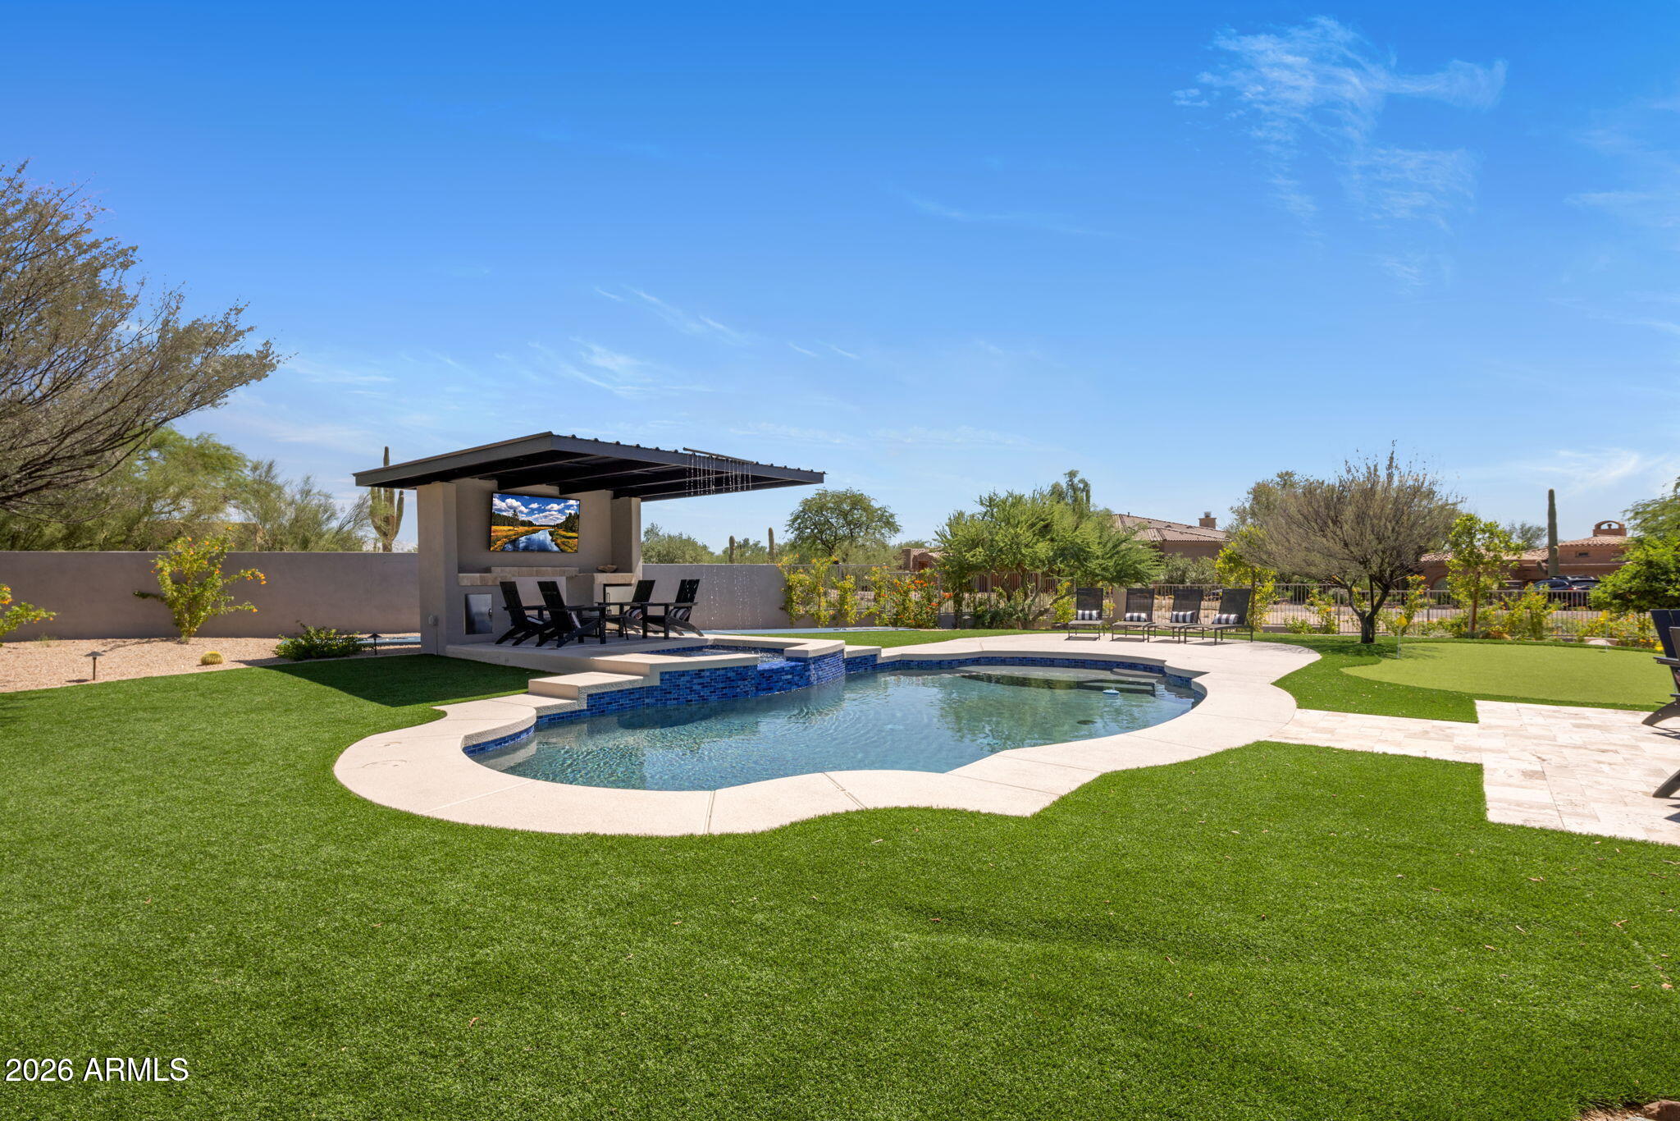
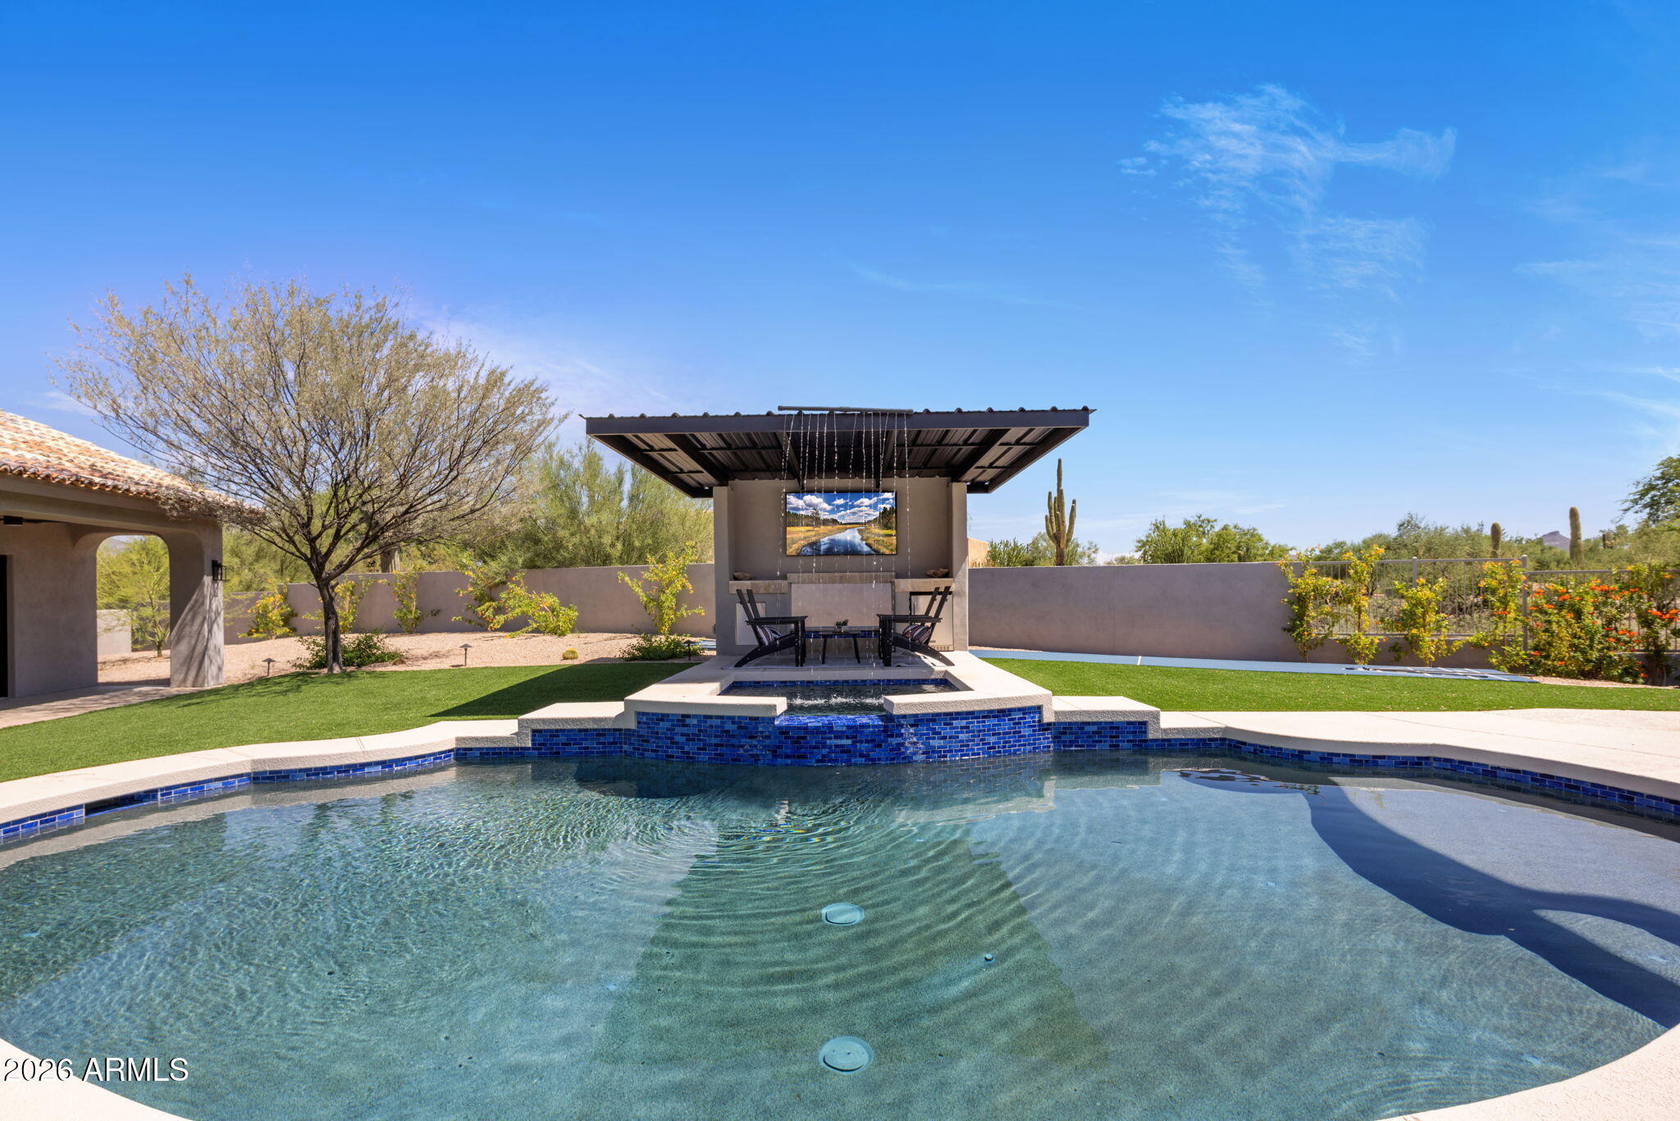
Freeform backyard pool beside a covered dining area and broad green lawn.
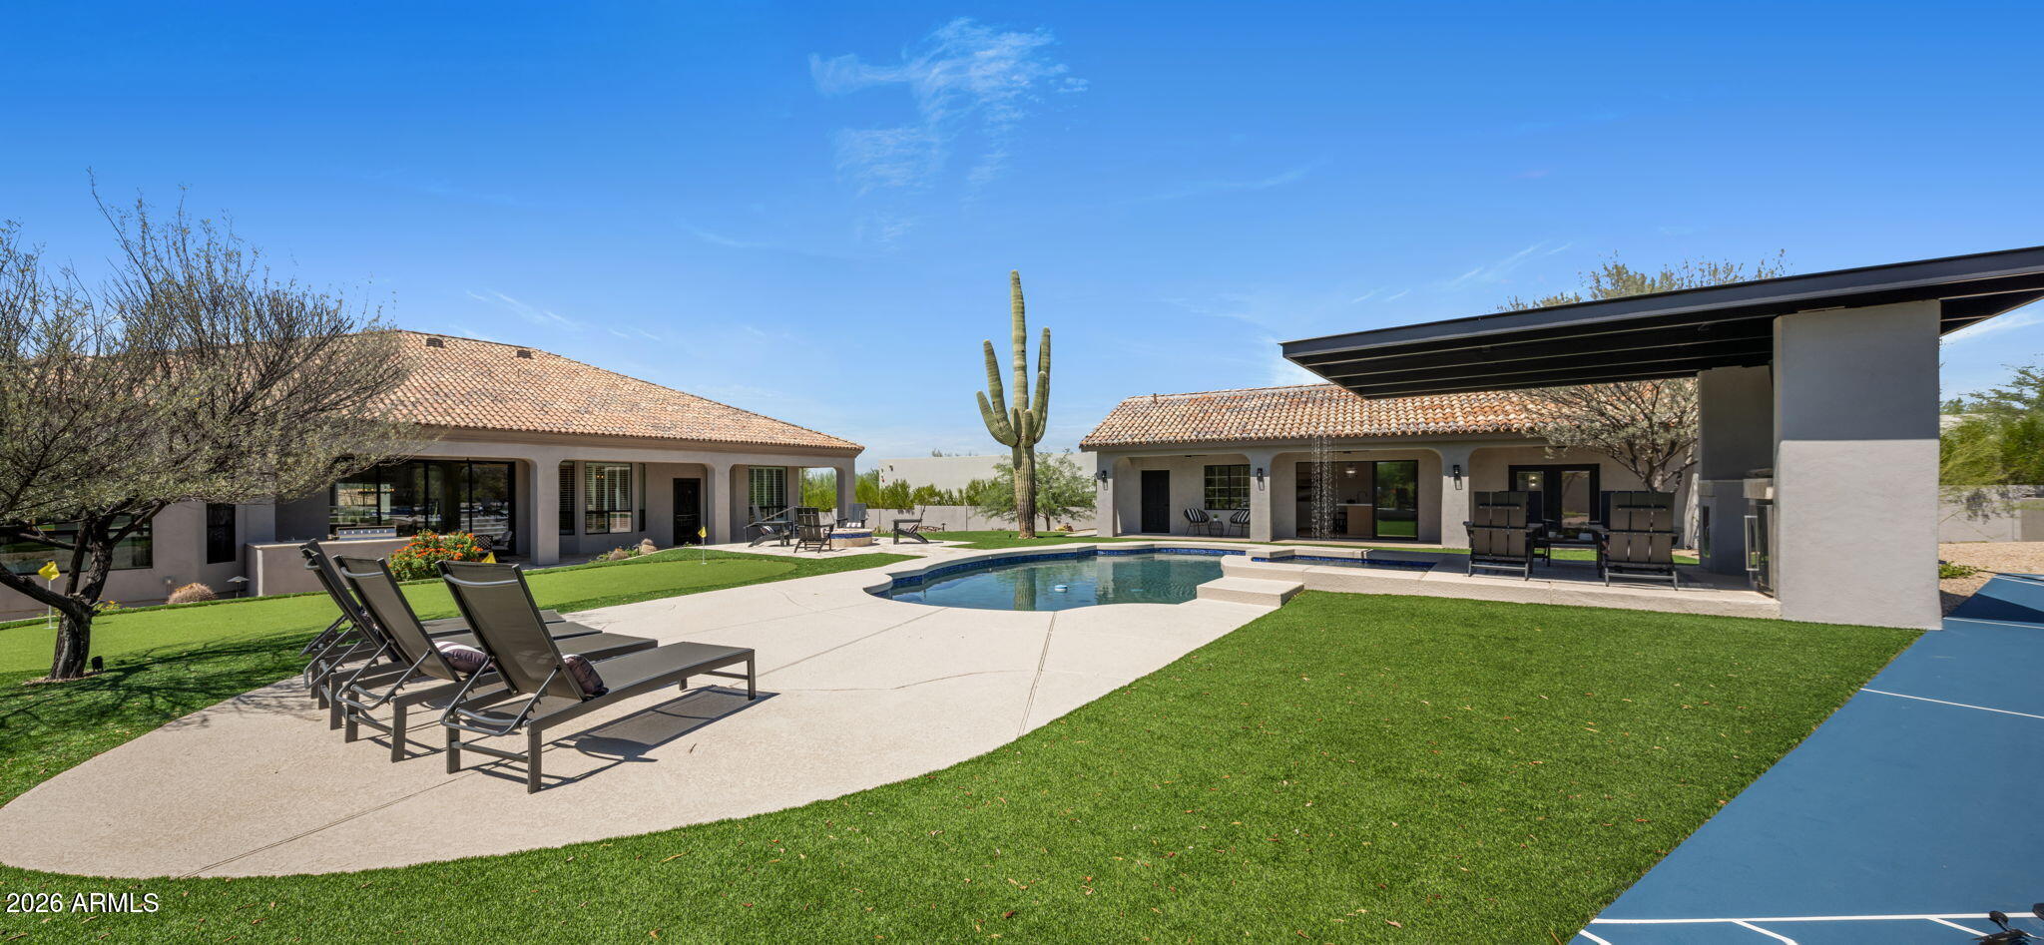
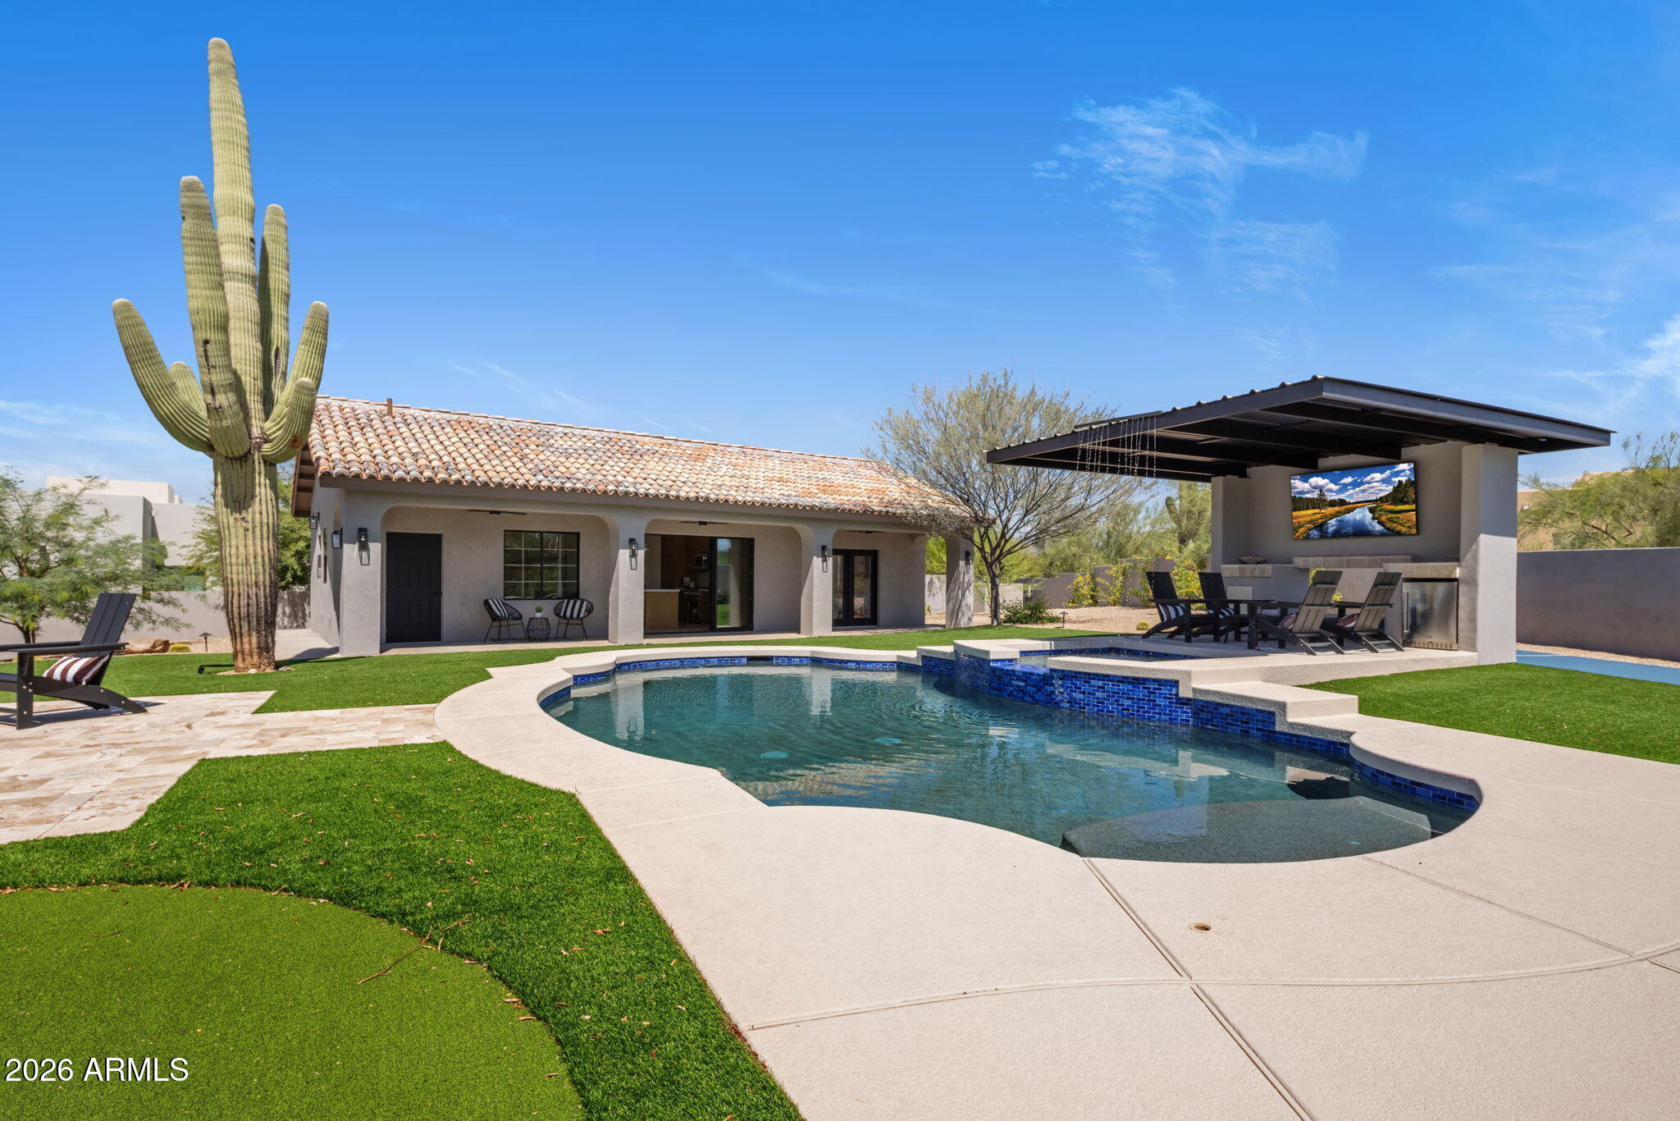
Backyard pool and patio between two wings of a Scottsdale home, with a saguaro cactus.
Covered outdoor patio with fireplace and seating beside a pool and landscaped lawn.
Covered backyard patio with a tiled fire pit, lounge chairs, and built-in barbecue.
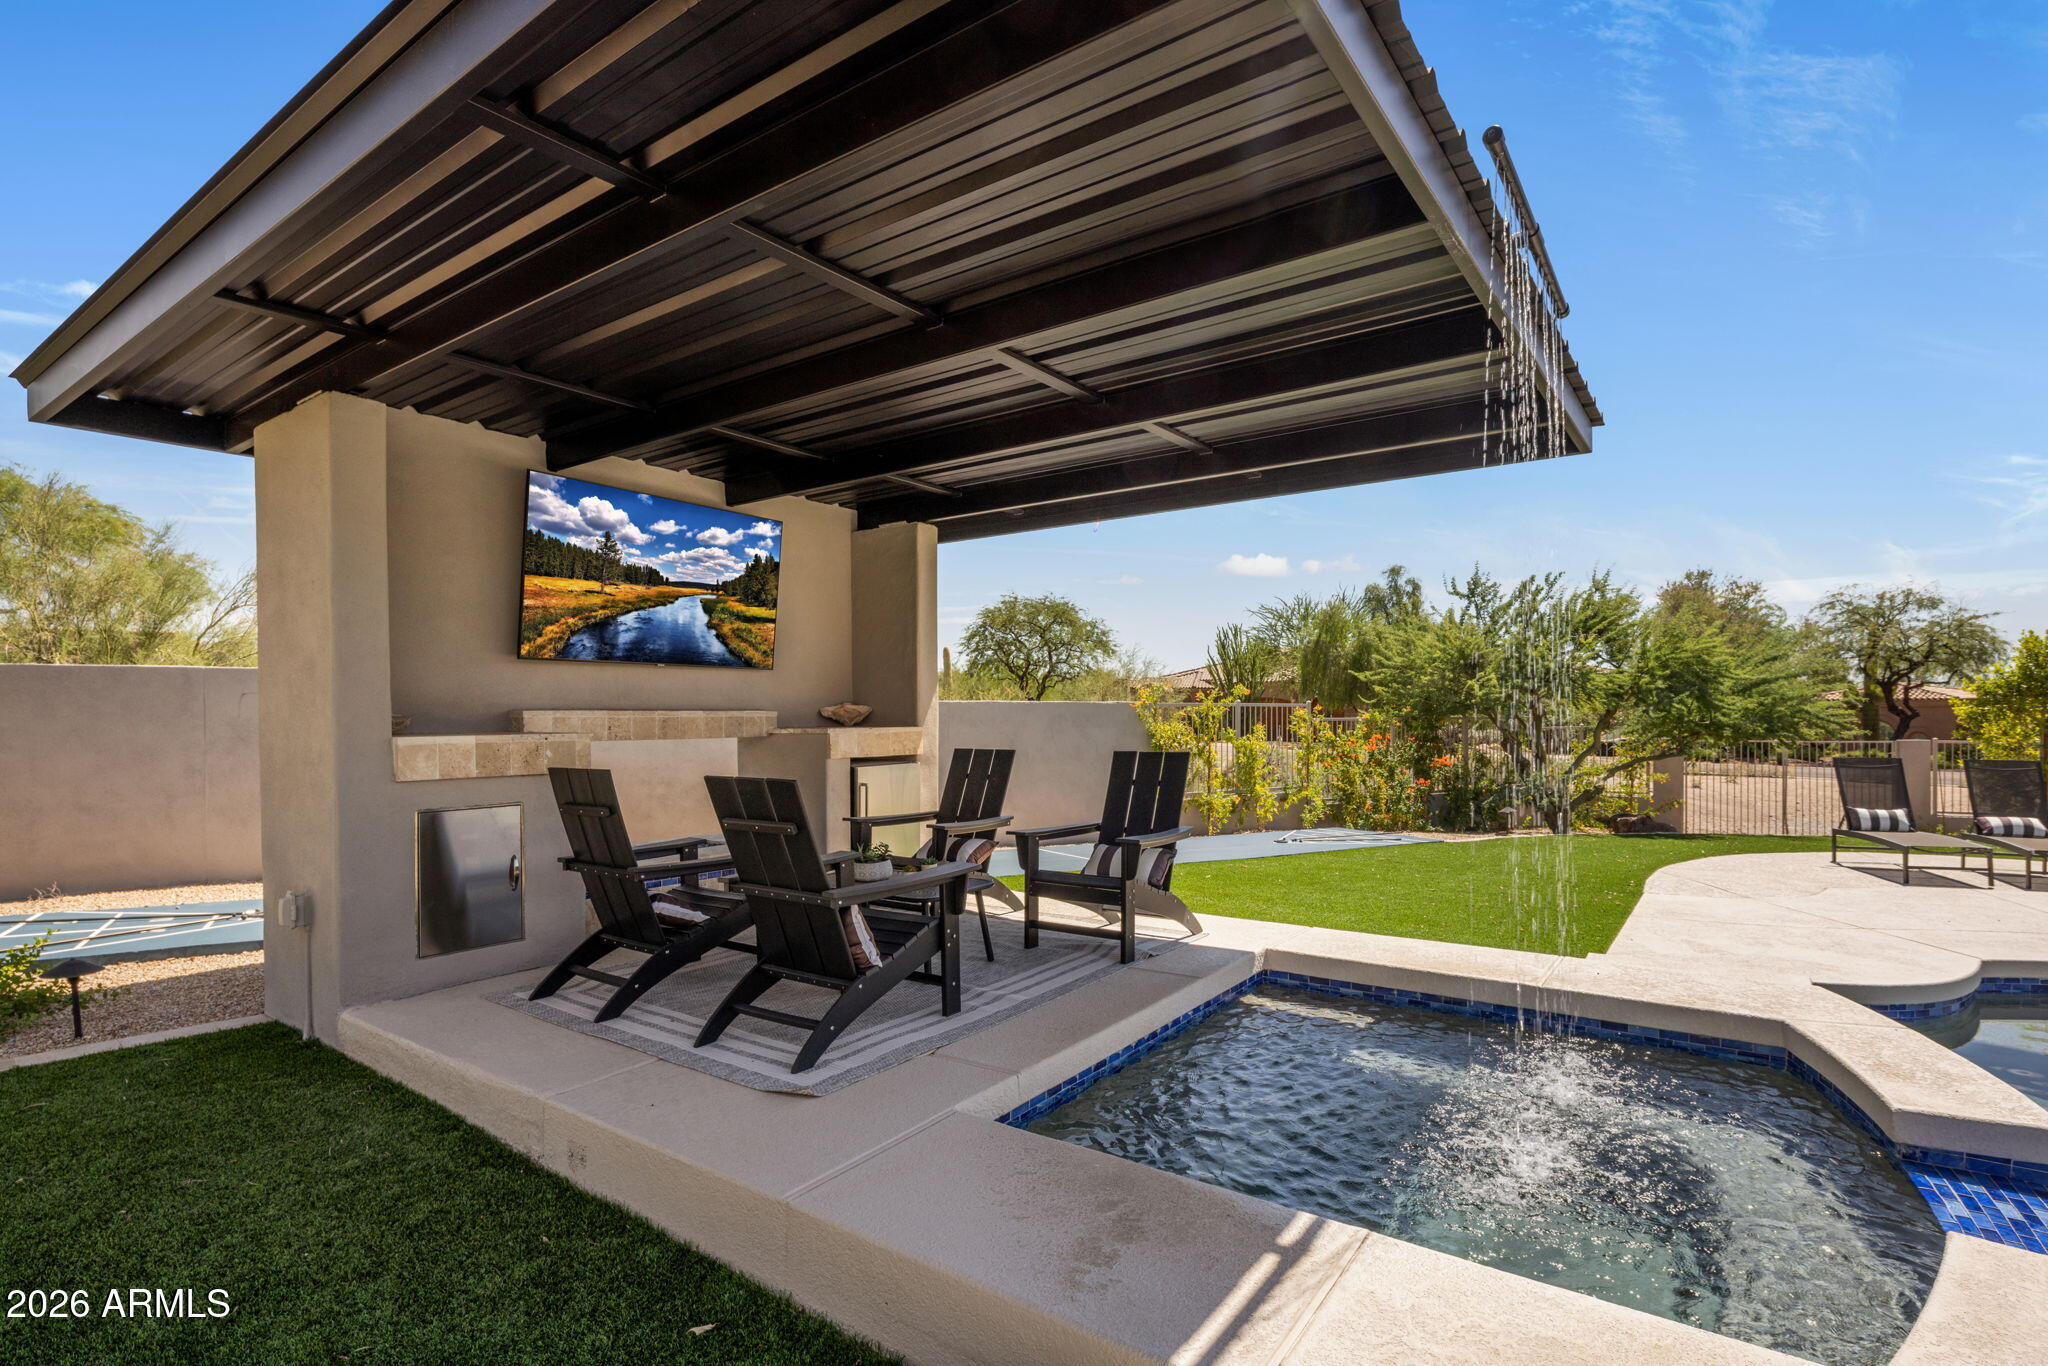
Backyard pool and raised spa in front of a shaded dining pavilion, with desert landscaping.
Backyard pool and putting green beside a covered patio, with a saguaro cactus and lounge seating.
Scottsdale home backyard with a curved pool, tall saguaro cactus, and covered outdoor entertaining area.
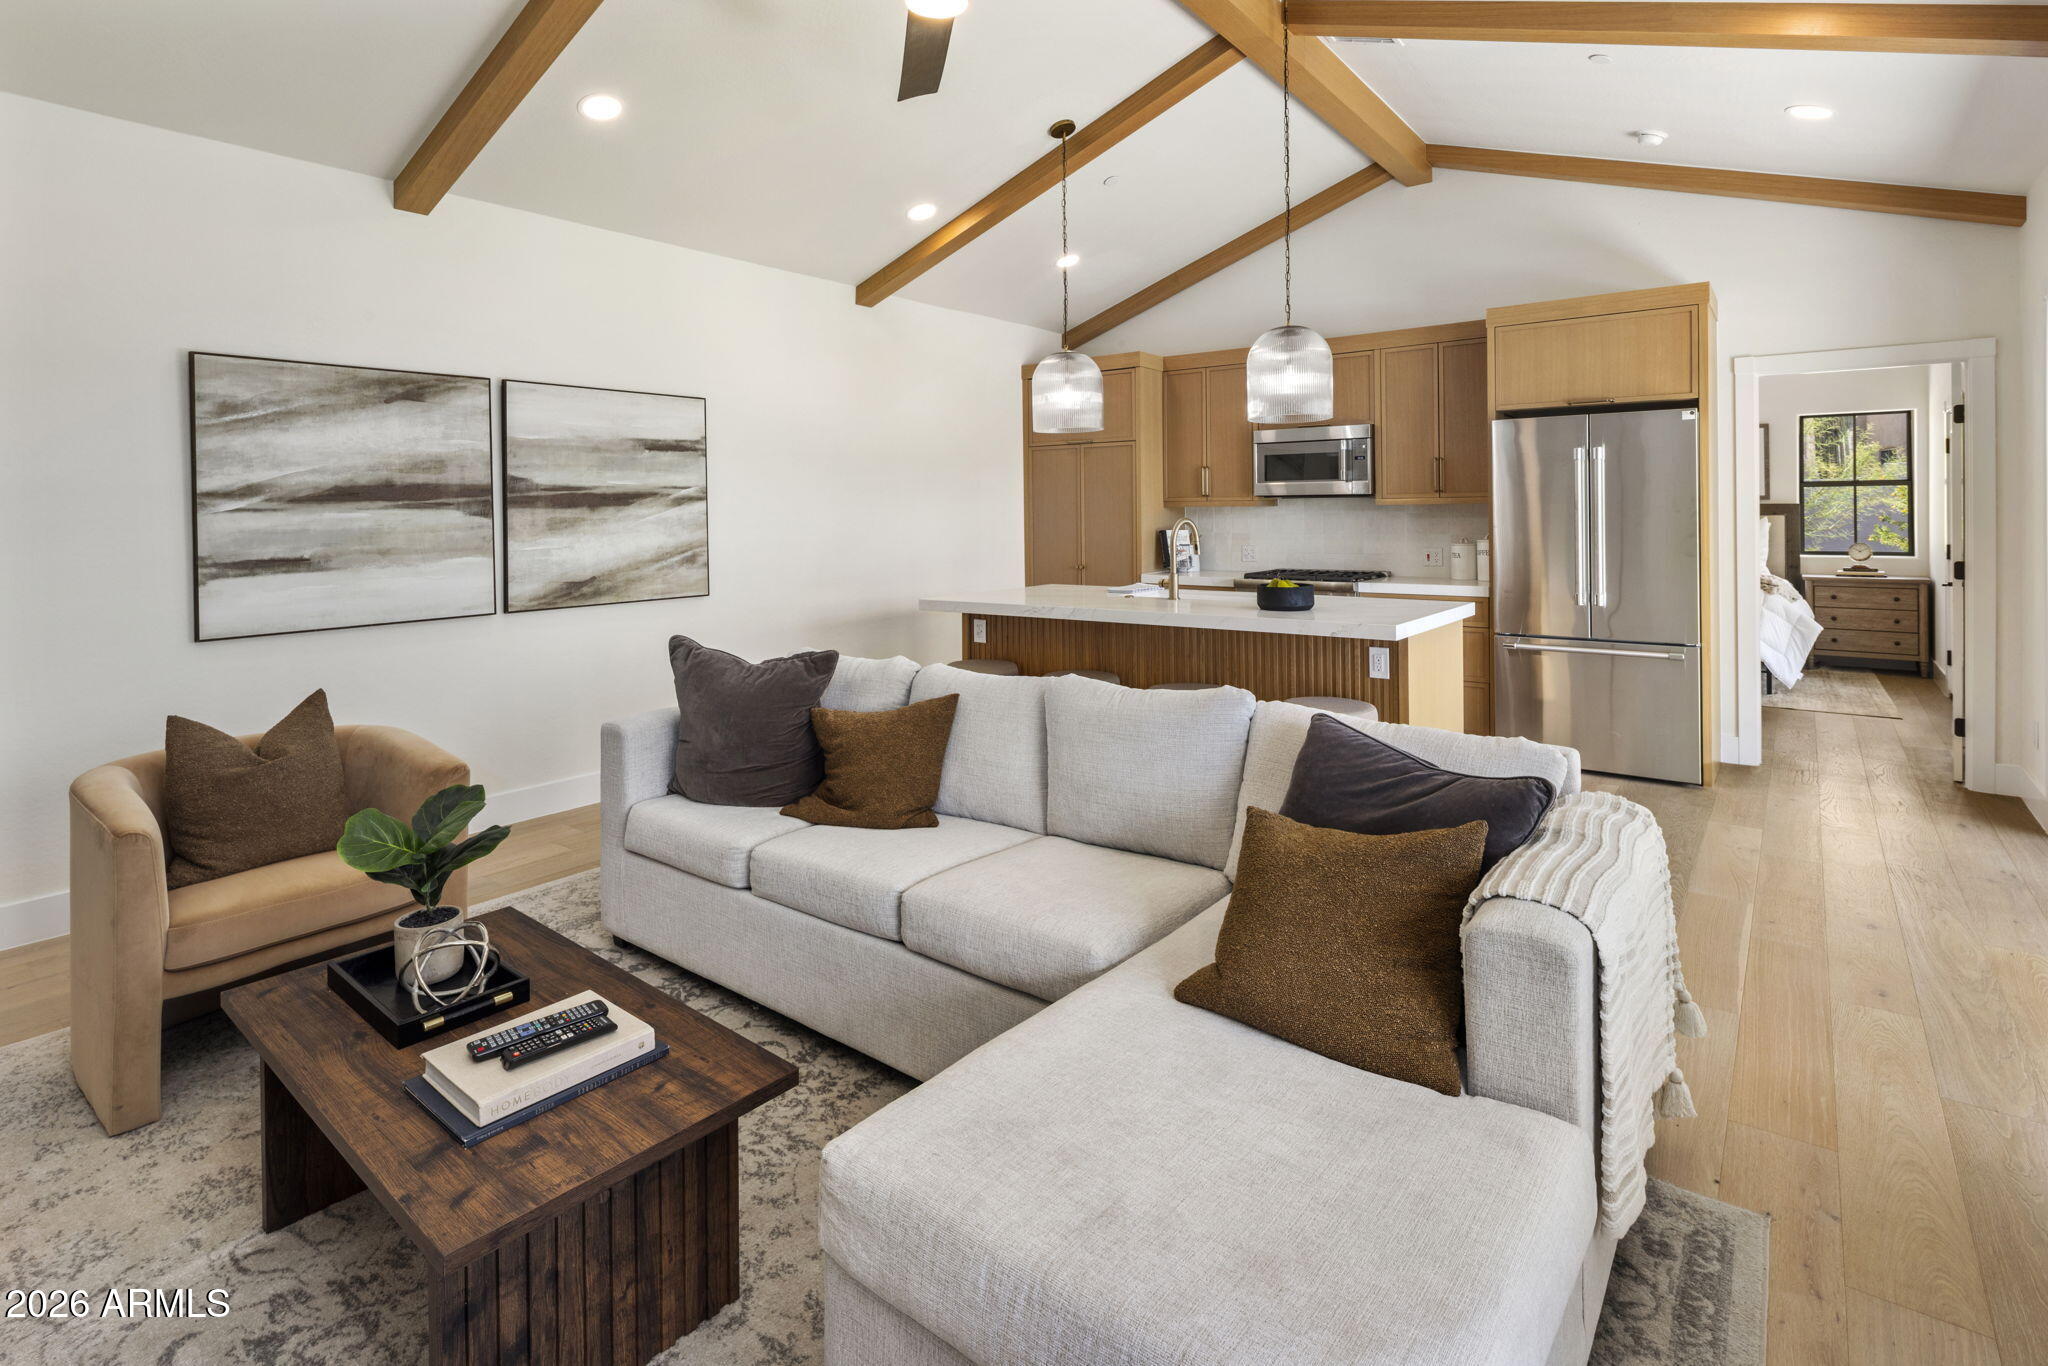
Staged living room and kitchen with a pale sectional, wood-beamed vaulted ceiling, and stainless steel appliances.
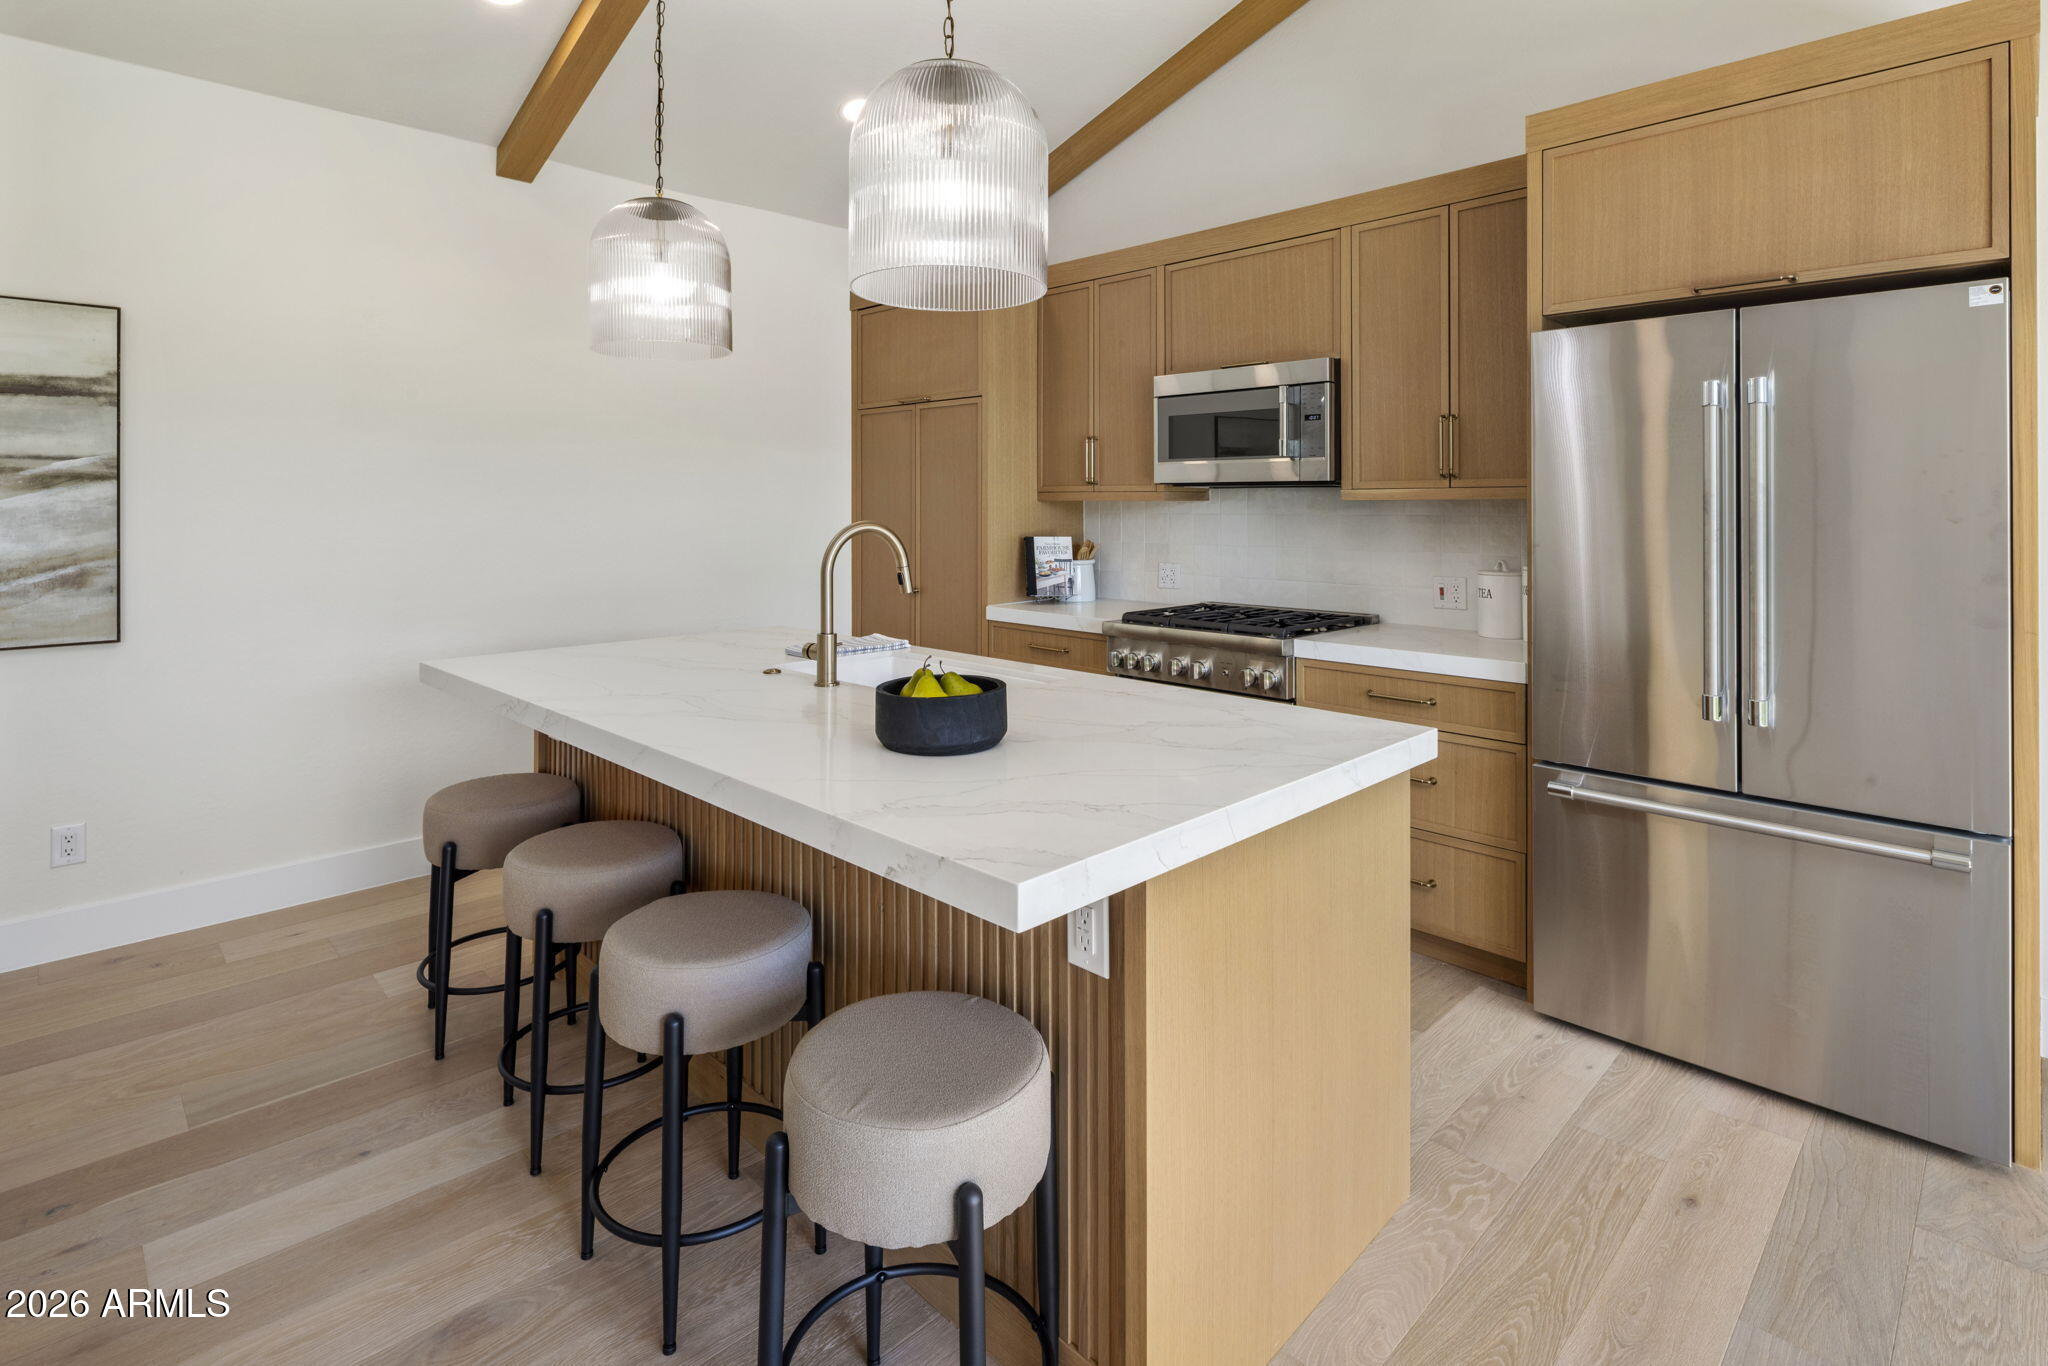
Modern kitchen with light wood cabinets, stainless appliances, and a large island with four stools.
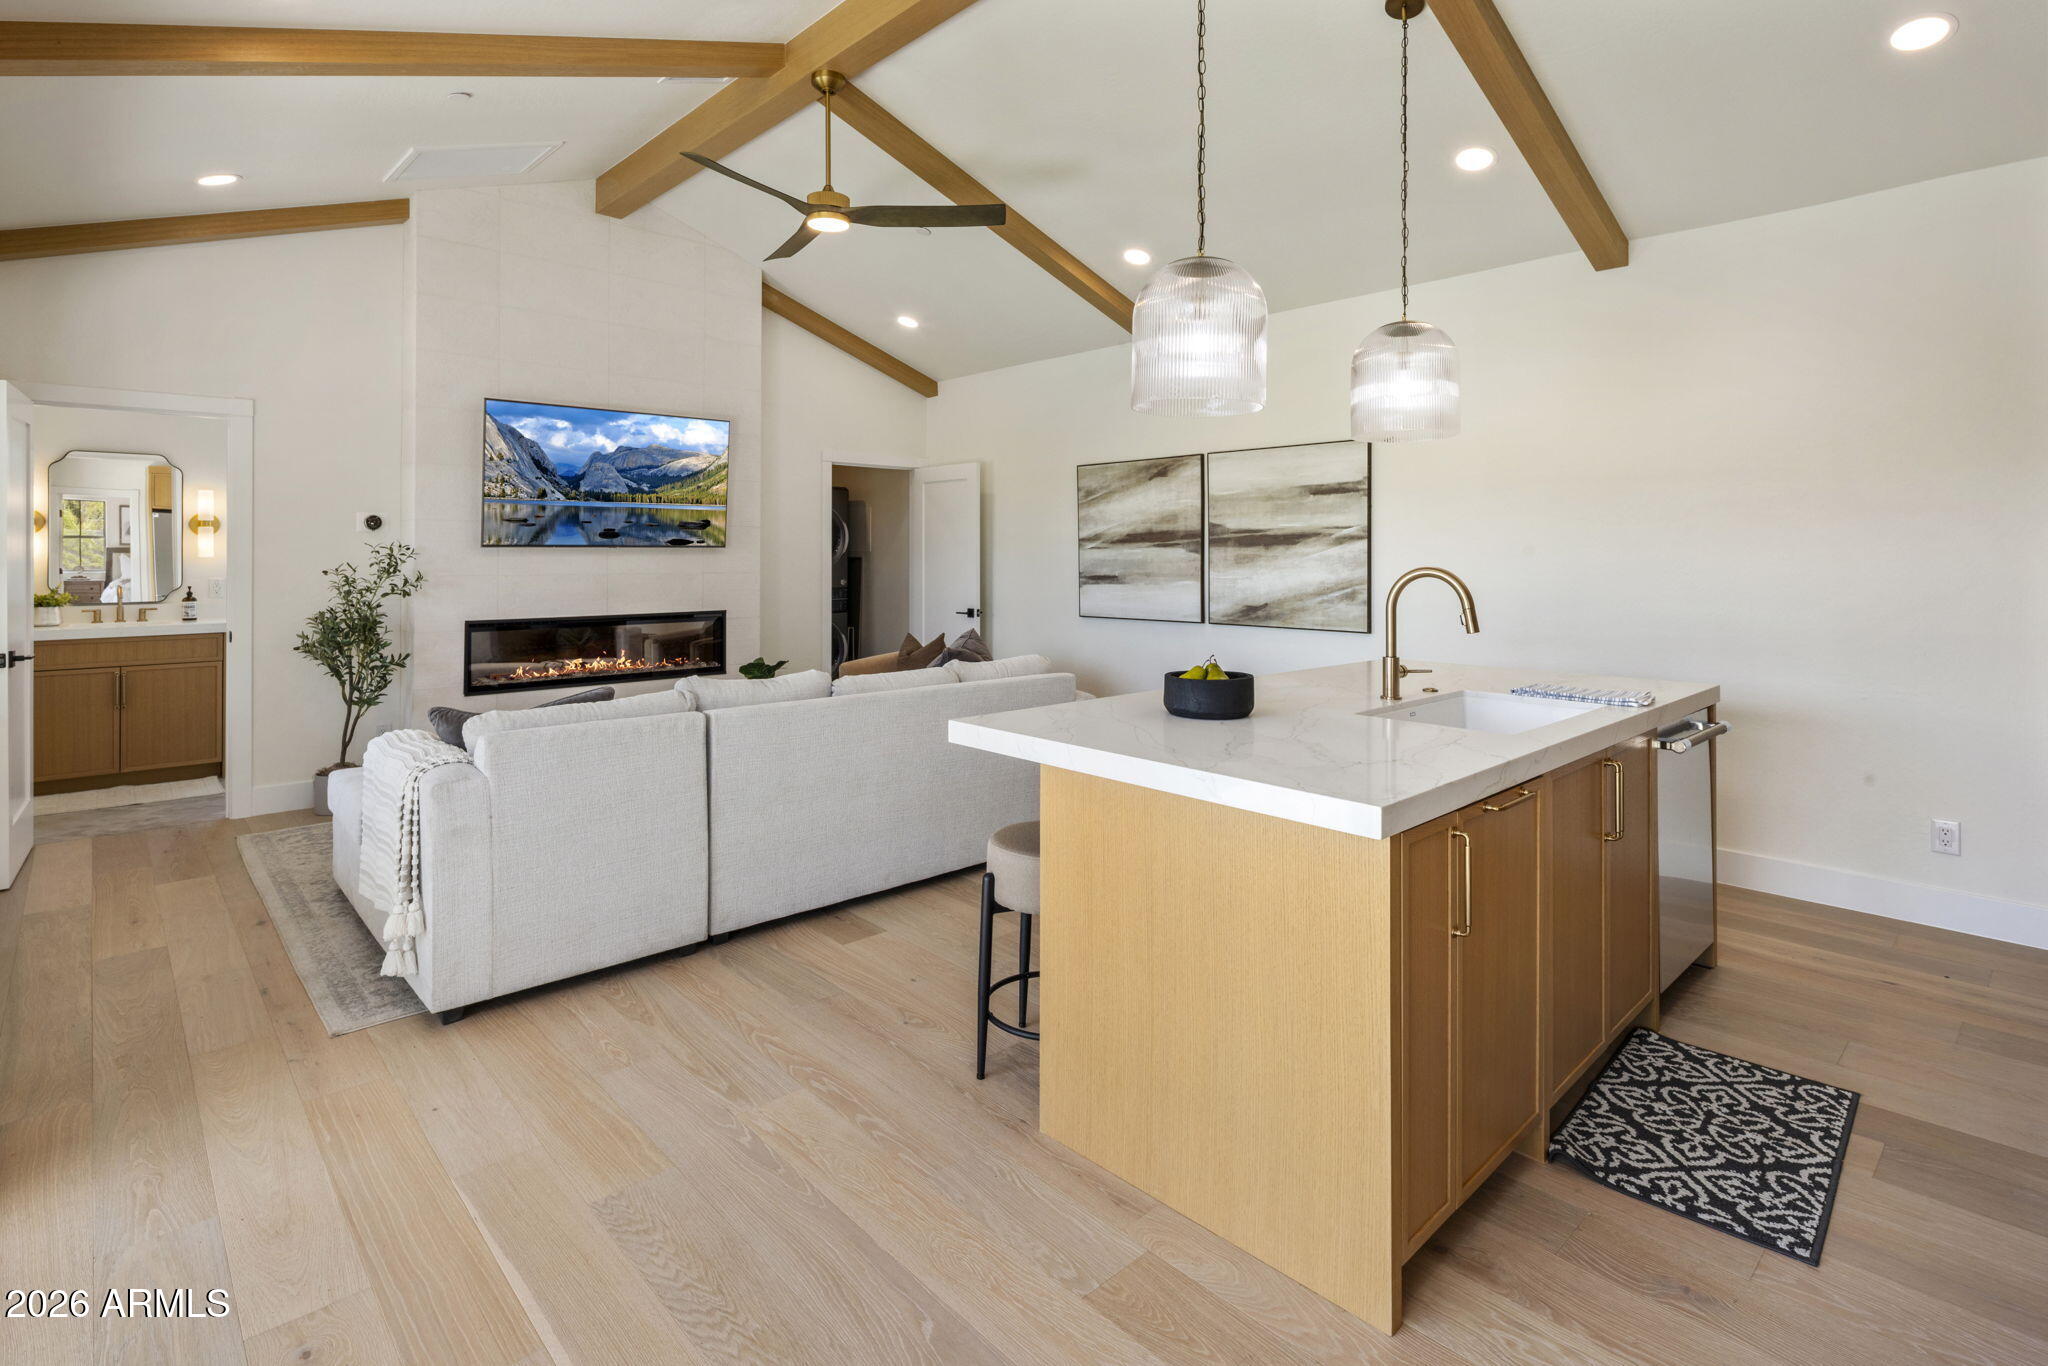
Open-plan living room and kitchen with a quartz island, exposed wood beams, and linear fireplace.
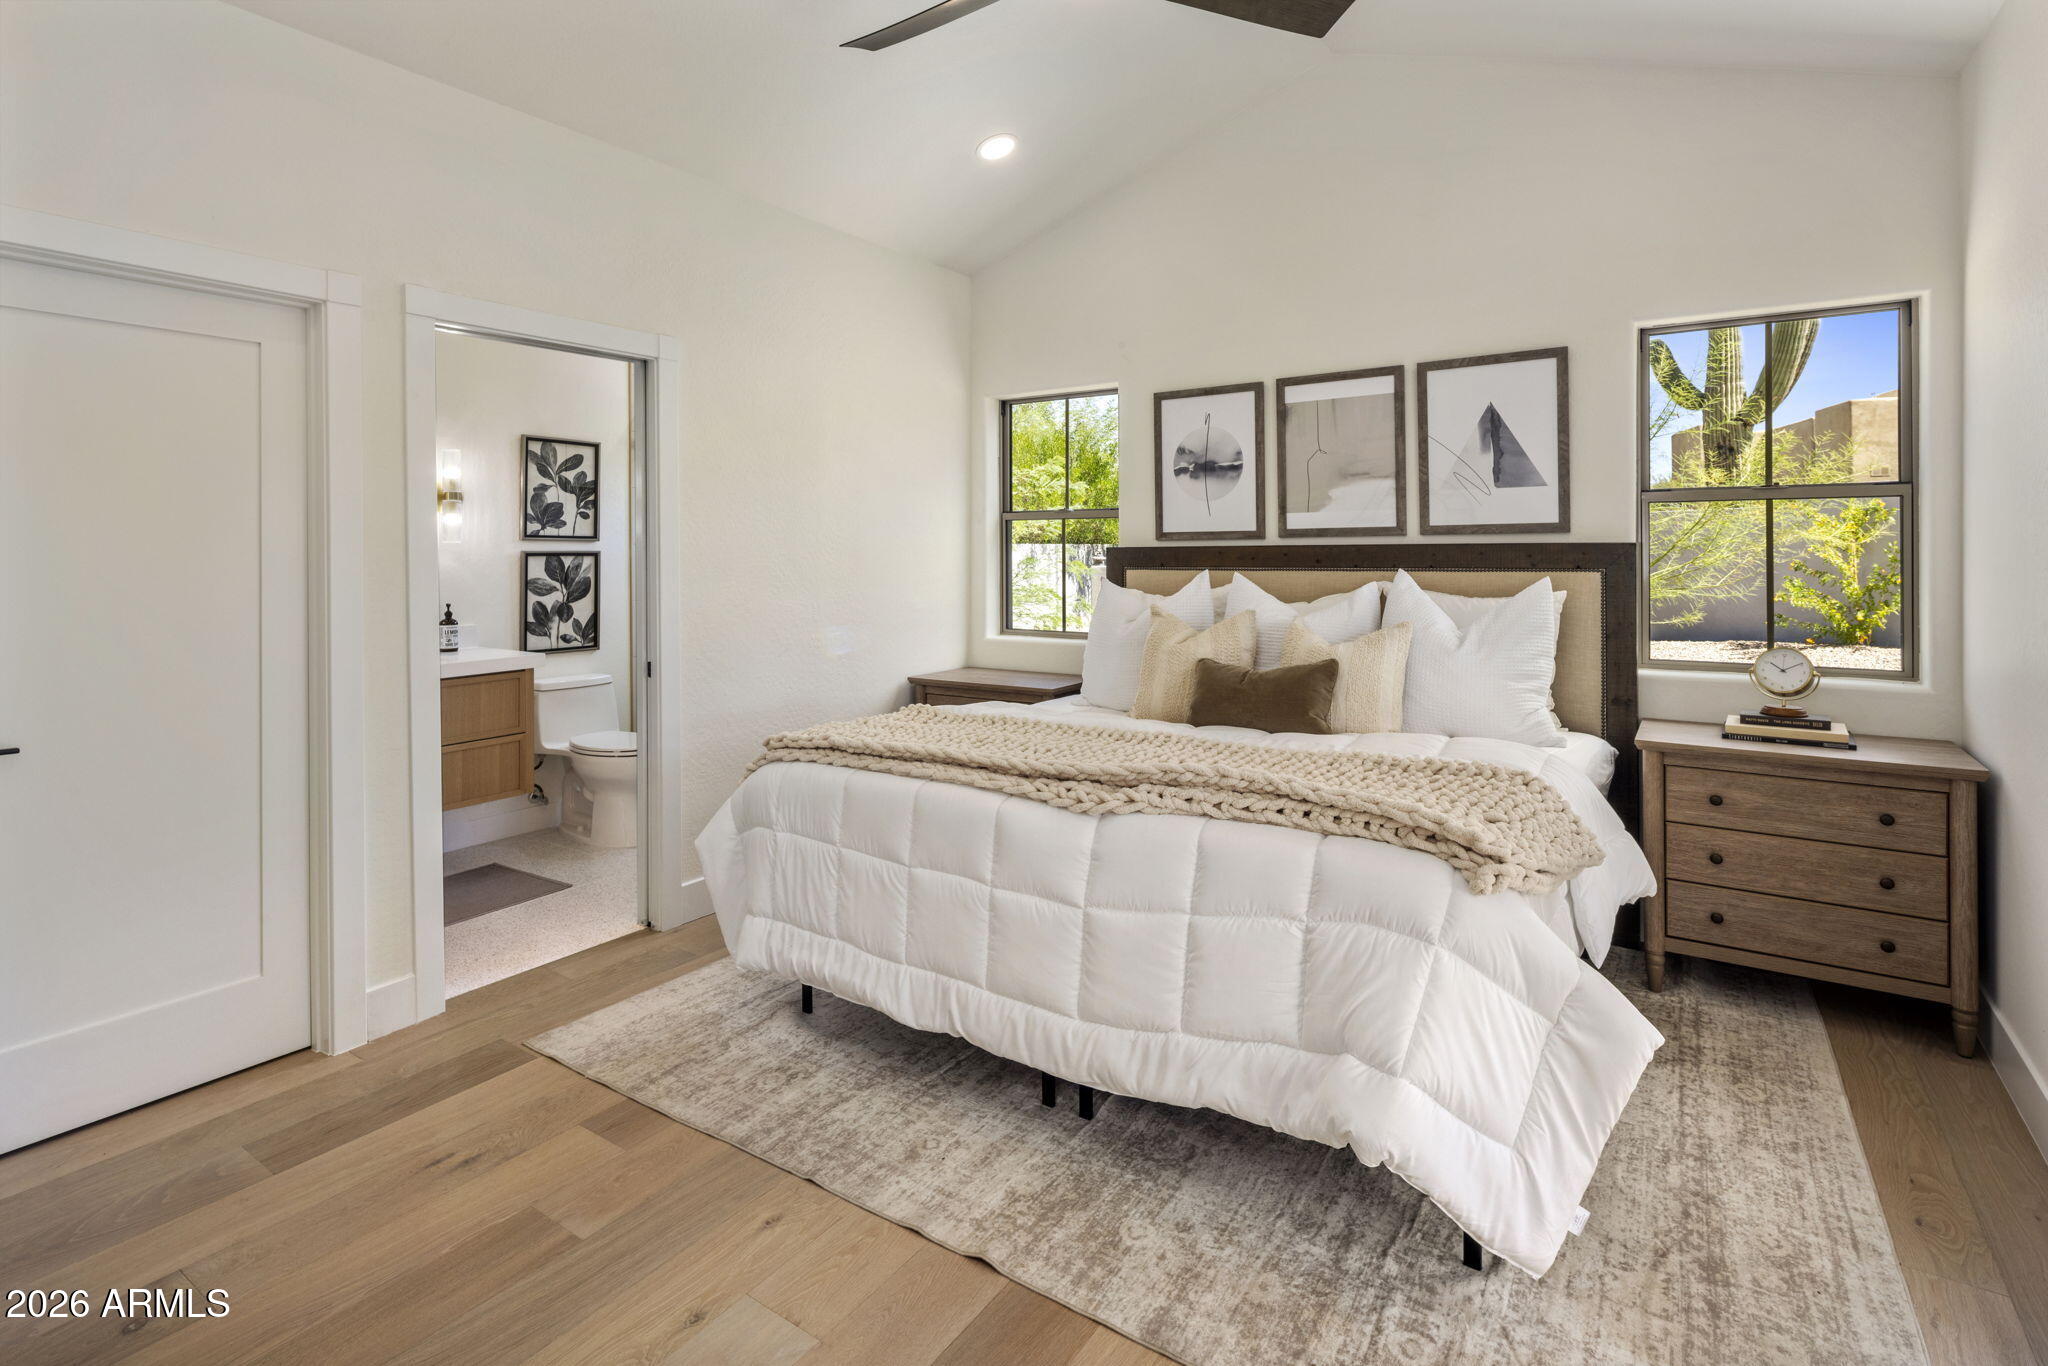
Staged bedroom with a white bed, abstract wall art, and windows overlooking a saguaro cactus.
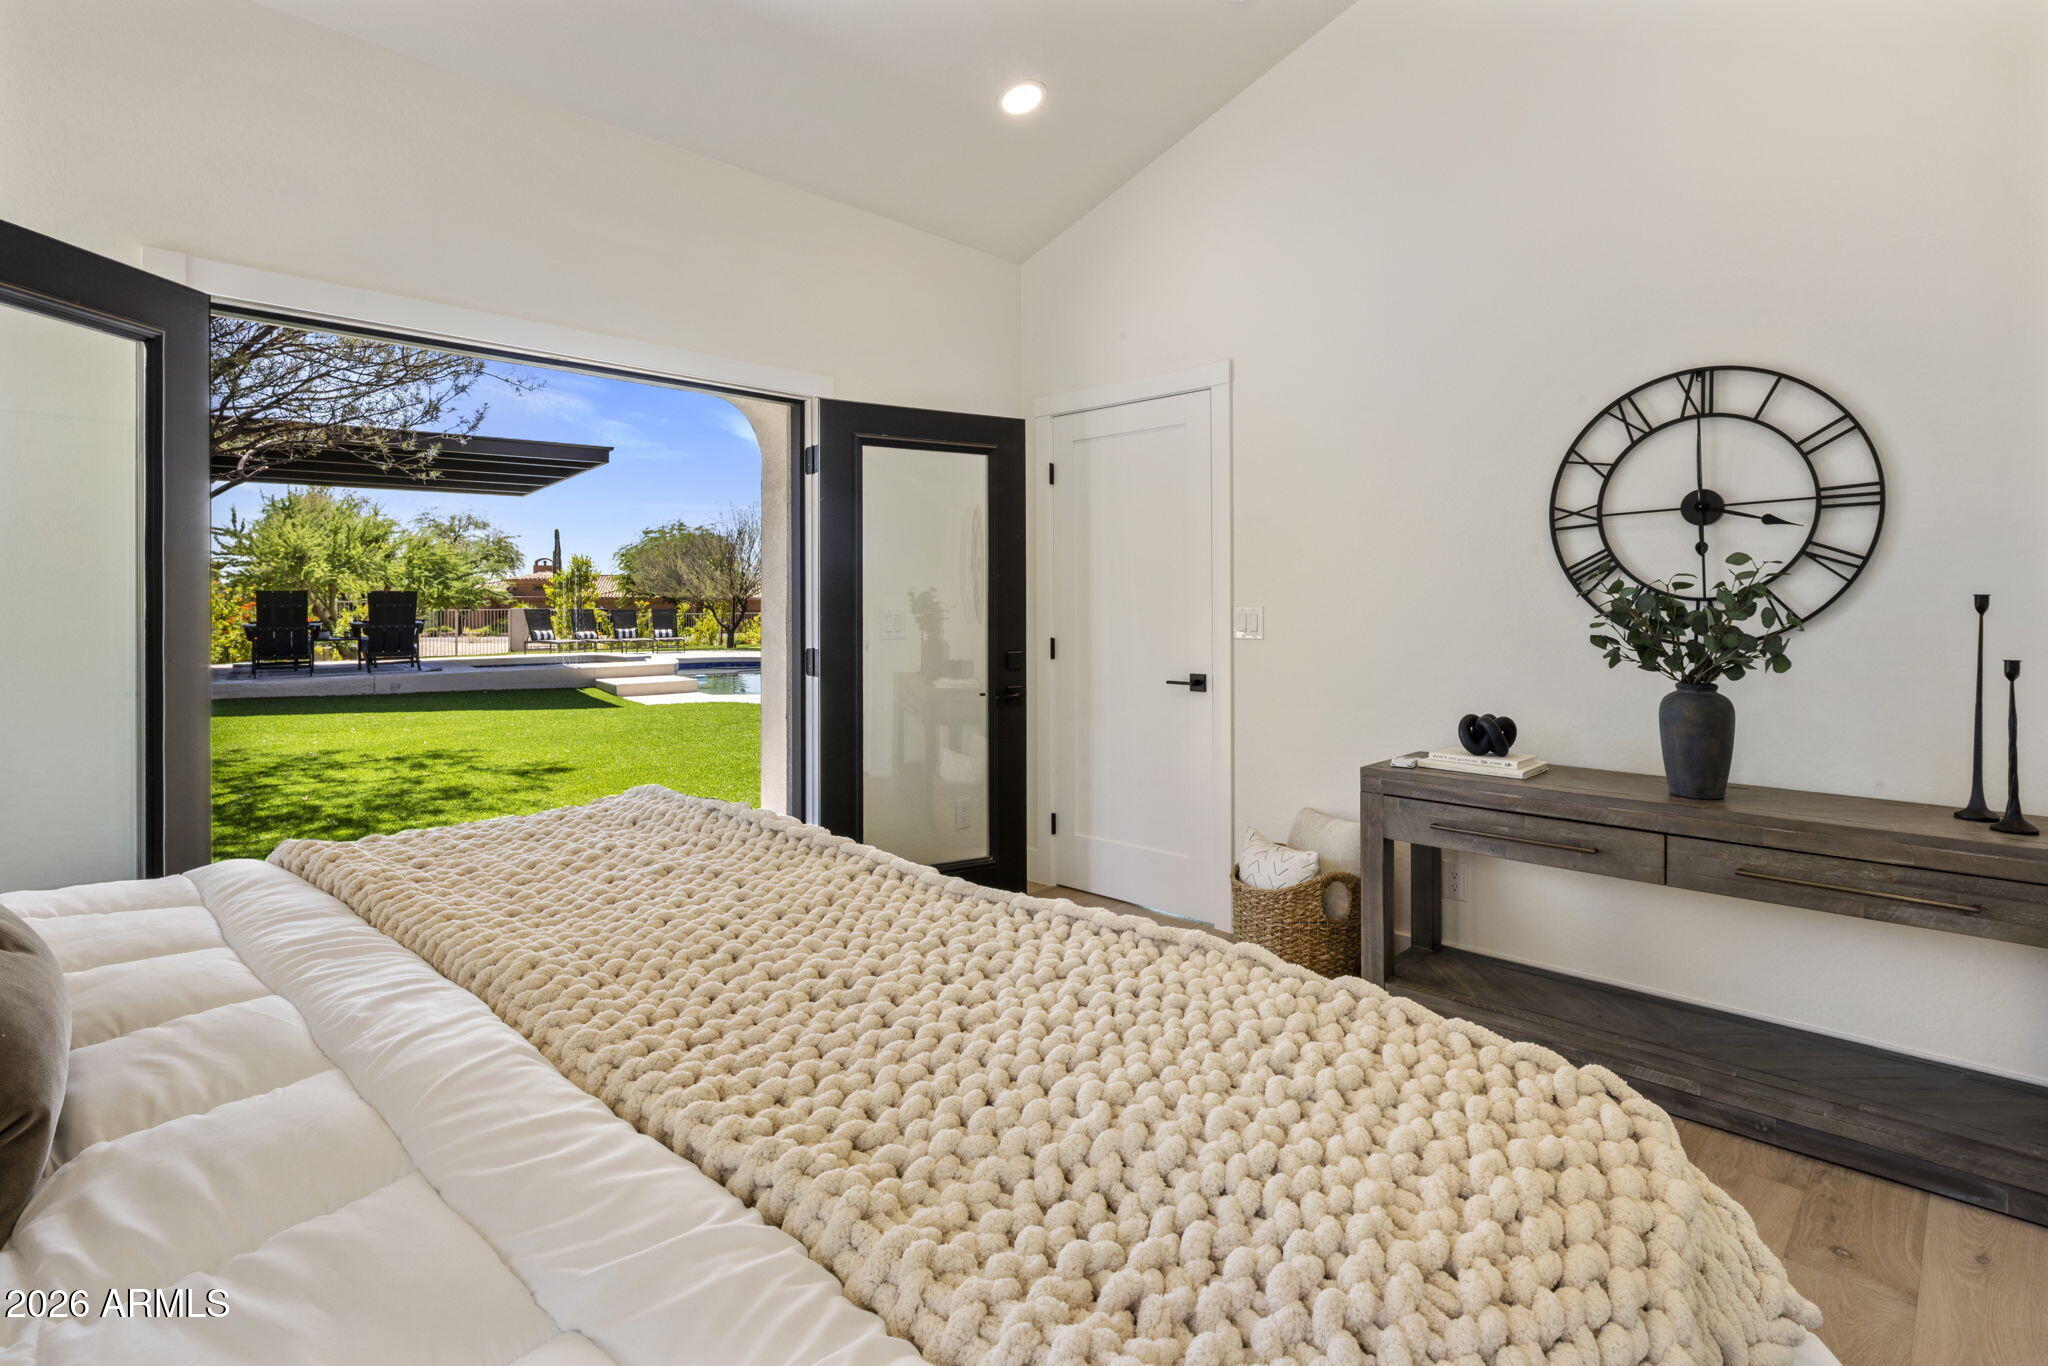
Staged bedroom with open doors overlooking a green lawn and backyard pool.
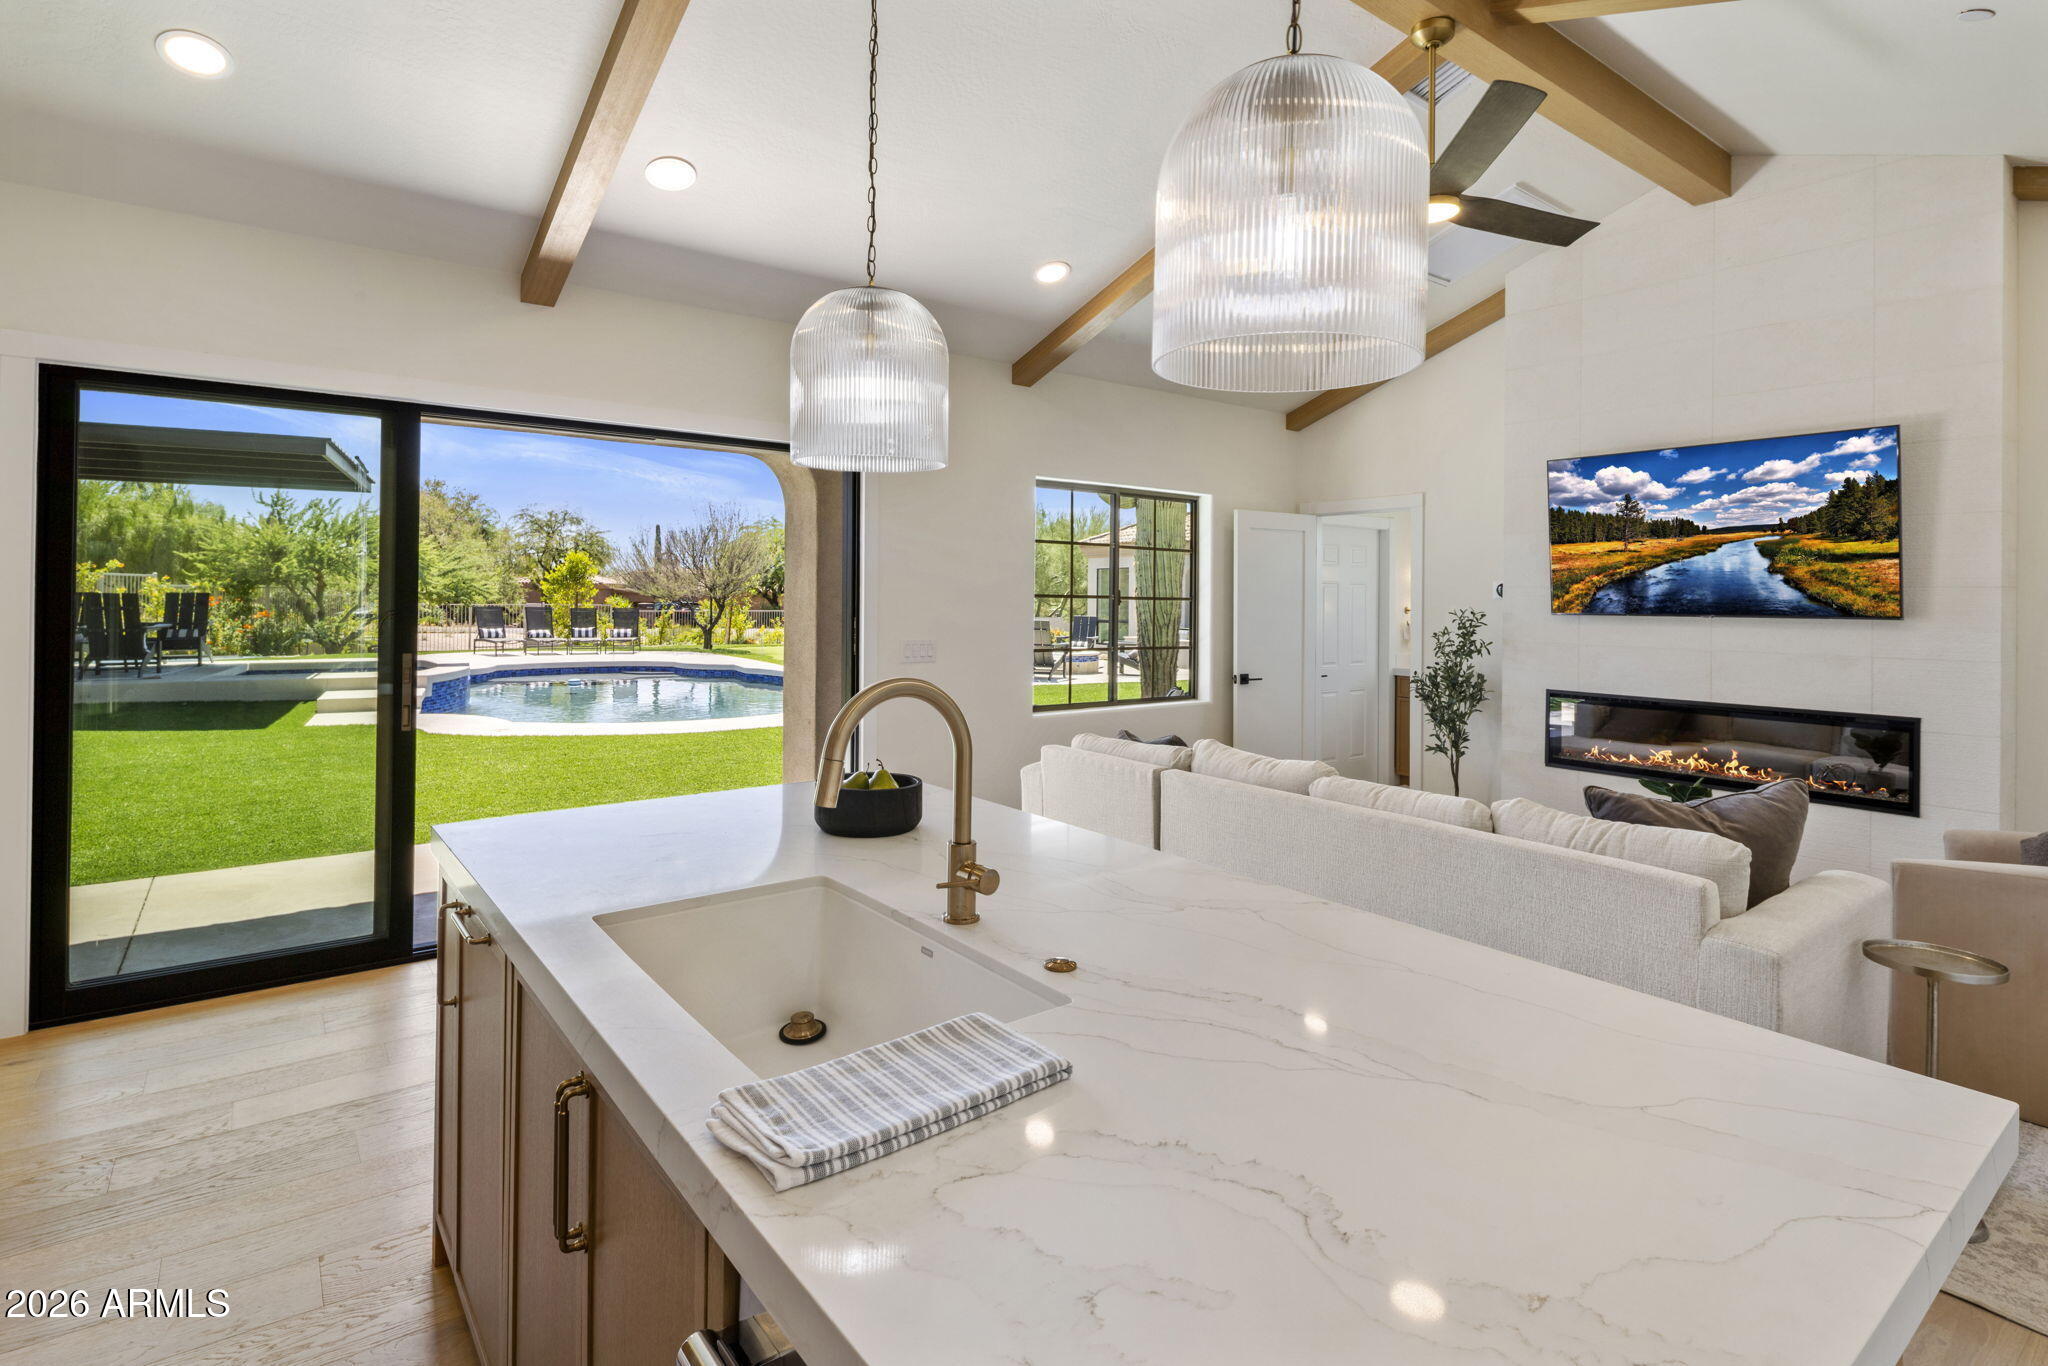
Open-plan kitchen and living room with a large stone island and sliding doors overlooking a pool.
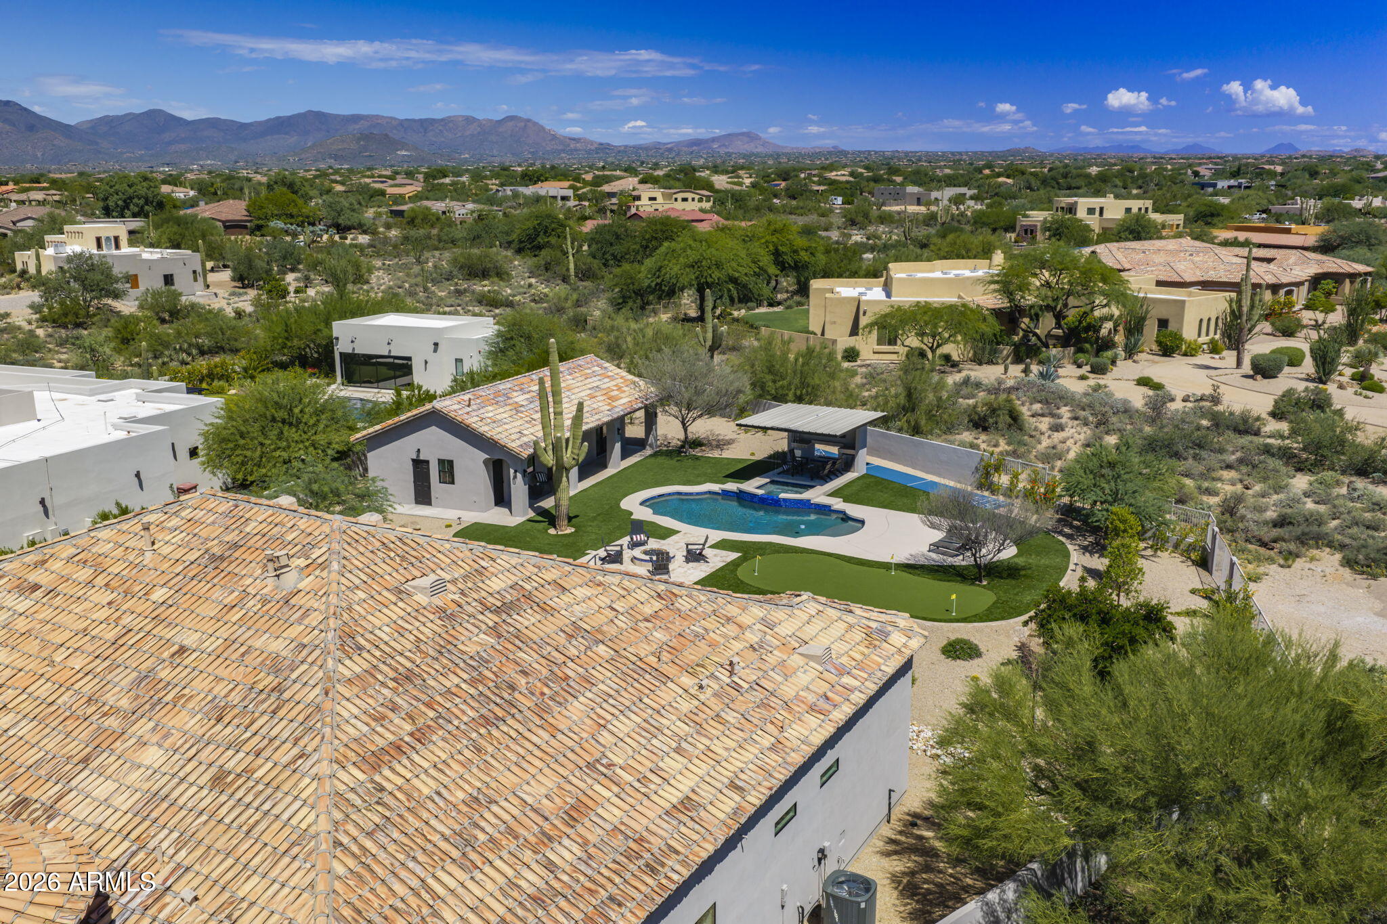
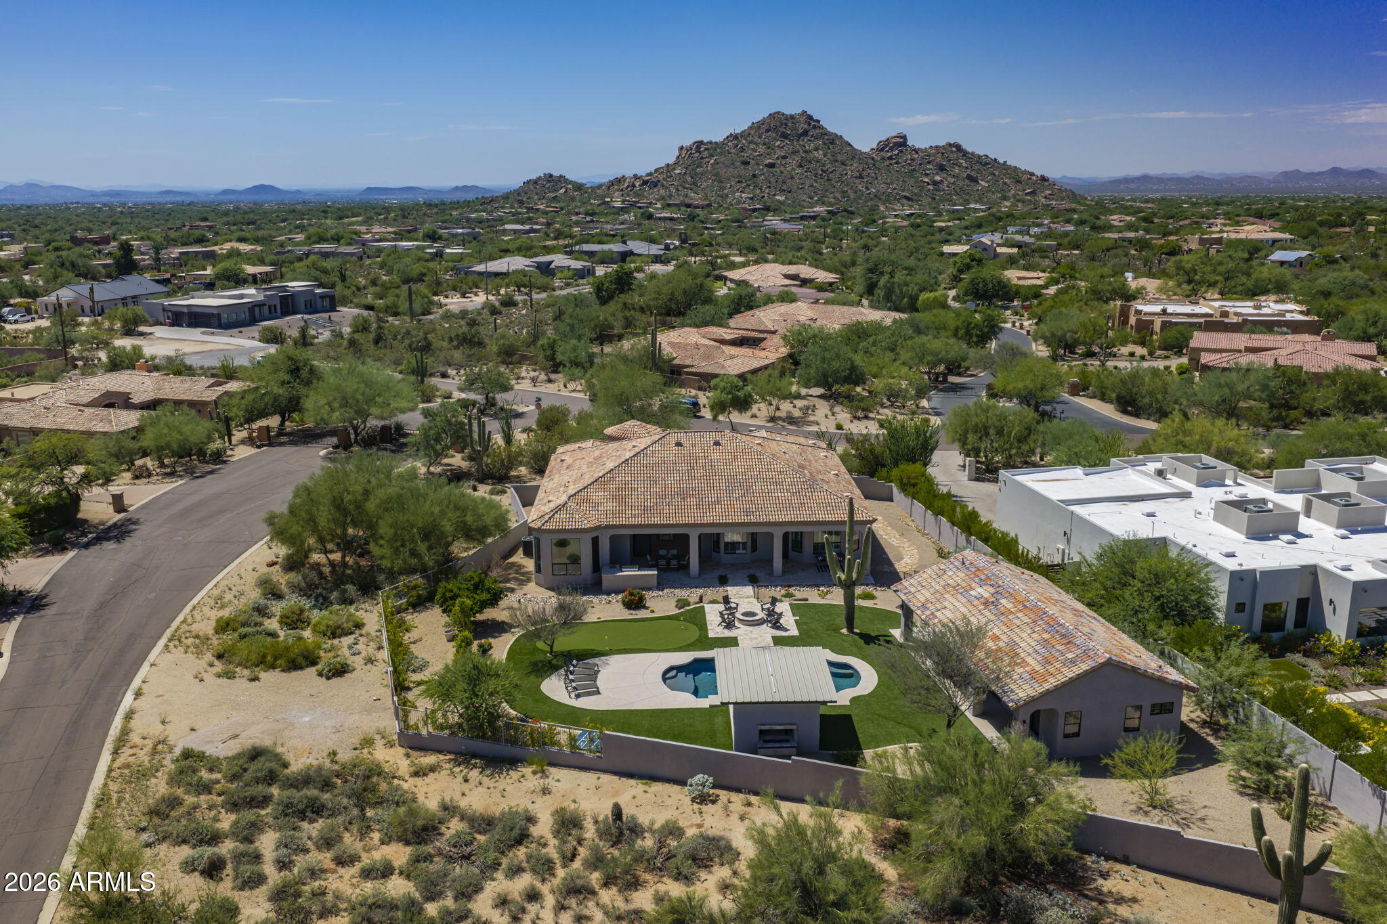
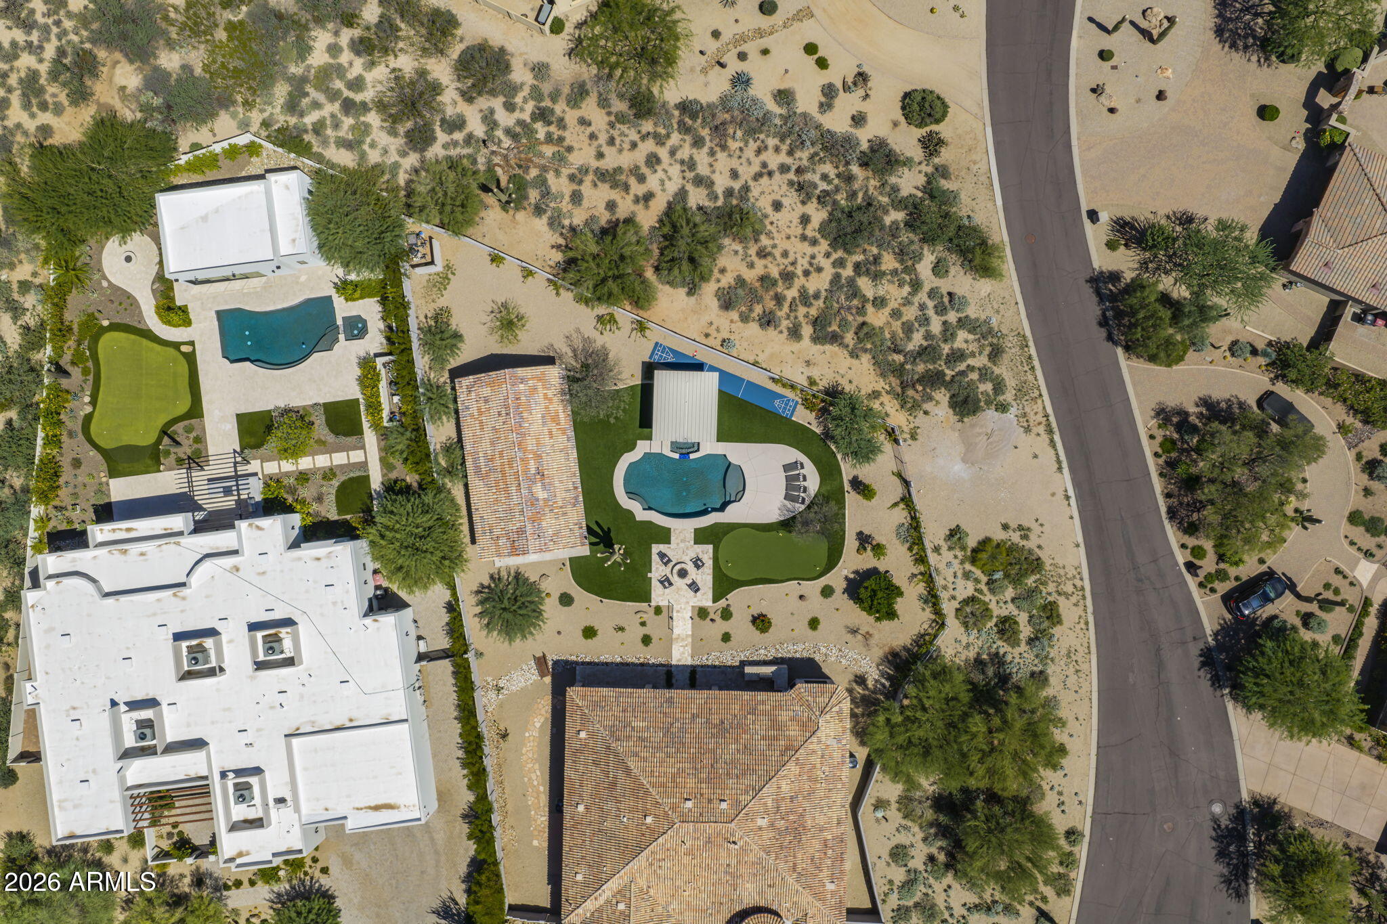
Aerial view of a desert home with a backyard pool, putting green, and mountain views.
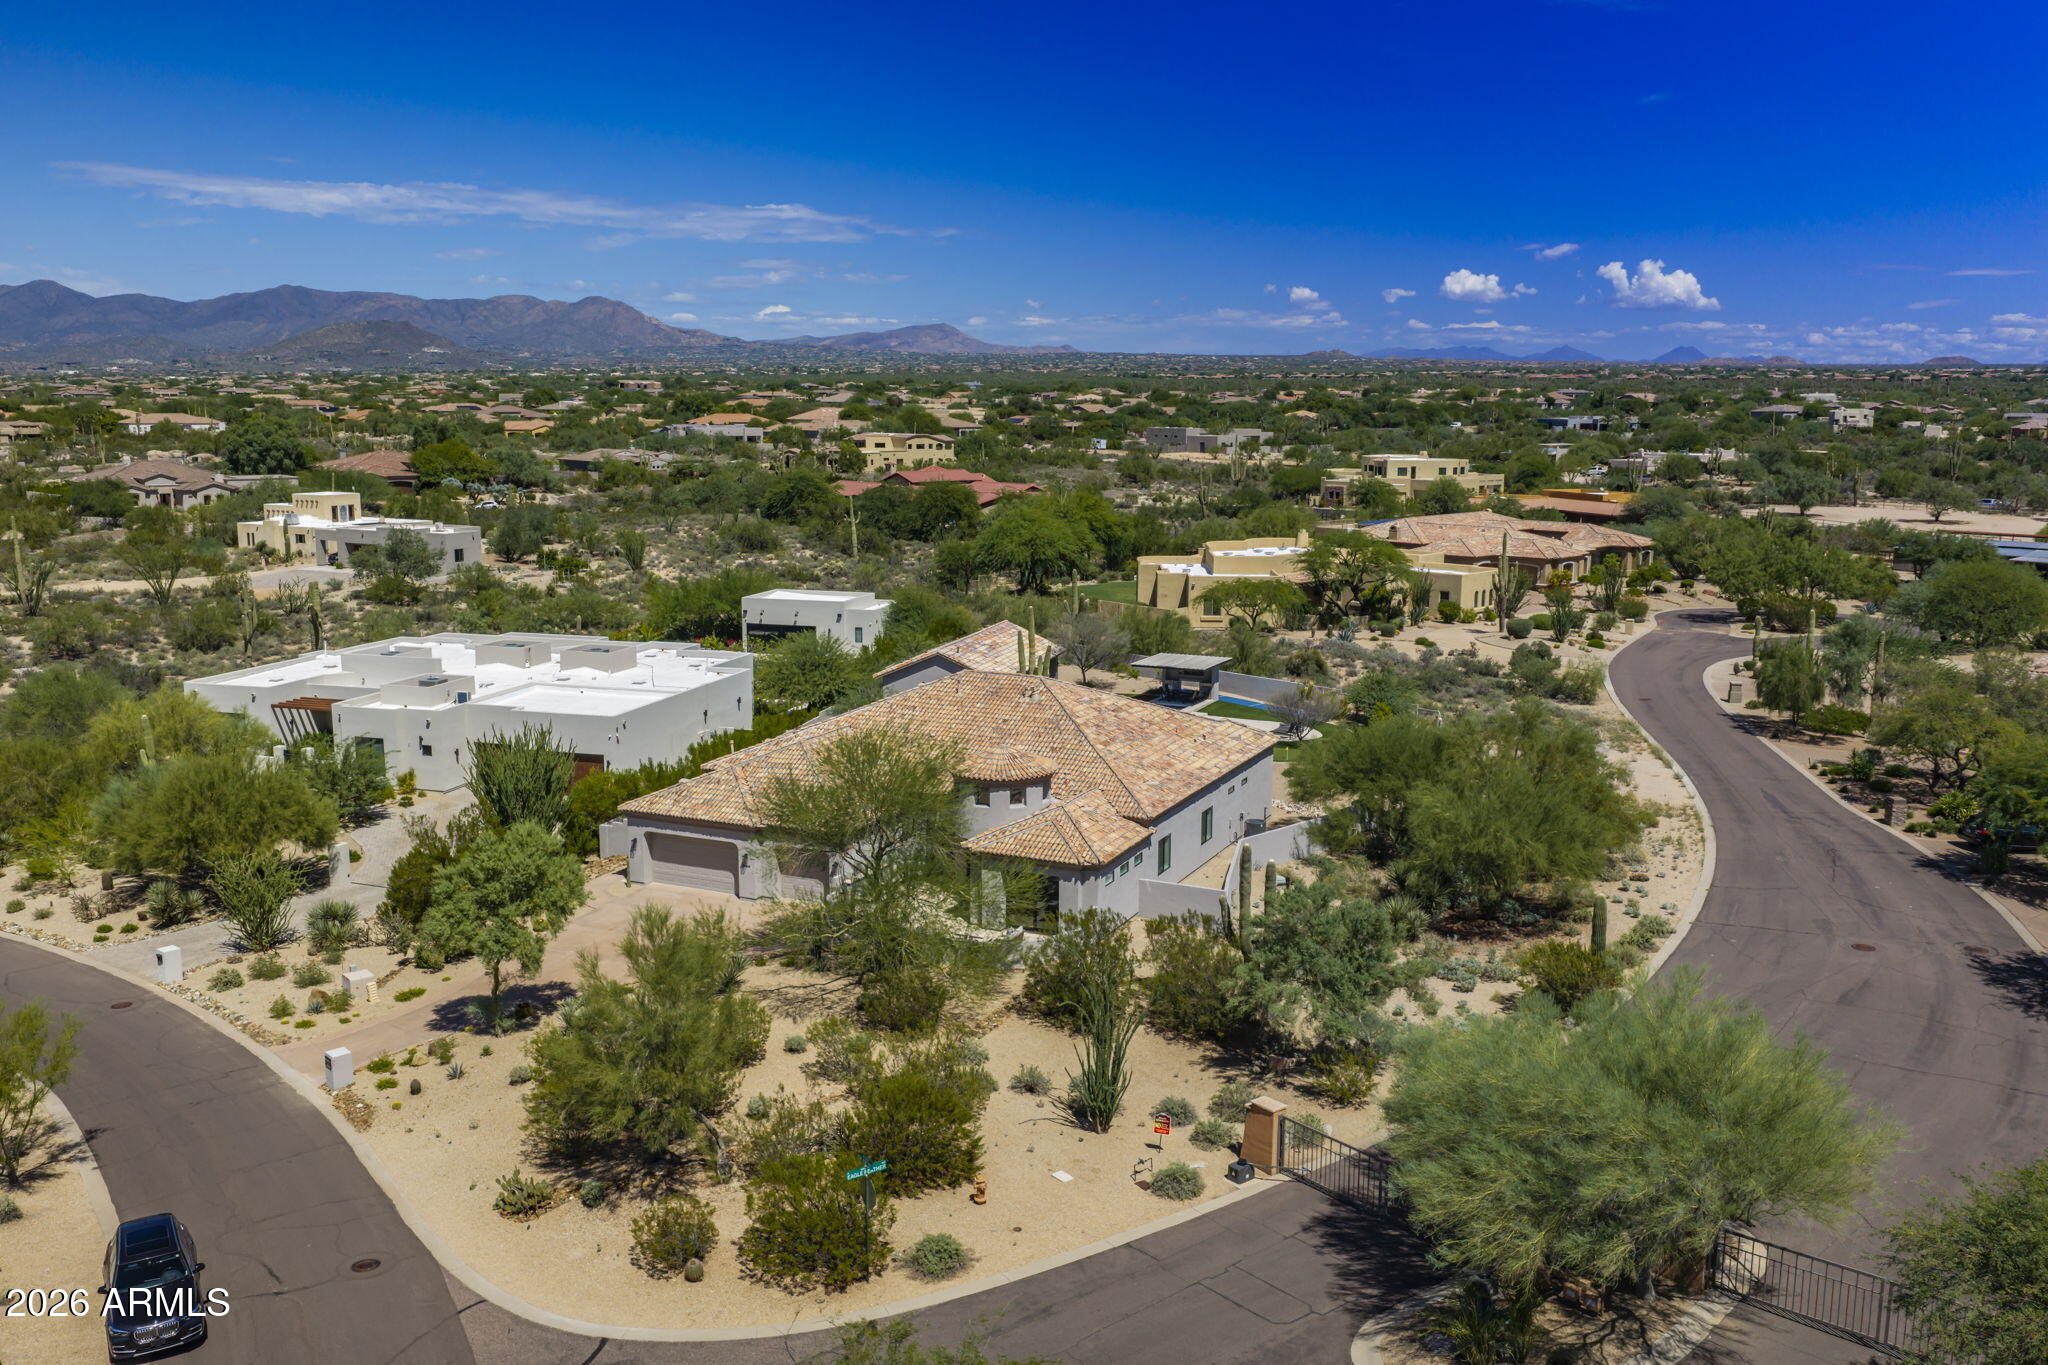
Aerial view of a desert home with a tile roof, corner lot, and mountains beyond.
Aerial view of a tile-roofed Scottsdale home with desert landscaping and mountains beyond.
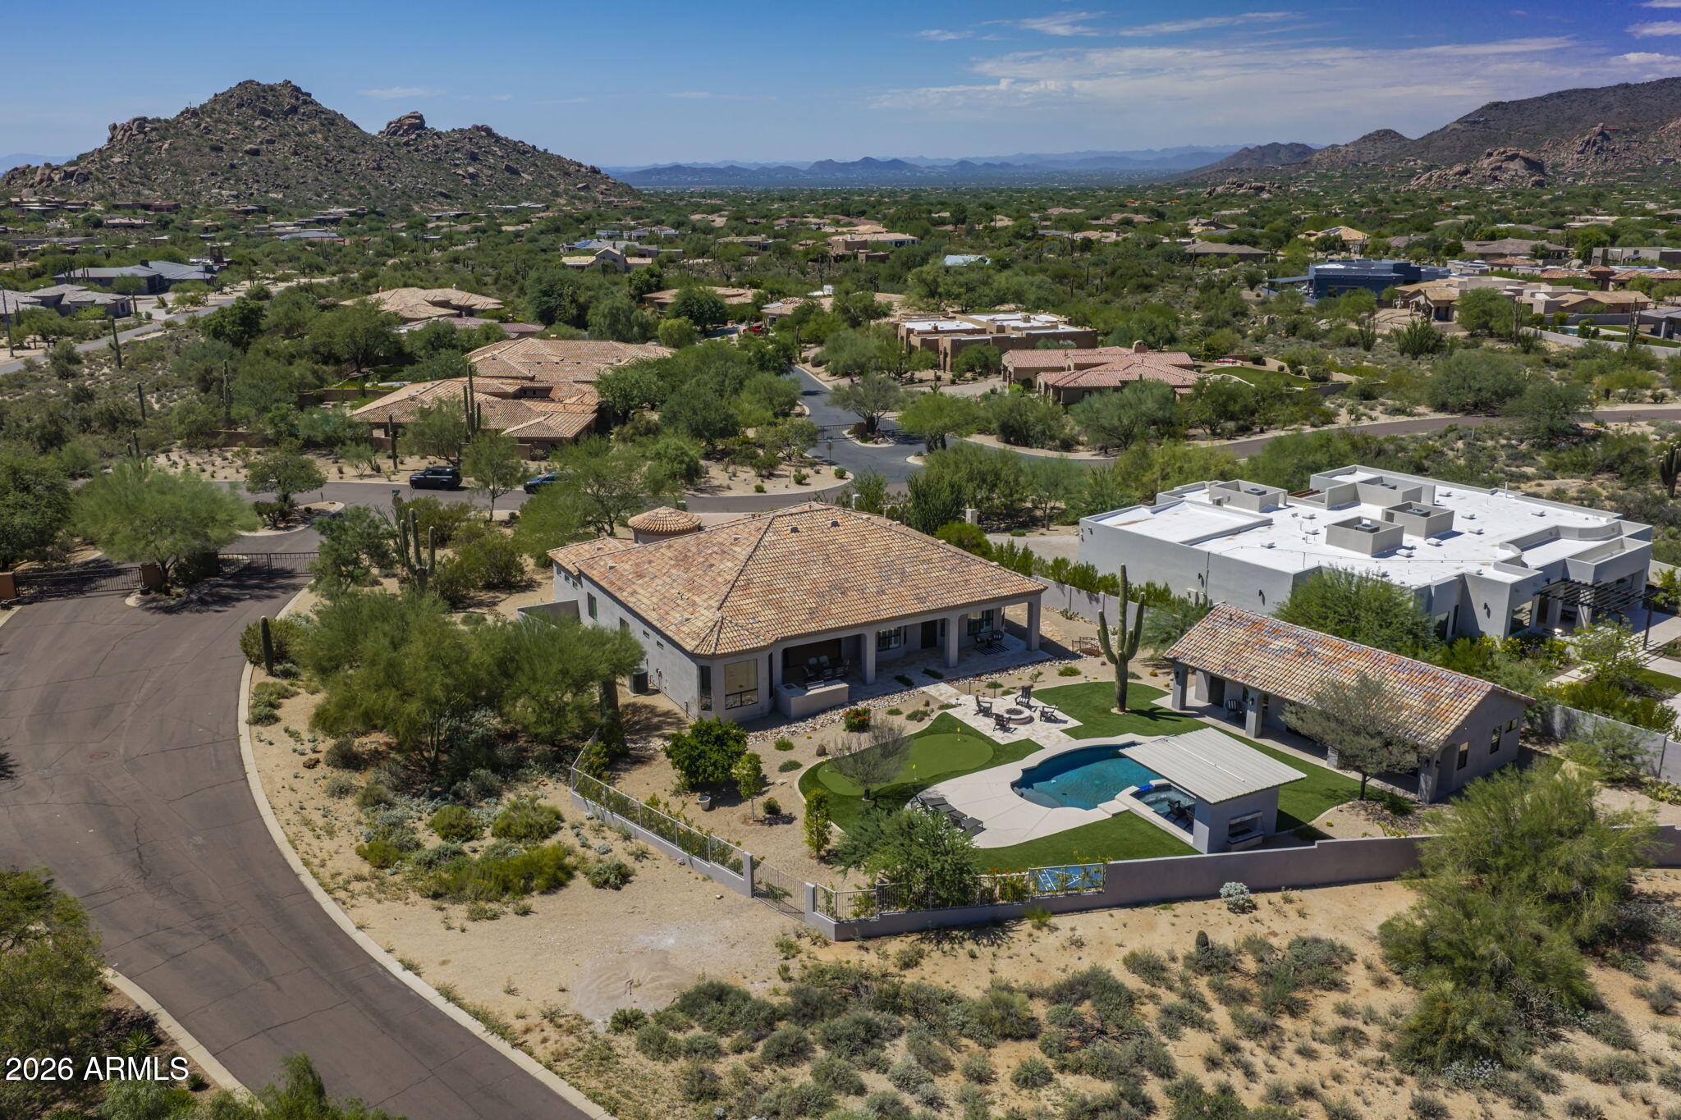
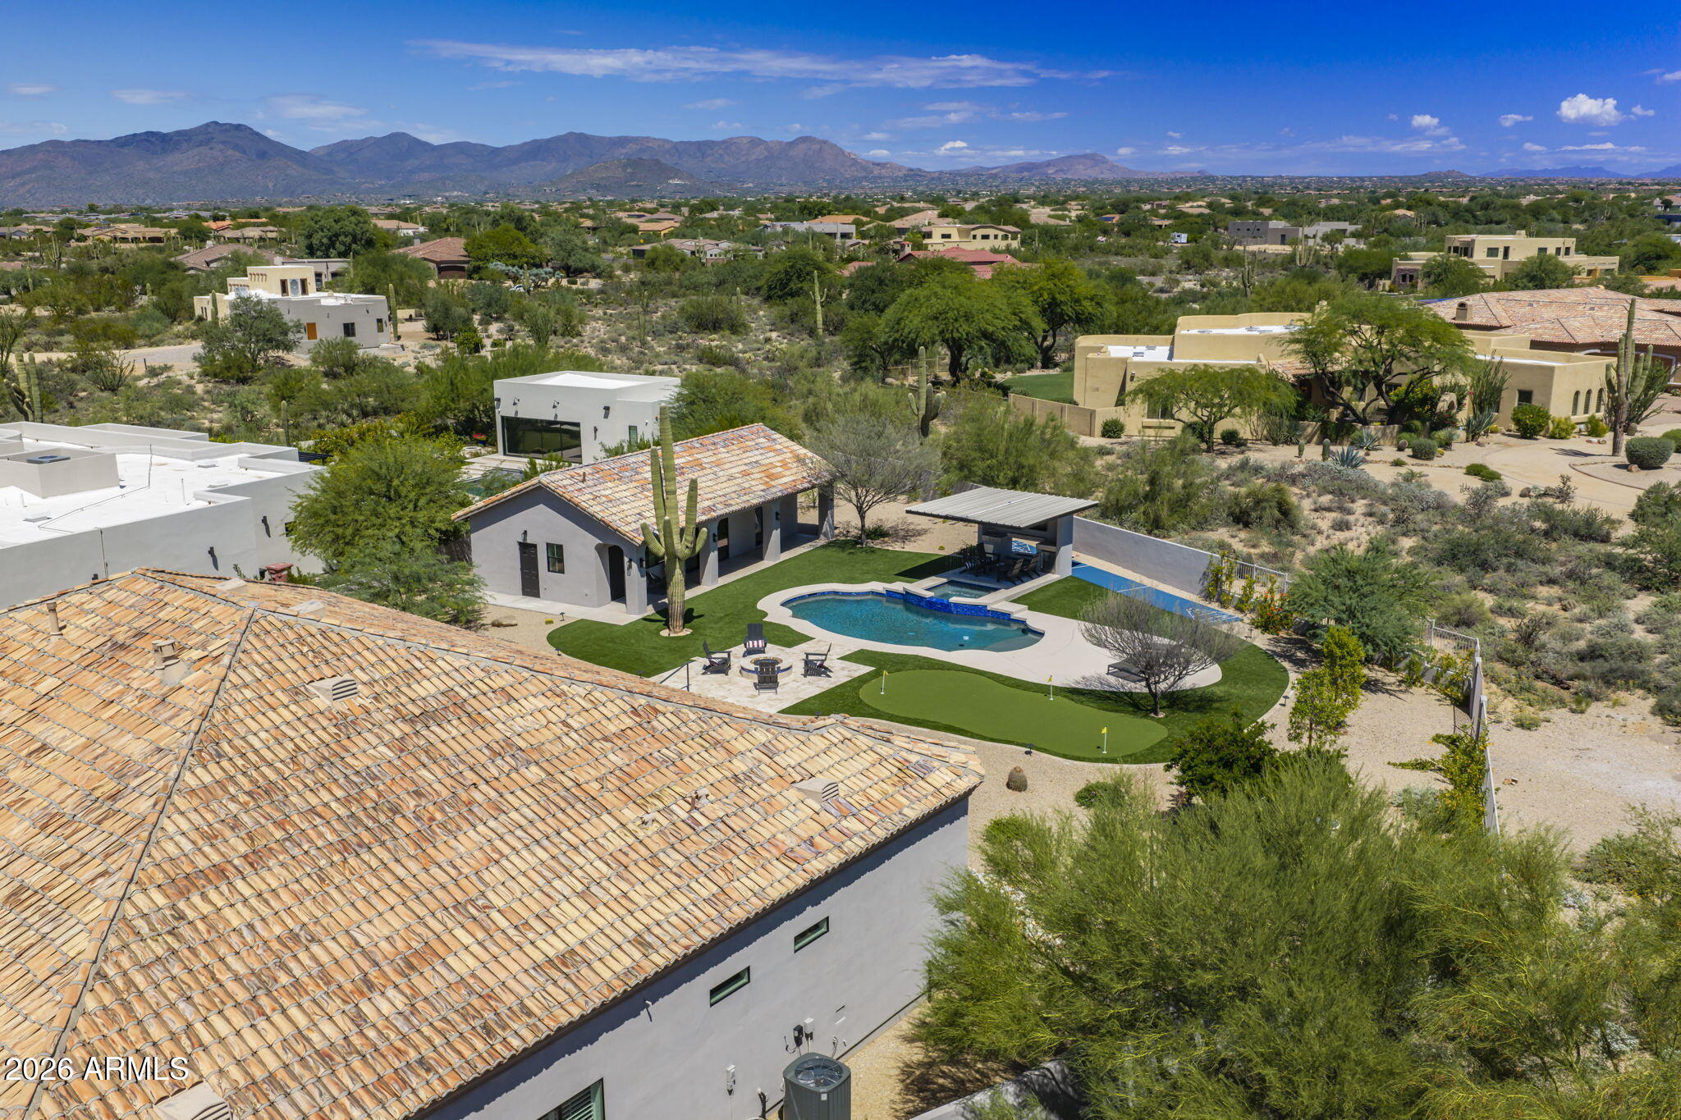
Aerial view of a Scottsdale home with a backyard pool, detached outbuilding, and rocky mountain beyond.
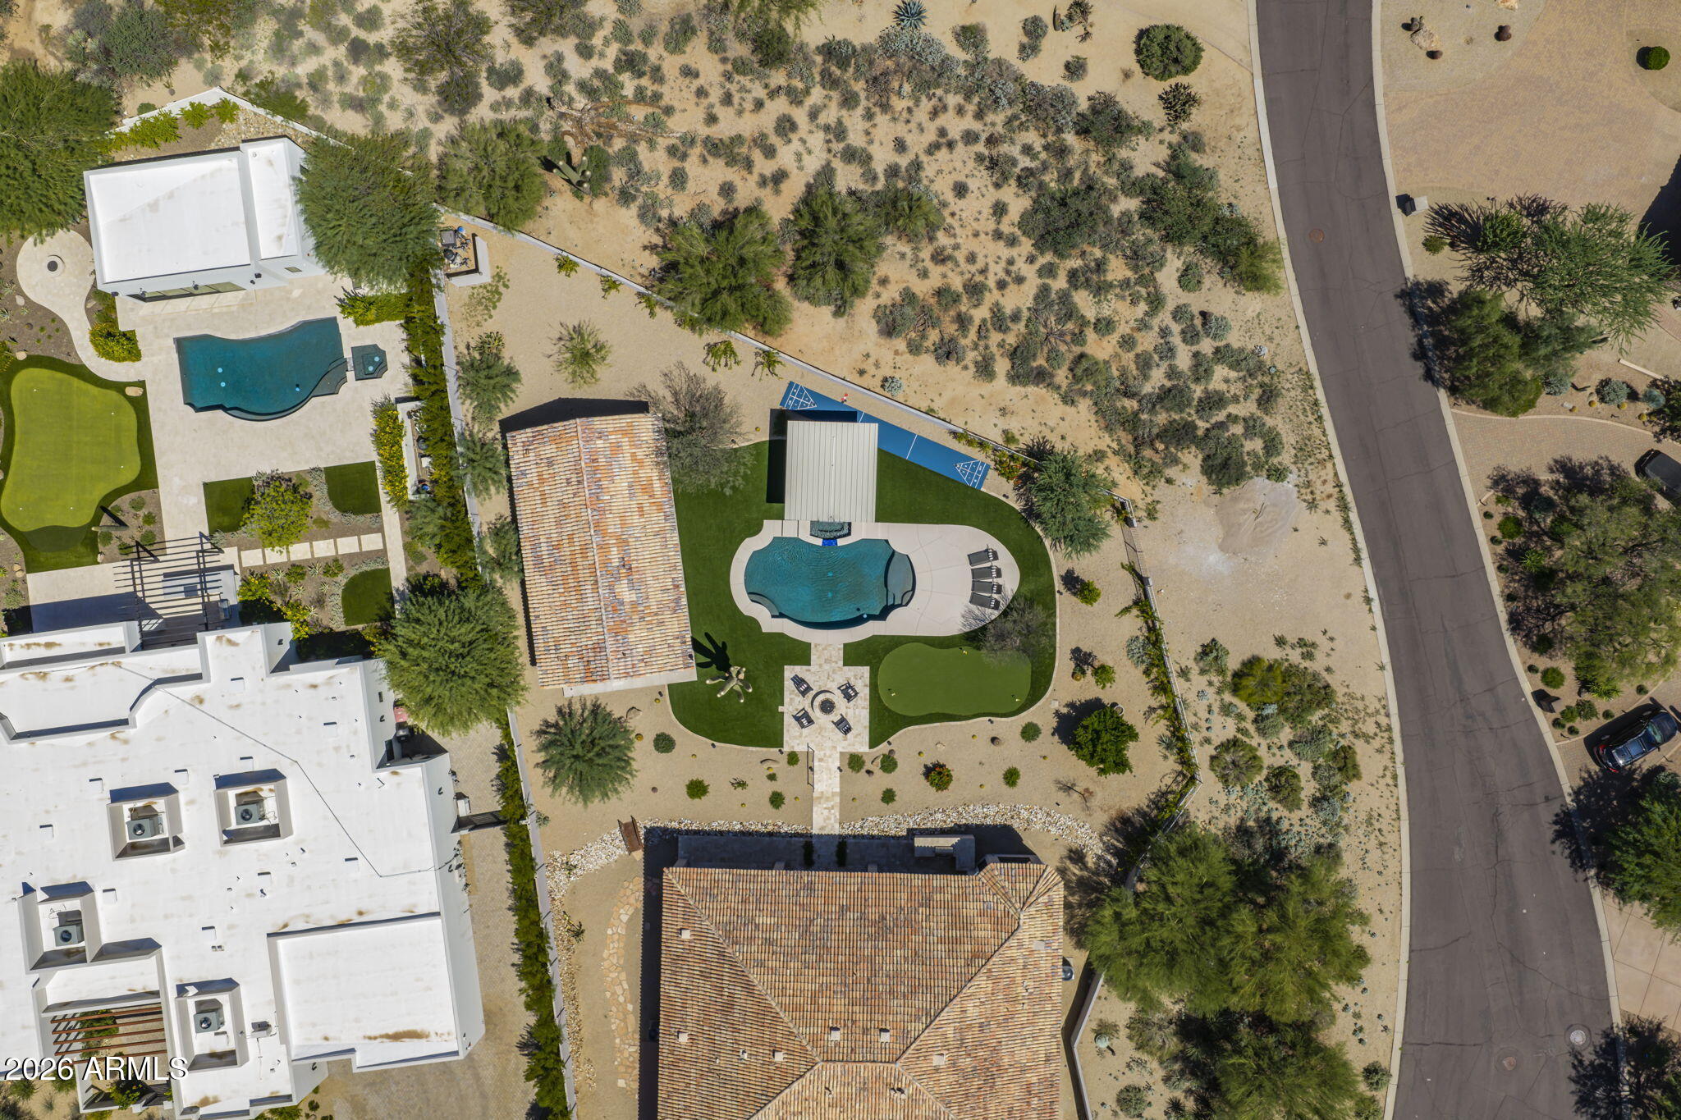
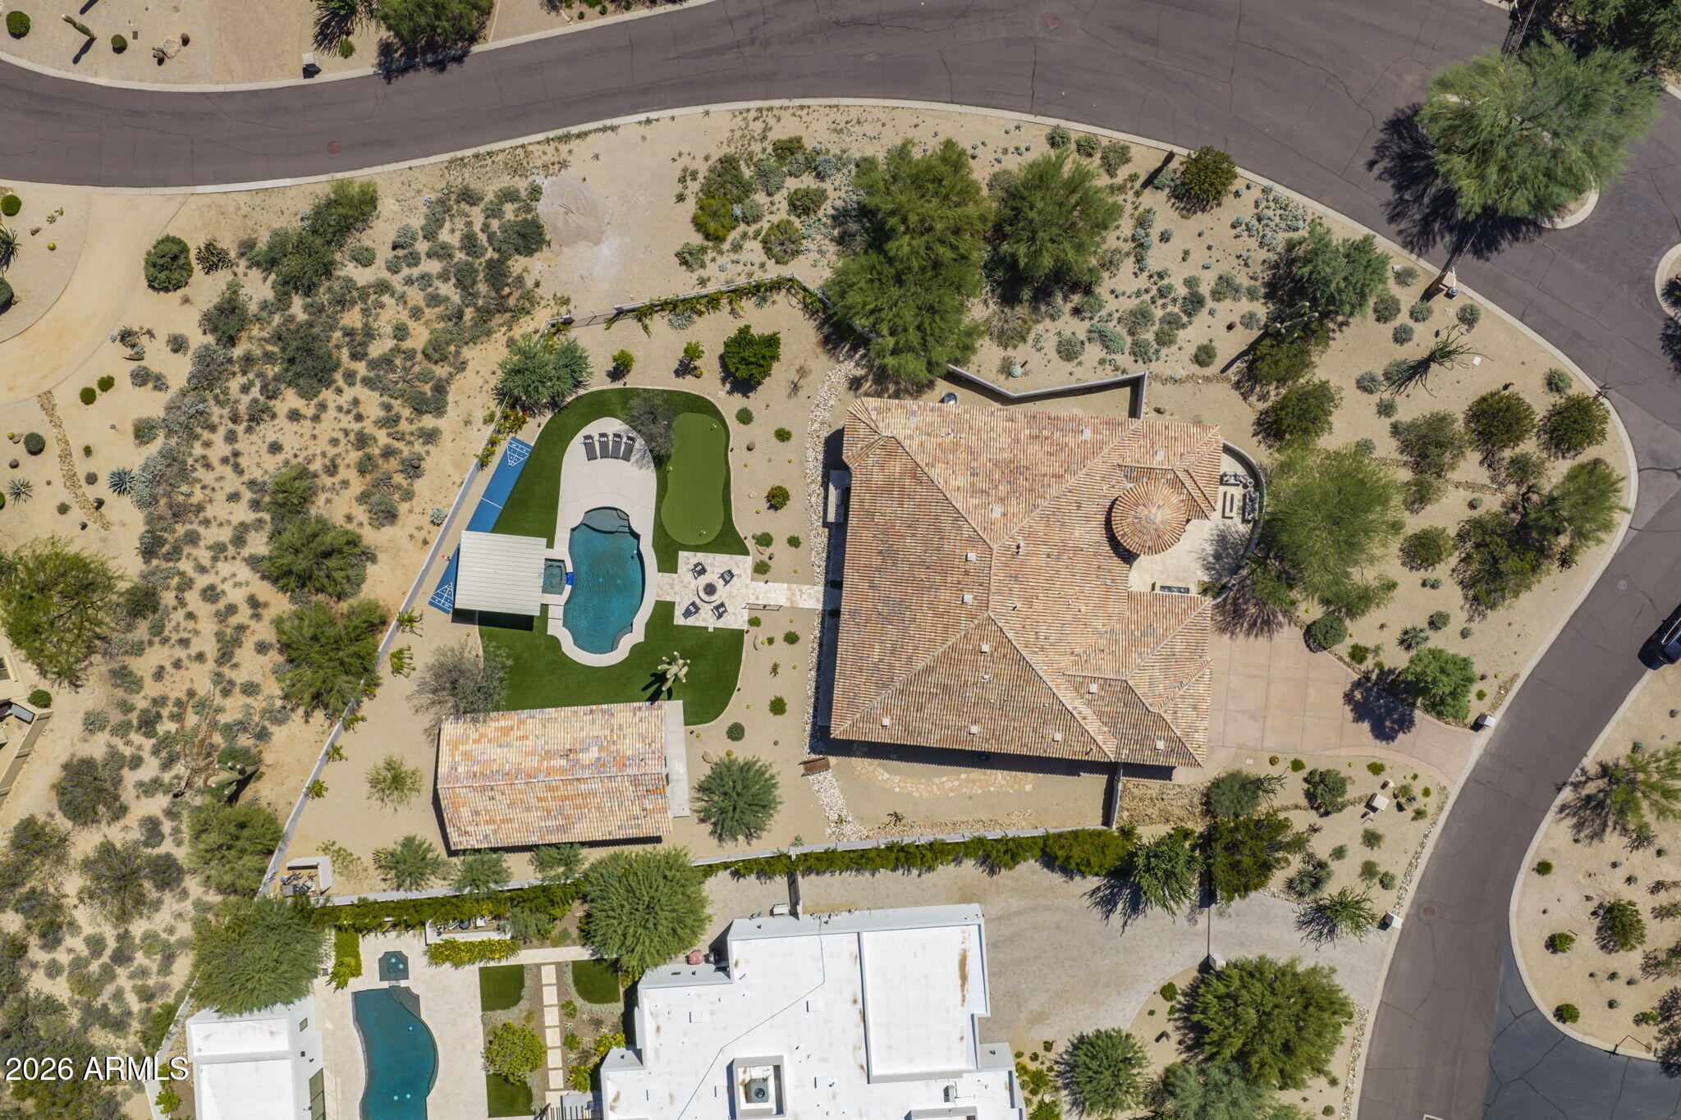
Aerial view of a Scottsdale home with a pool, sport court, putting green, and desert landscaping.
Aerial view of a Scottsdale home with a pool, detached guest house, and rocky mountain backdrop.
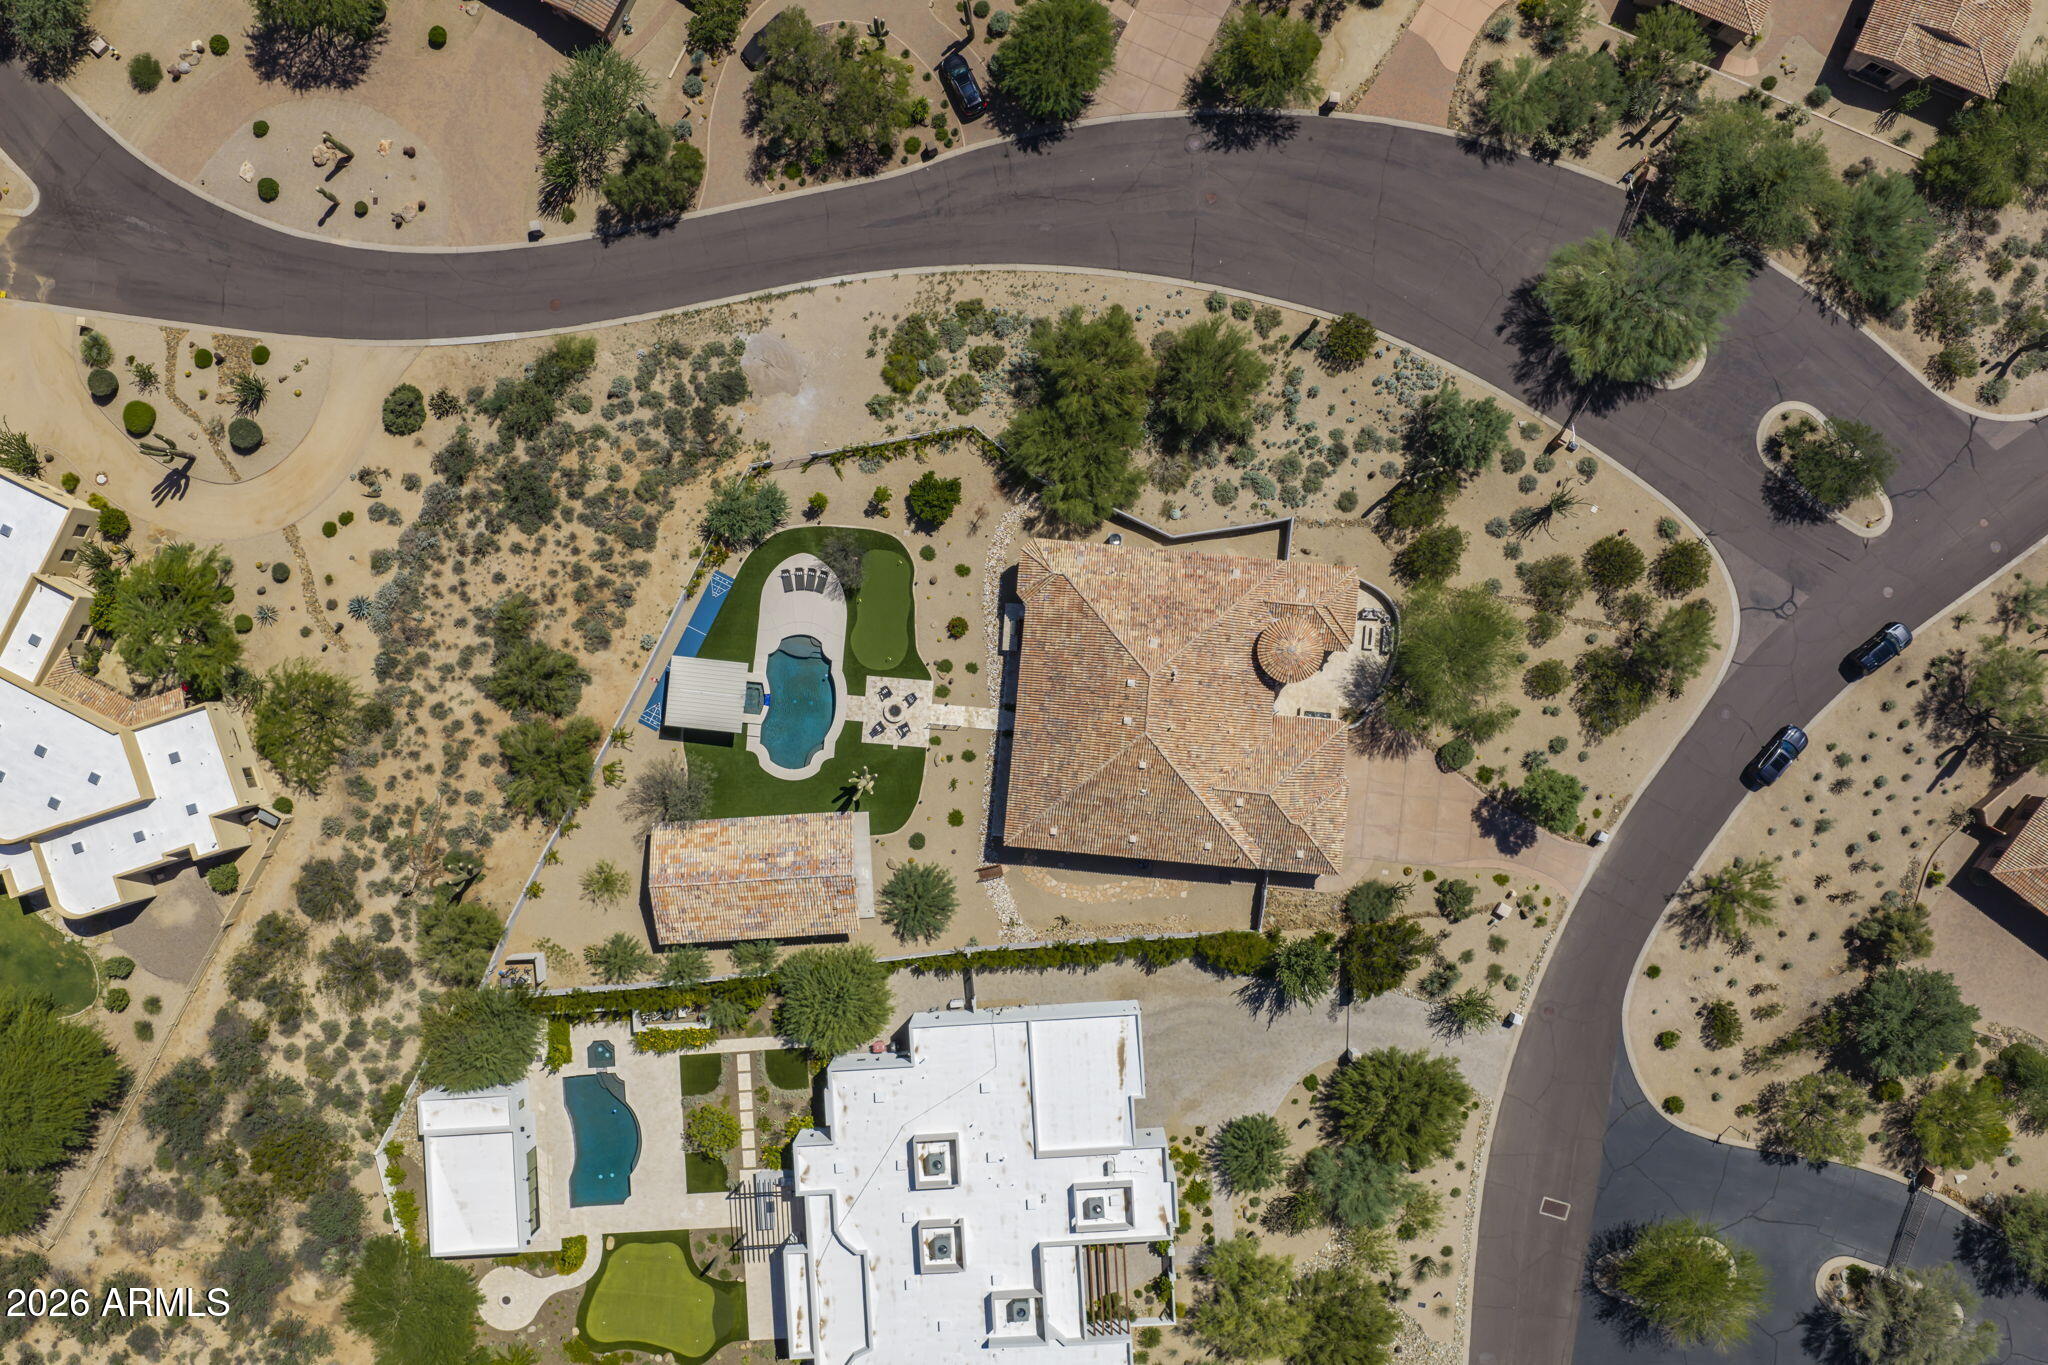
Aerial view of a Scottsdale home with two pools, landscaped lawns, a putting green, and a sport court.
Aerial view of a Scottsdale home with a swimming pool, artificial turf, and desert landscaping.
Aerial view of a Scottsdale home with a backyard pool, artificial turf, and desert landscaping.
Aerial view of a desert home with a backyard pool, putting green, and mountain views.
VIEW PHOTOS
Courtesy of Compass, Annie Cole Listing Contact: 602-571-8110 
$2,595,000

33495 N 83RD Street

4 Beds 5 Baths 4,500 Sq.Ft. 0.89 Acres

Description

Beautifully redesigned North Scottsdale estate with luxury finishes, flexible living, and a detached 832 SF guest casita with a full kitchen and it's own washer and dryer. With no rental restrictions, this versatile property is ideal as a primary, seasonal, multigenerational, executive, or investment residence. The open floor plan features ceramic and engineered hardwood flooring, designer lighting, contemporary finishes, expansive glass, and a dramatic 60-inch gas fireplace. The chef's kitchen showcases a complete Thermador appliance suite, 60-inch refrigerator/freezer, gas range, quartzite waterfall countertops, full-height backsplash, and custom cabinetry. The resort-style backyard features water feature, fire pit, covered entertaining areas, and media wall.

Share Property

Location

33495 N 83RD Street, Scottsdale, AZ 85266

Status

For Sale
Annie Cole

Annie Cole

TITLE

REALTOR®

Property Amenities

Interior
Fireplace Fire Pit, Two Way Fireplace, Gas
Appliances Dryer, Washer, Water Softener Owned, Gas Stub for Range, Reverse Osmosis, Refrigerator, Built-in Microwave, Dishwasher, Disposal, Gas Cooktop
Total Bedrooms: 4
Half Bathrooms: 1
Full Bathrooms: 4
Other Interior Features High Speed Internet, Granite Counters, Double Vanity, Eat-in Kitchen, 9 Flat Ceilings, No Interior Steps, Kitchen Island, Pantry, Full Bth Master Bdrm, Separate Shwr Tub, Tub with Jets
Area & Lot
Total area 4,500 Sq.Ft.
Lot Area 0.89 Acres
Living area 4,500 Sq.Ft.
MLS® ID 7080279
Year Built 2004
School District Cave Creek Unified District
High School Cactus Shadows High School
Middle School Sonoran Trails Middle School
Elementary School Black Mountain Elementary School
Architecture Styles Santa Barbara/Tuscan
Type Residential
Status For Sale
Exterior
Stories 1
Pool Variable Speed Pump, Heated
Air conditioning Central Air, Ceiling Fan(s), Programmable Thmstat
Heat type Natural Gas
Water Source Public
Garage Space 3.0
Security Features Fire Sprinkler System, Security System Owned
Sewer Public Sewer
Other Exterior Features Private Yard, Storage, Built-in Barbecue
Parking Garage Door Opener, Extended Length Garage, Direct Access, Attchd Gar Cabinets
Lot Features Borders Common Area, Corner Lot, Desert Back, Desert Front, Auto Timer H 2 O Front, Auto Timer H 2 O Back
Roof Tile
Finance
Sales Price $2,595,000
HOA Fees $350 quarterly
Real Estate Tax $4,722 yearly
Stucco home with a round entry tower, tile roof, attached garage, and desert landscaping.

Schedule a Showing

We would love to show you our beautiful property. Please select your preferred date and time below. An agent will be in touch shortly to confirm your appointment.

Schedule a Showing

We would love to show you our beautiful property. Please select your preferred date and time below. An agent will be in touch shortly to confirm your appointment.

Thank you for your interest in 33495 N 83RD Street, Scottsdale, AZ 85266. We are reviewing your request and will be in touch shortly!

Mortgage Calculator

Estimate your monthly mortgage payment, including the principal and interest, property taxes, and HOA. Adjust the values to generate a more accurate rate.

All estimates are provided for informational purposes only. Actual amounts may vary.
$0,000 Your Payment 20 15 65
$0,000 Your Payment

Scottsdale

Work With Annie

Searching for homes and real estate in Scottsdale? You've come to the right place. Curious about Scottsdale luxury properties for sale? So am I!