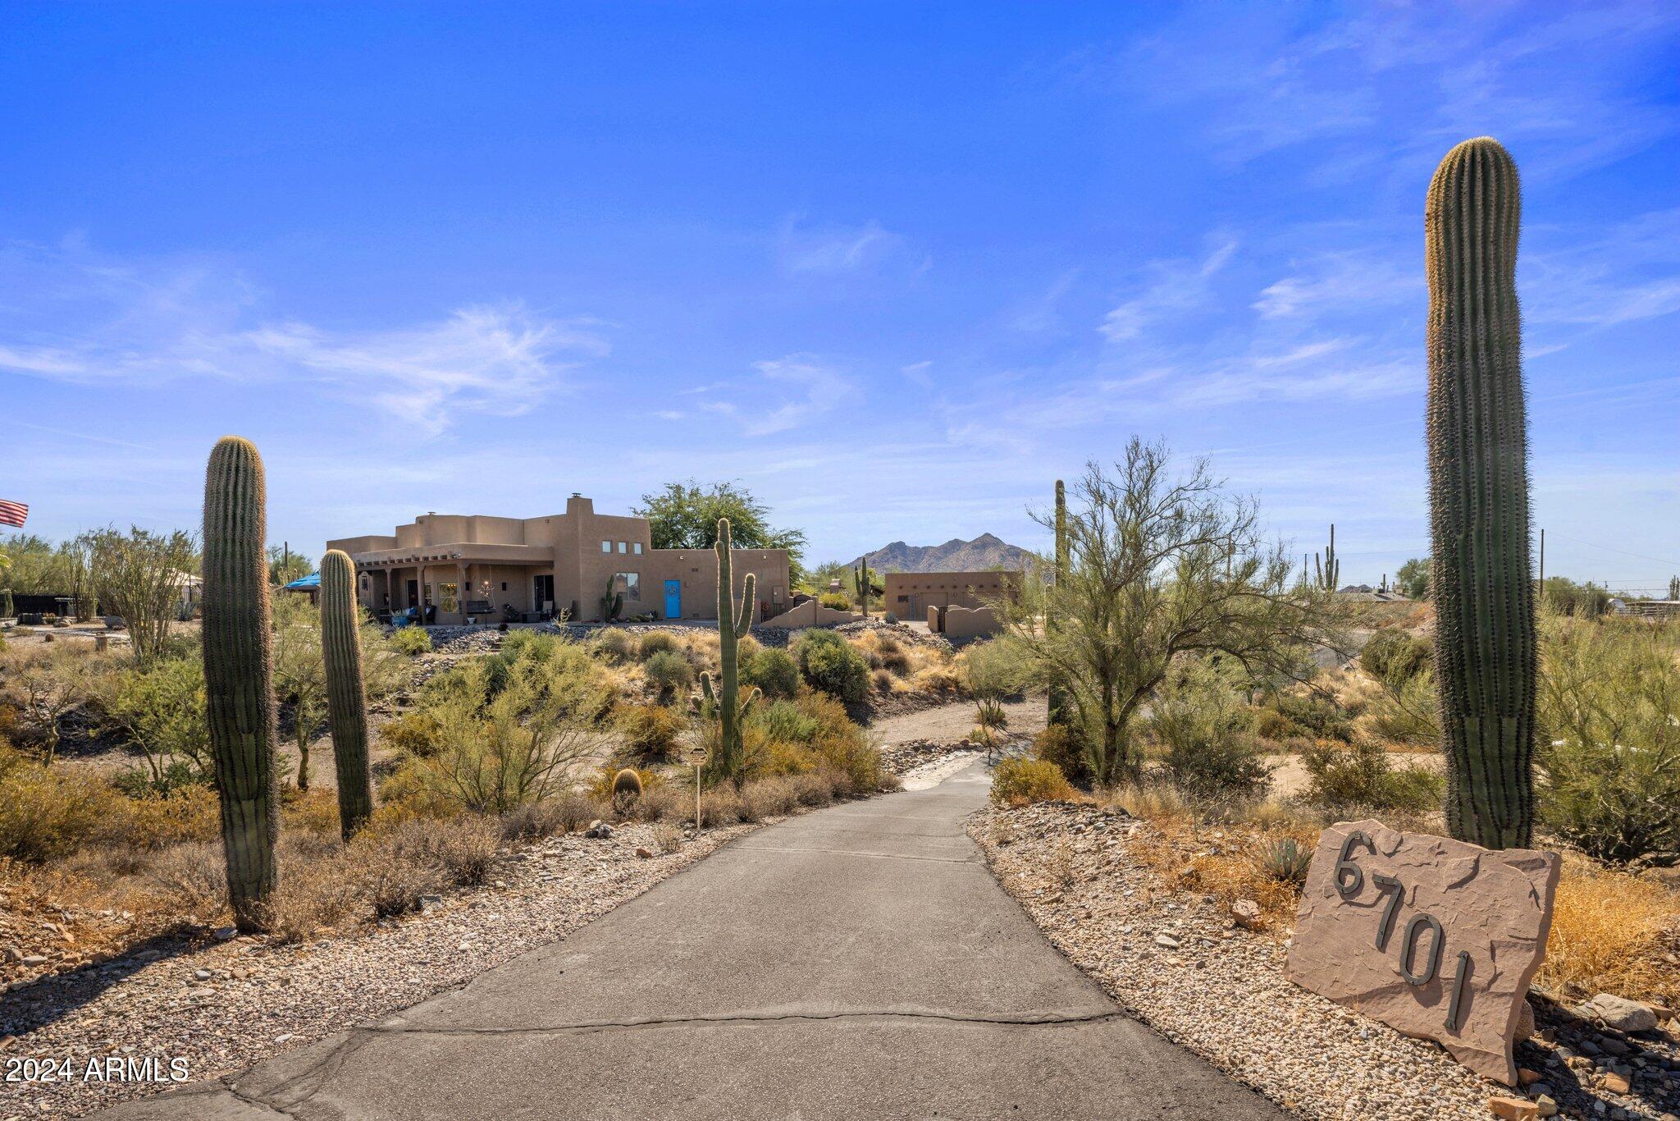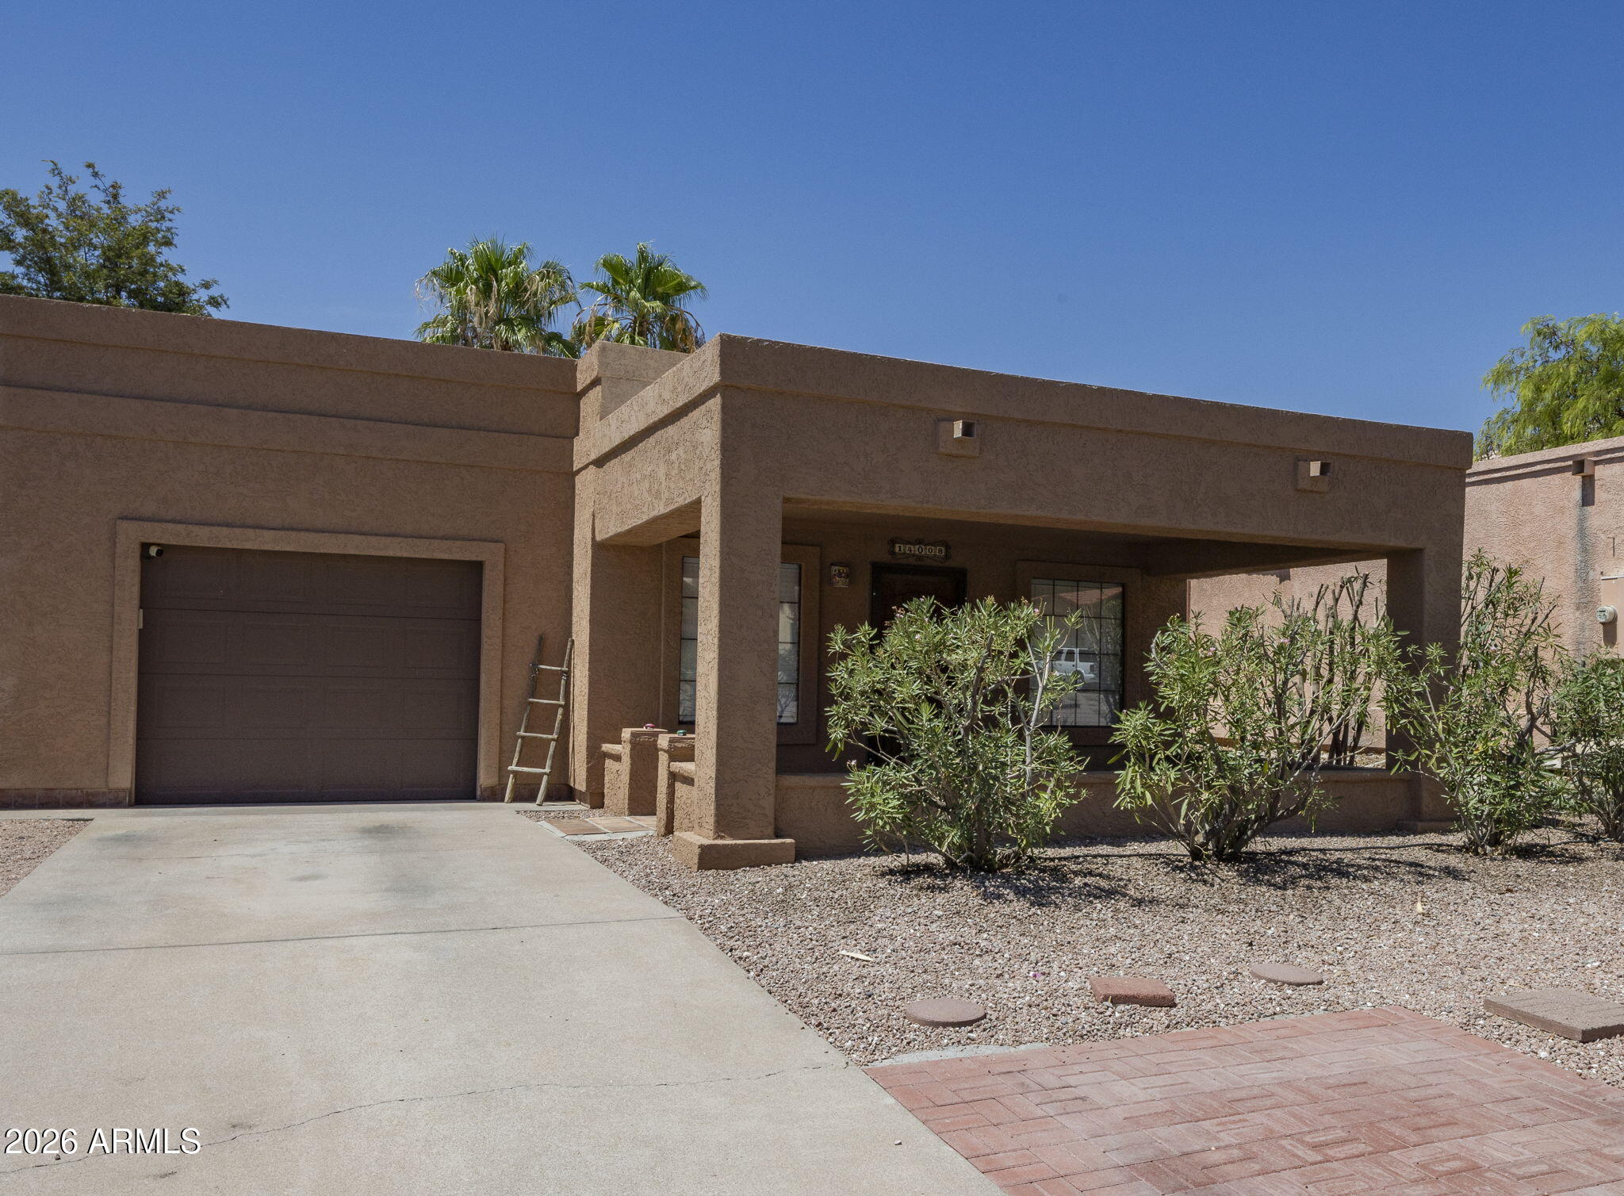
Single-story stucco home with a covered entry, garage, concrete driveway, and desert landscaping.
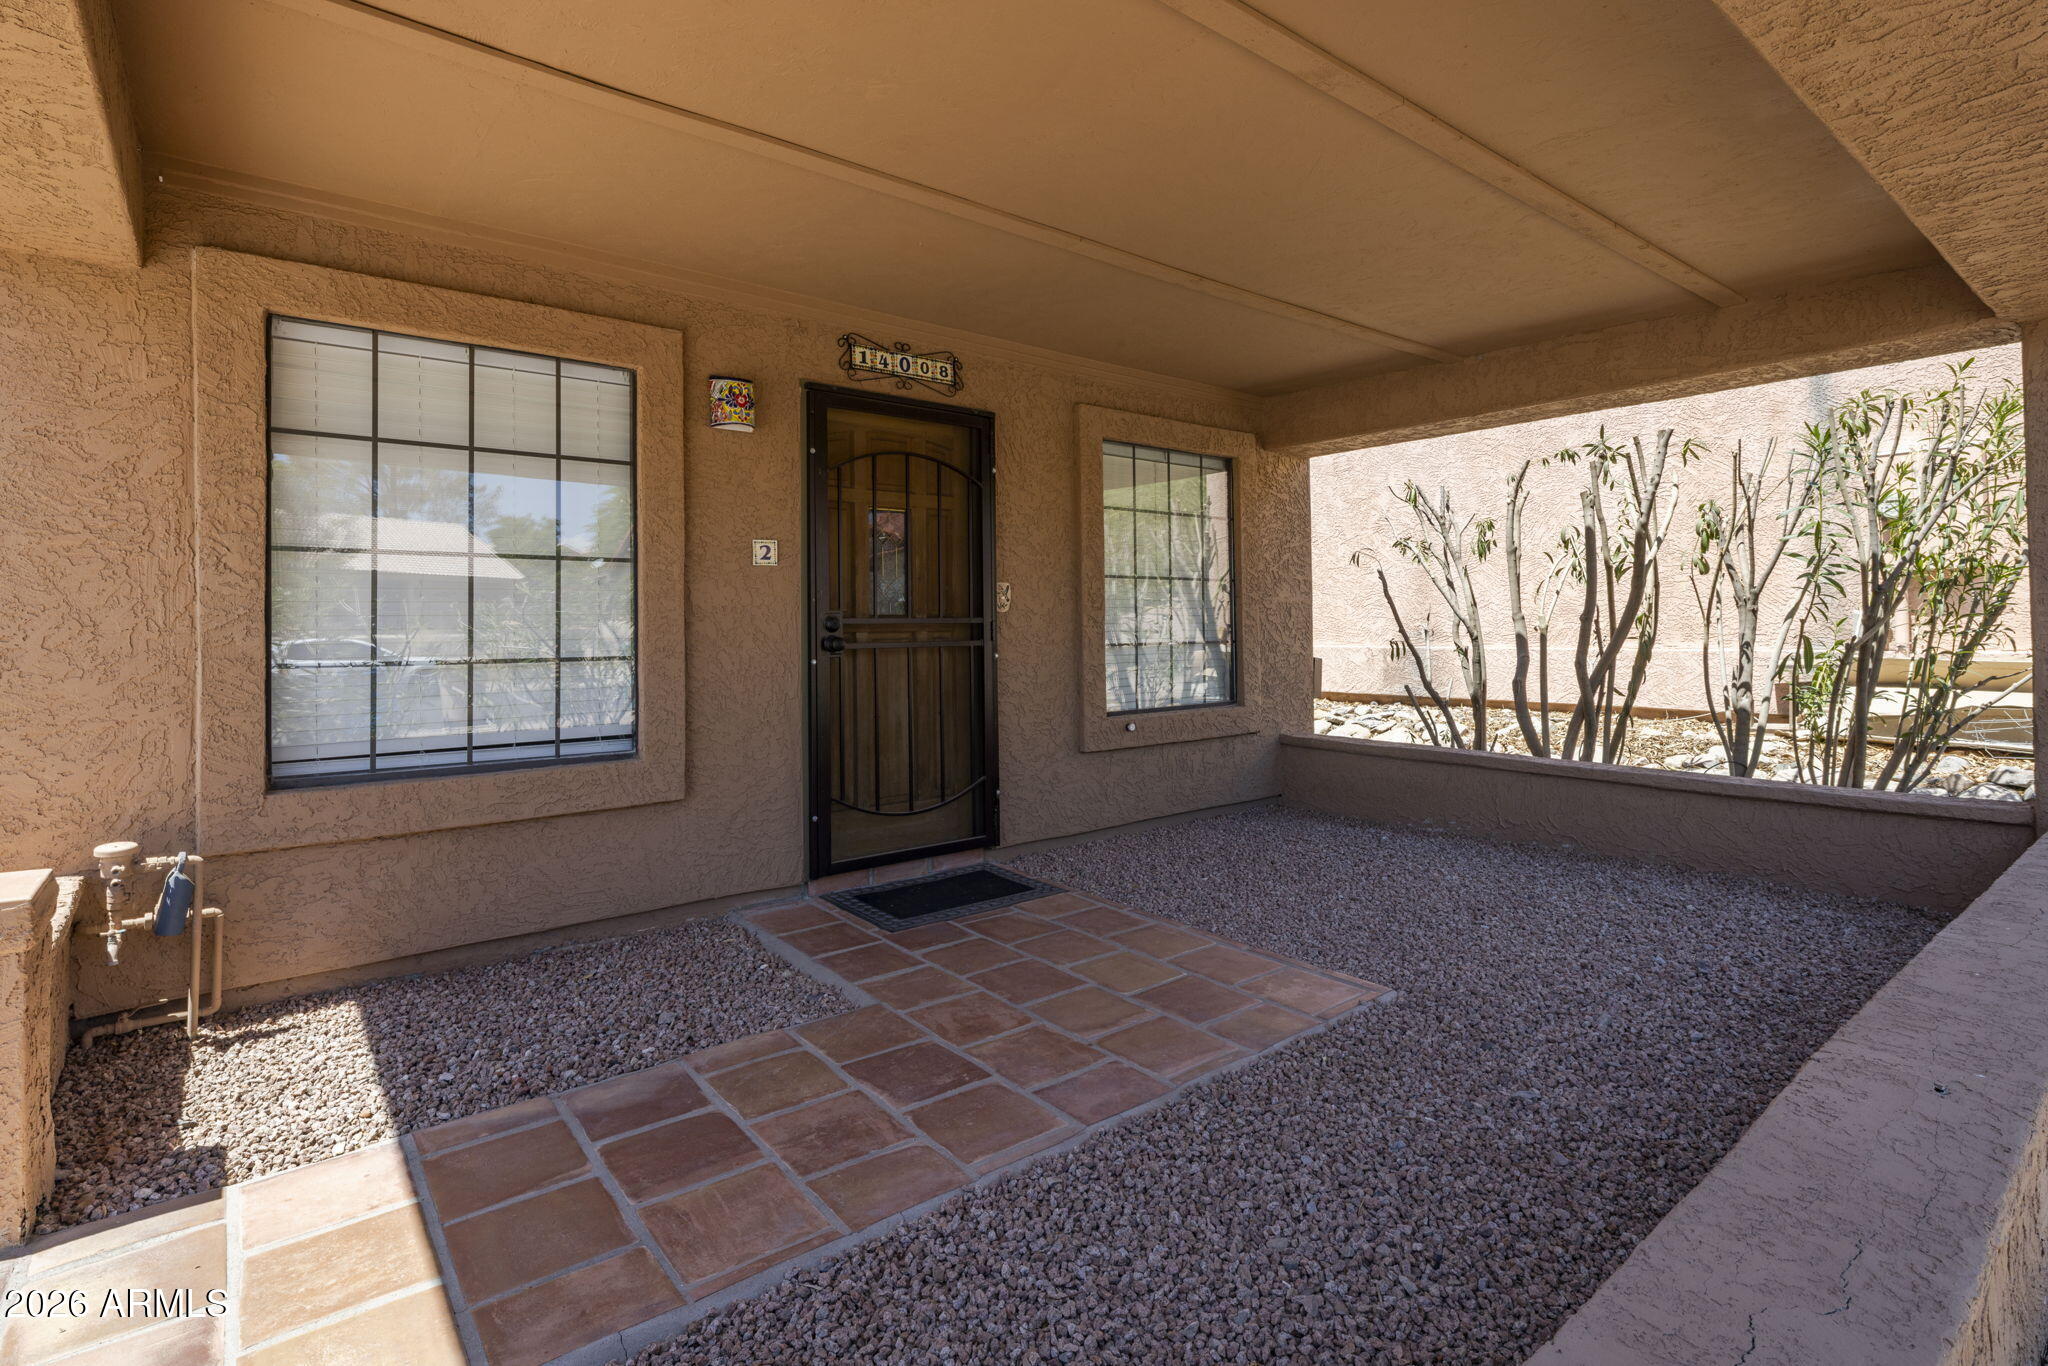
Covered home entry with a dark security door, terracotta walkway, and gravel landscaping.
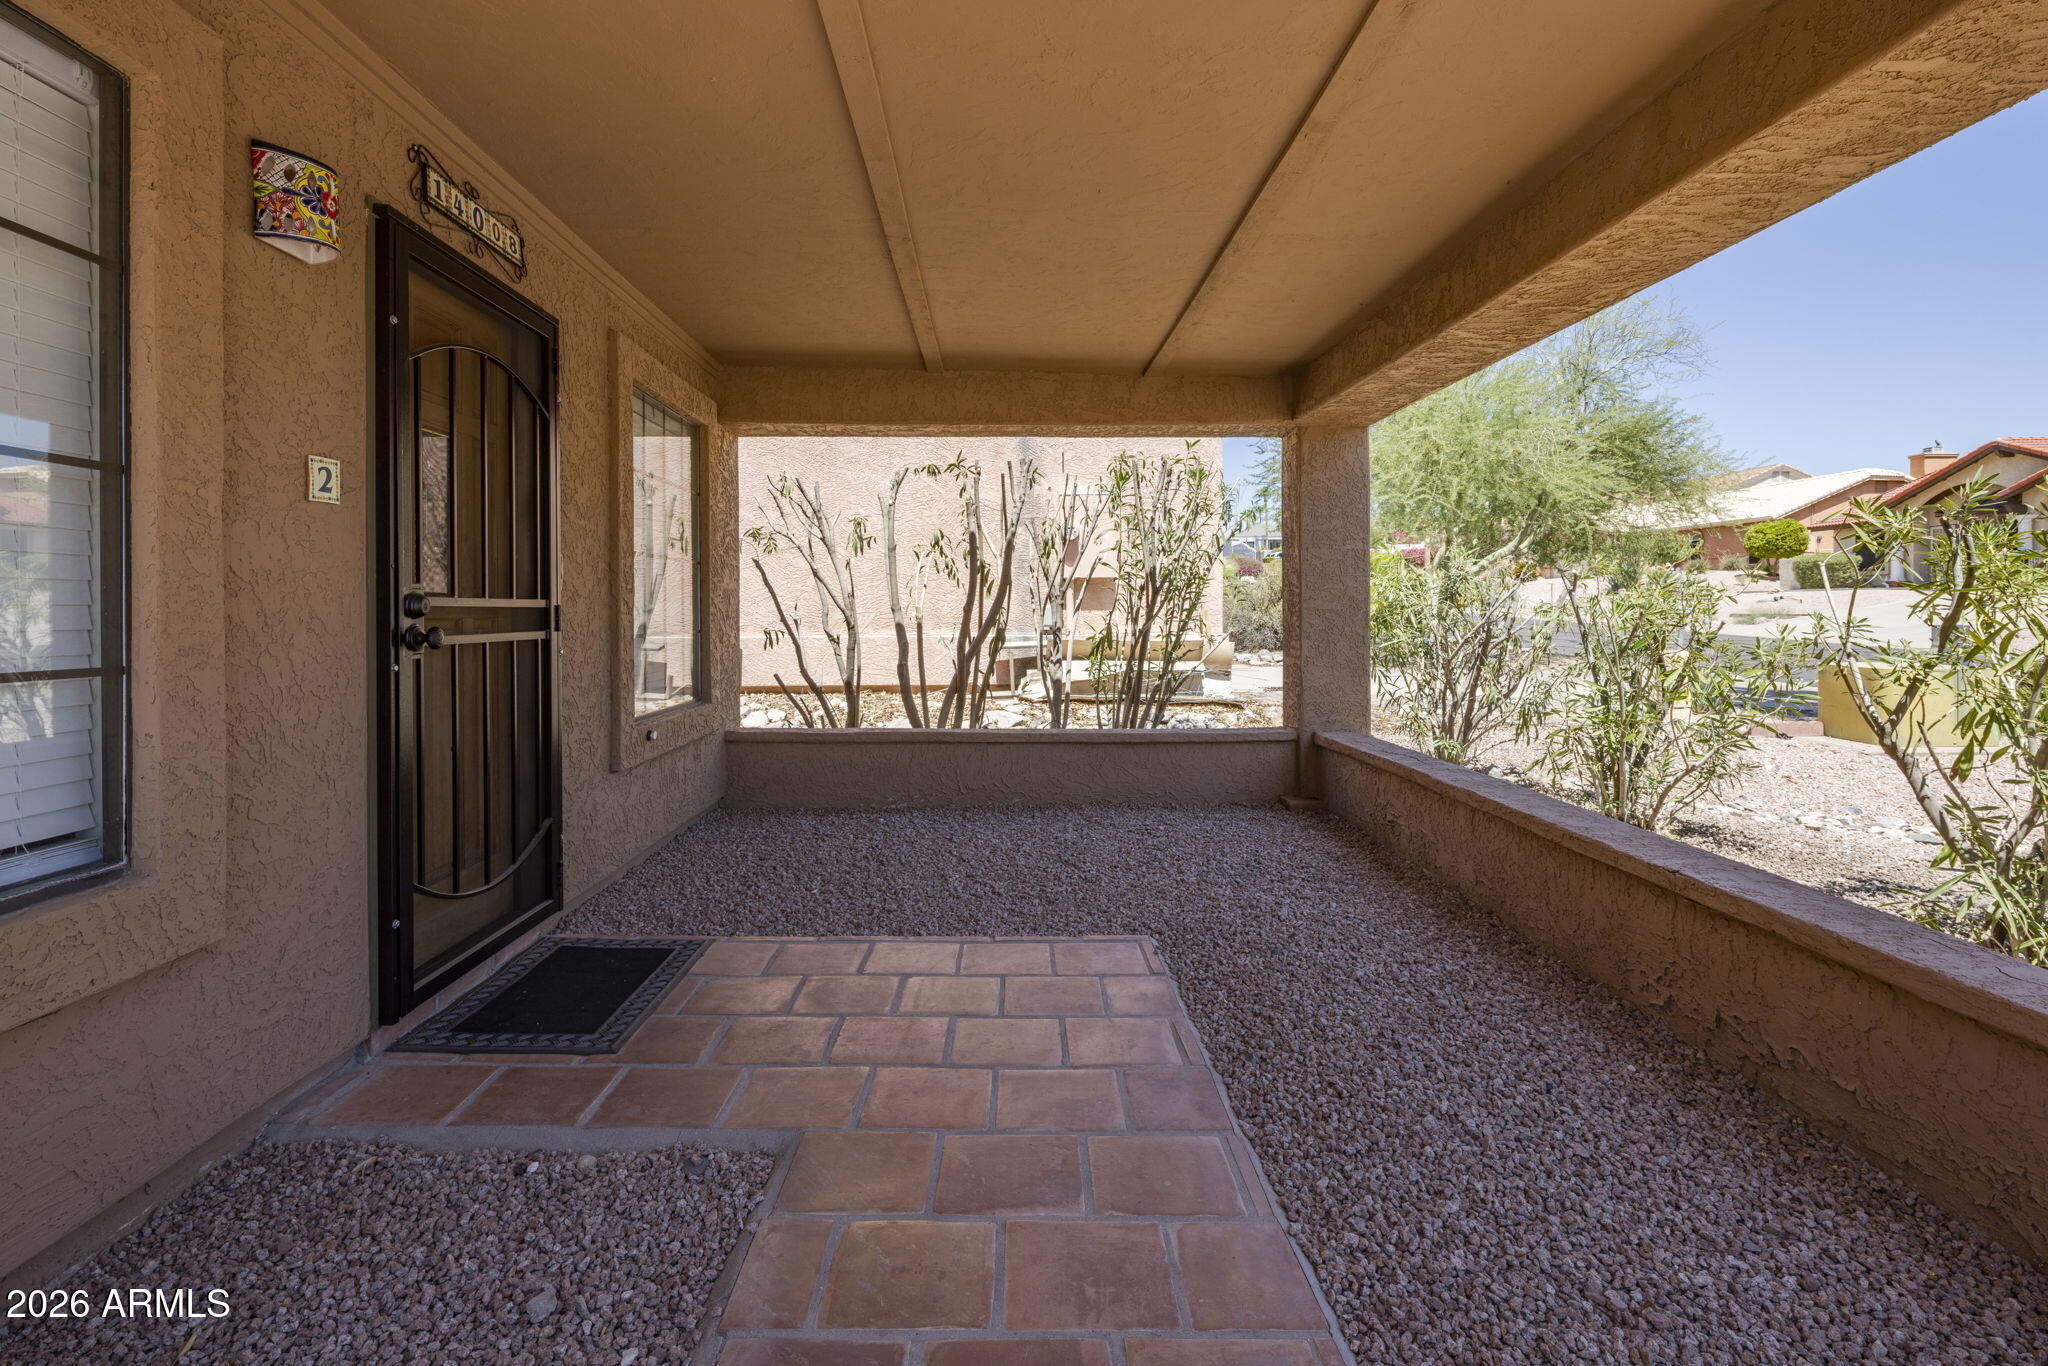
Covered front porch with a tiled entry path, security door, and desert landscaping.
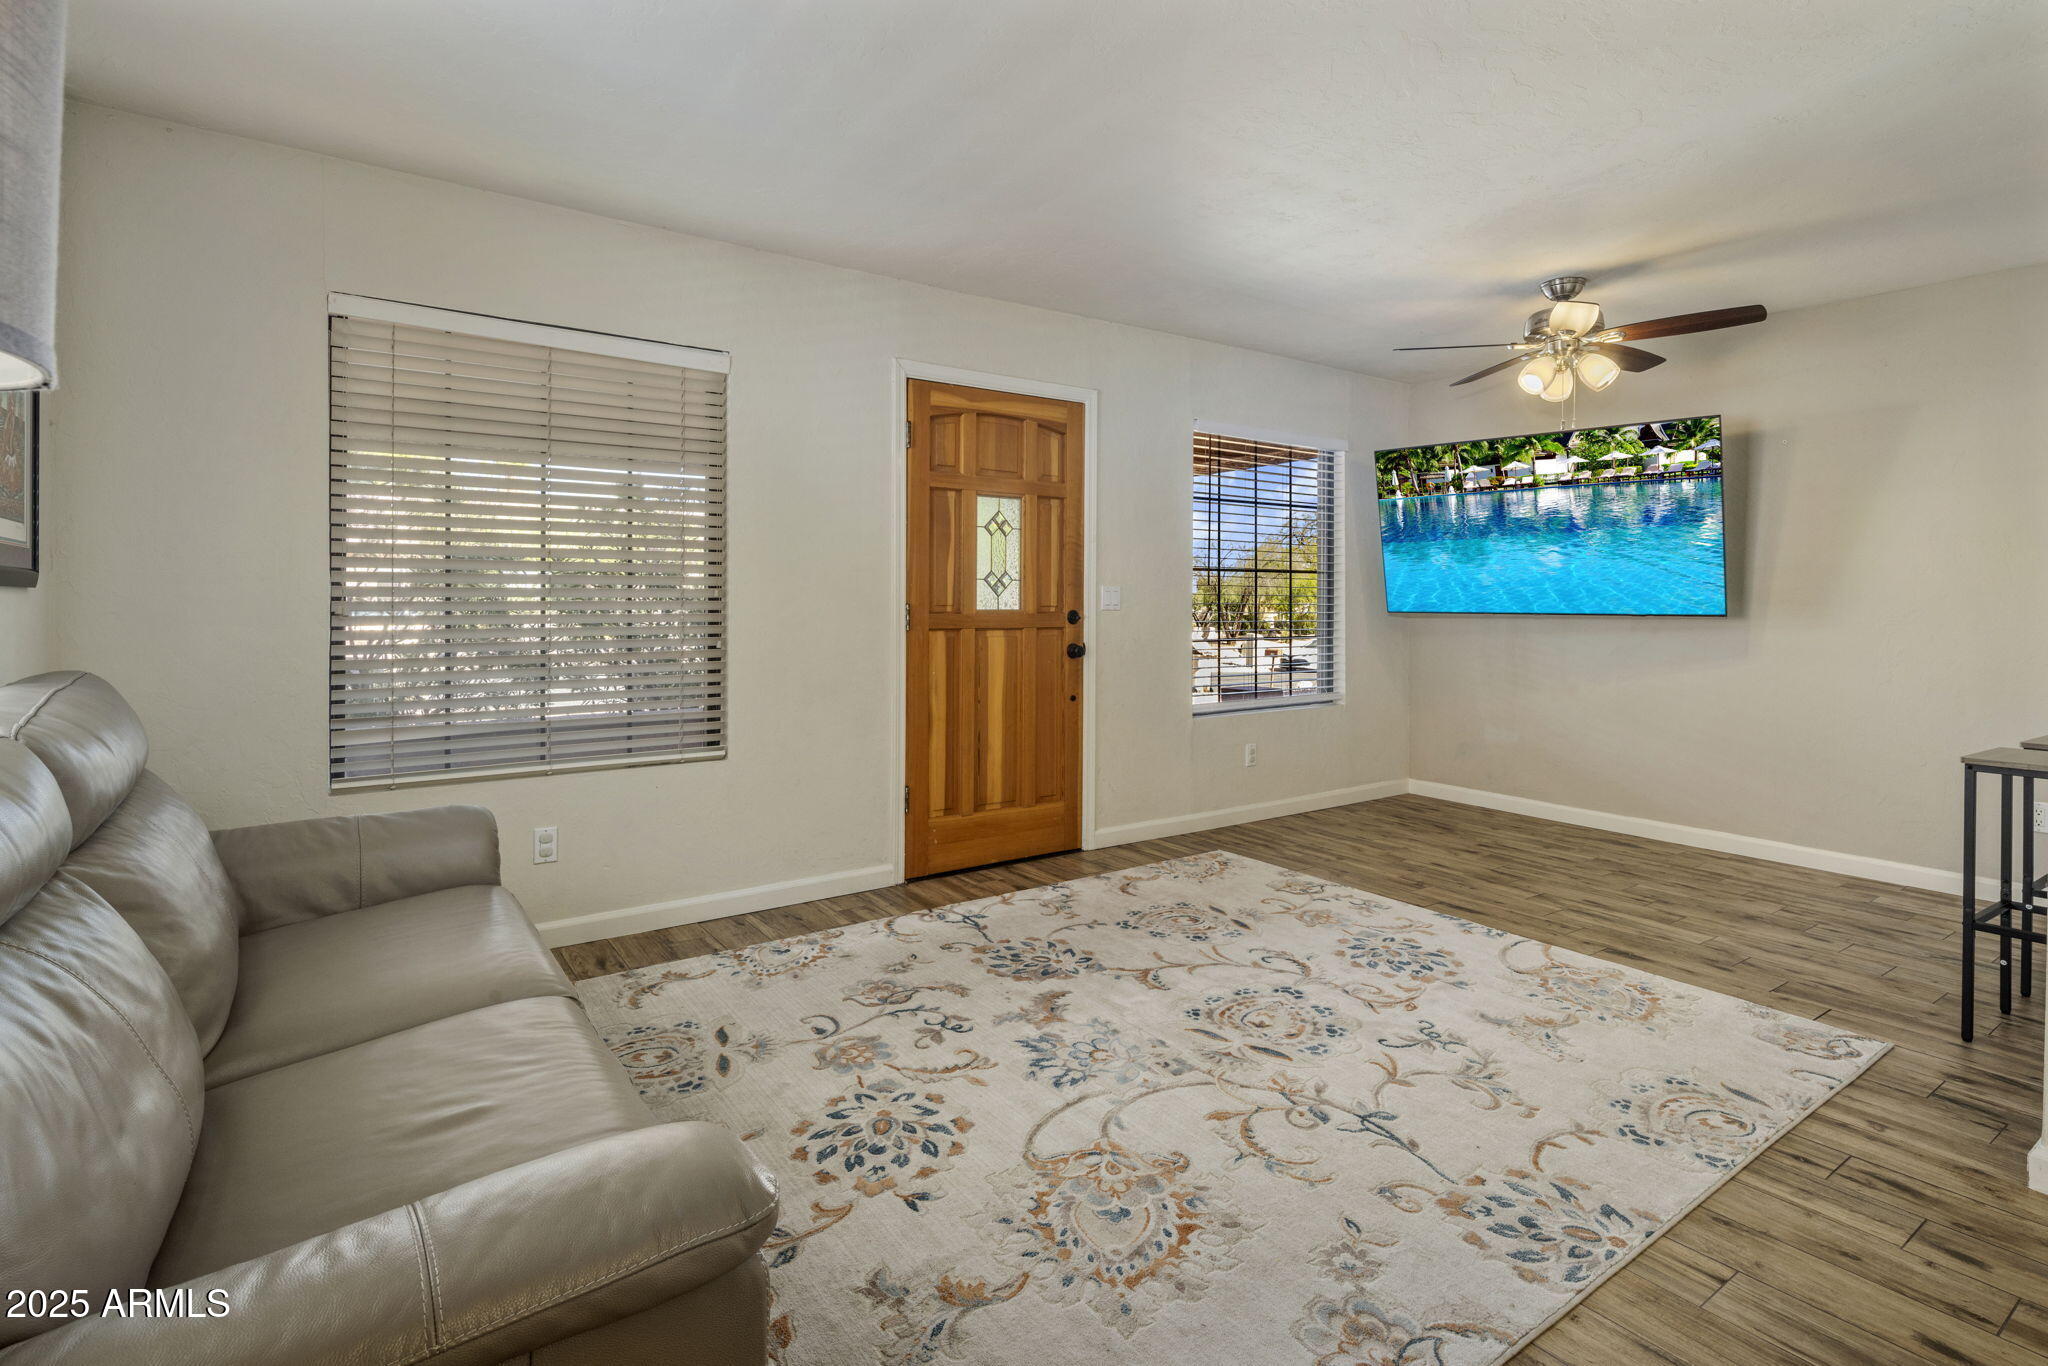
Living room with gray leather sofa, patterned rug, wooden entry door, and wall-mounted television.
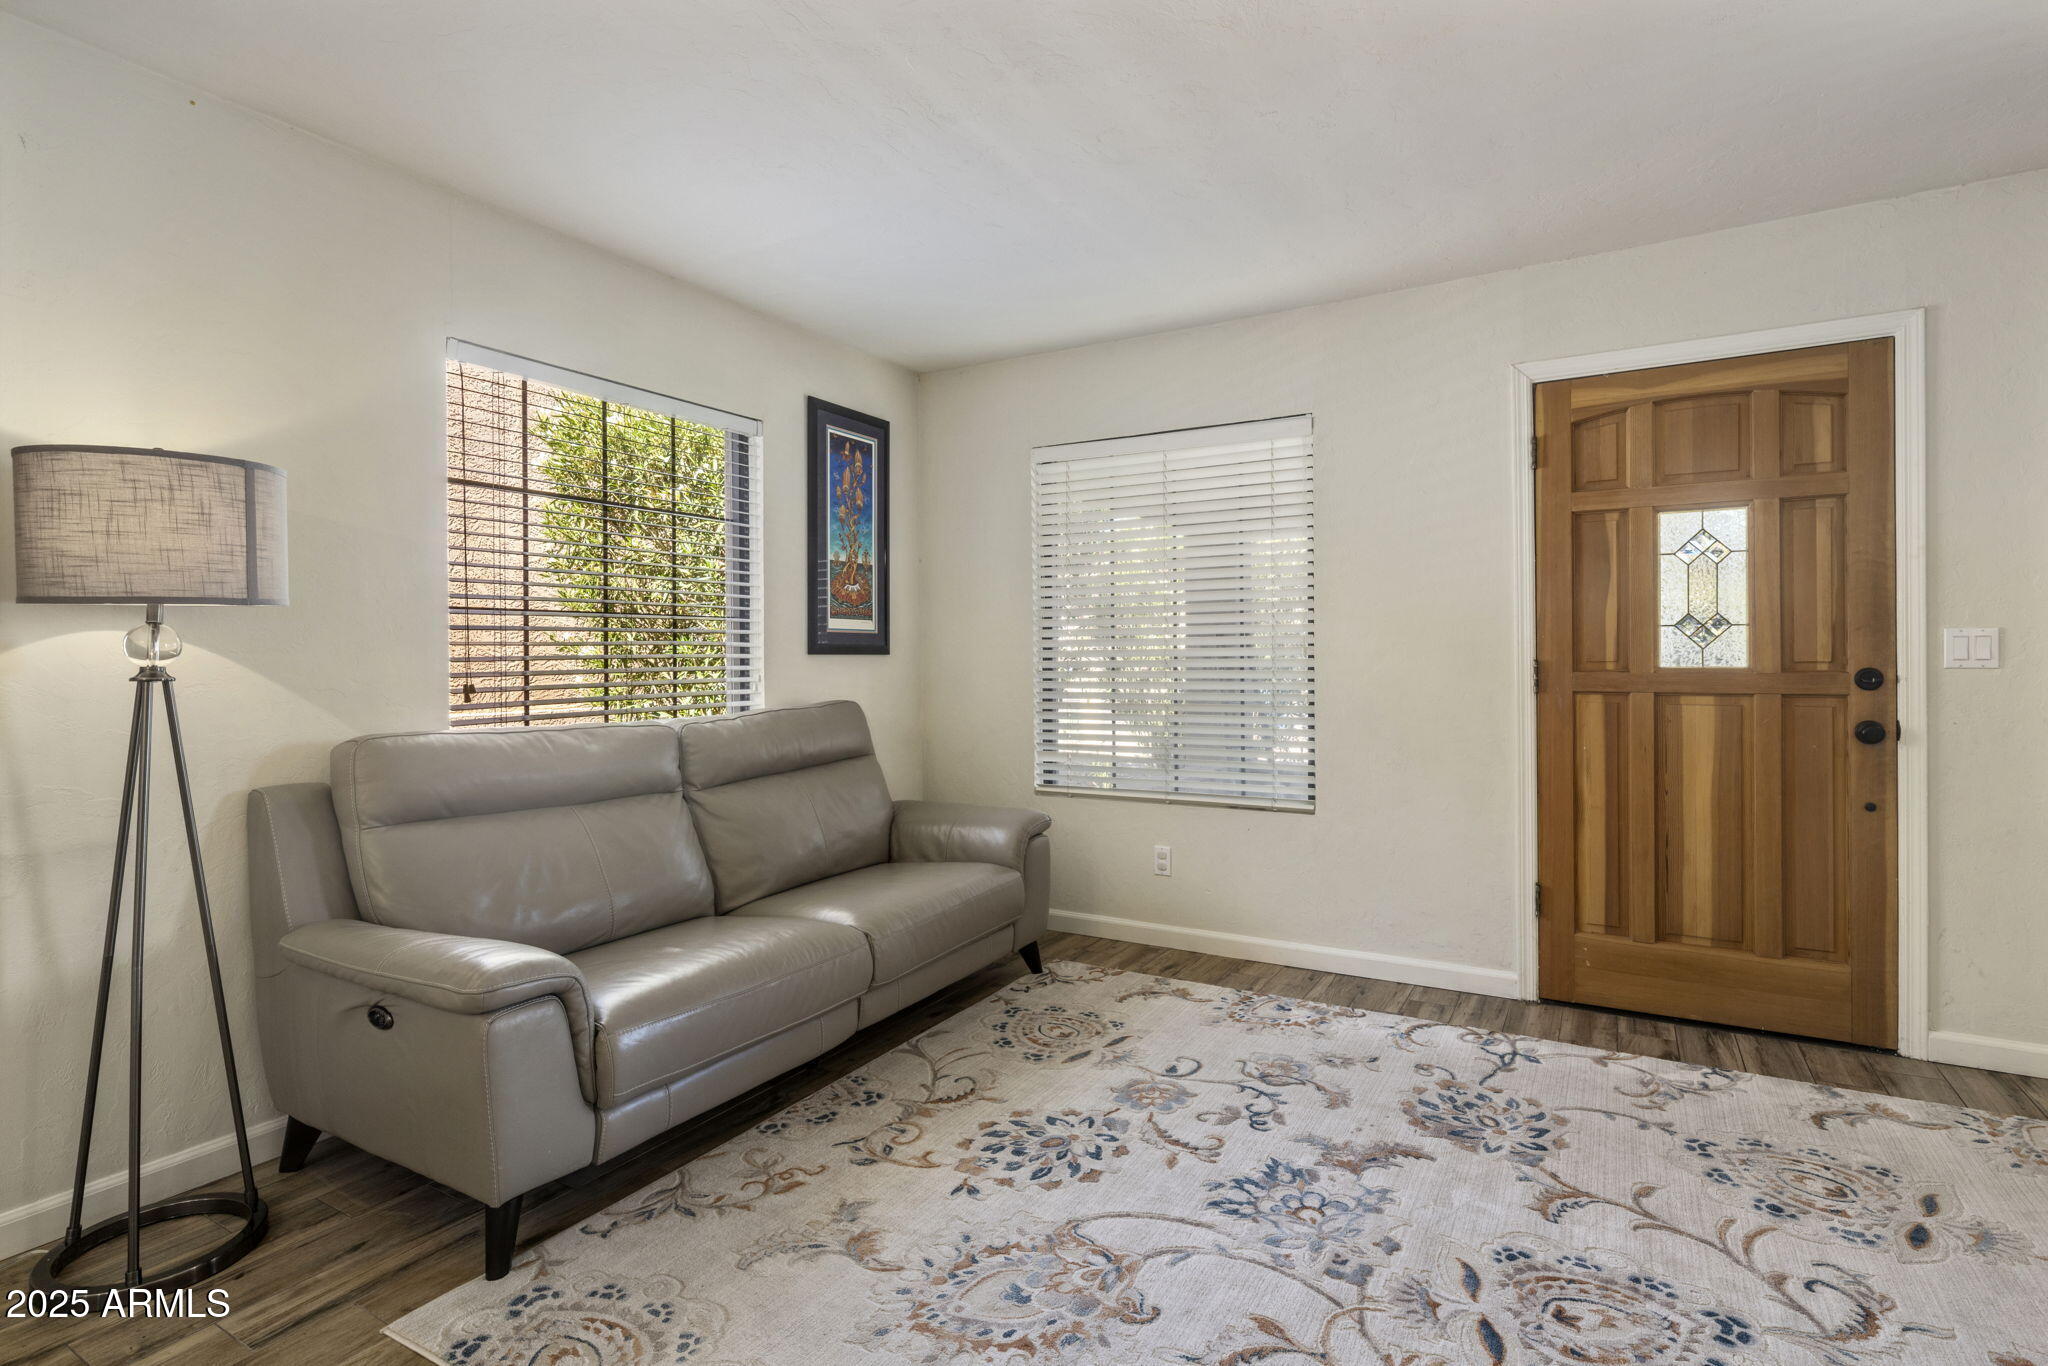
Living room with a gray leather sofa, patterned rug, and wood entry door with decorative glass.
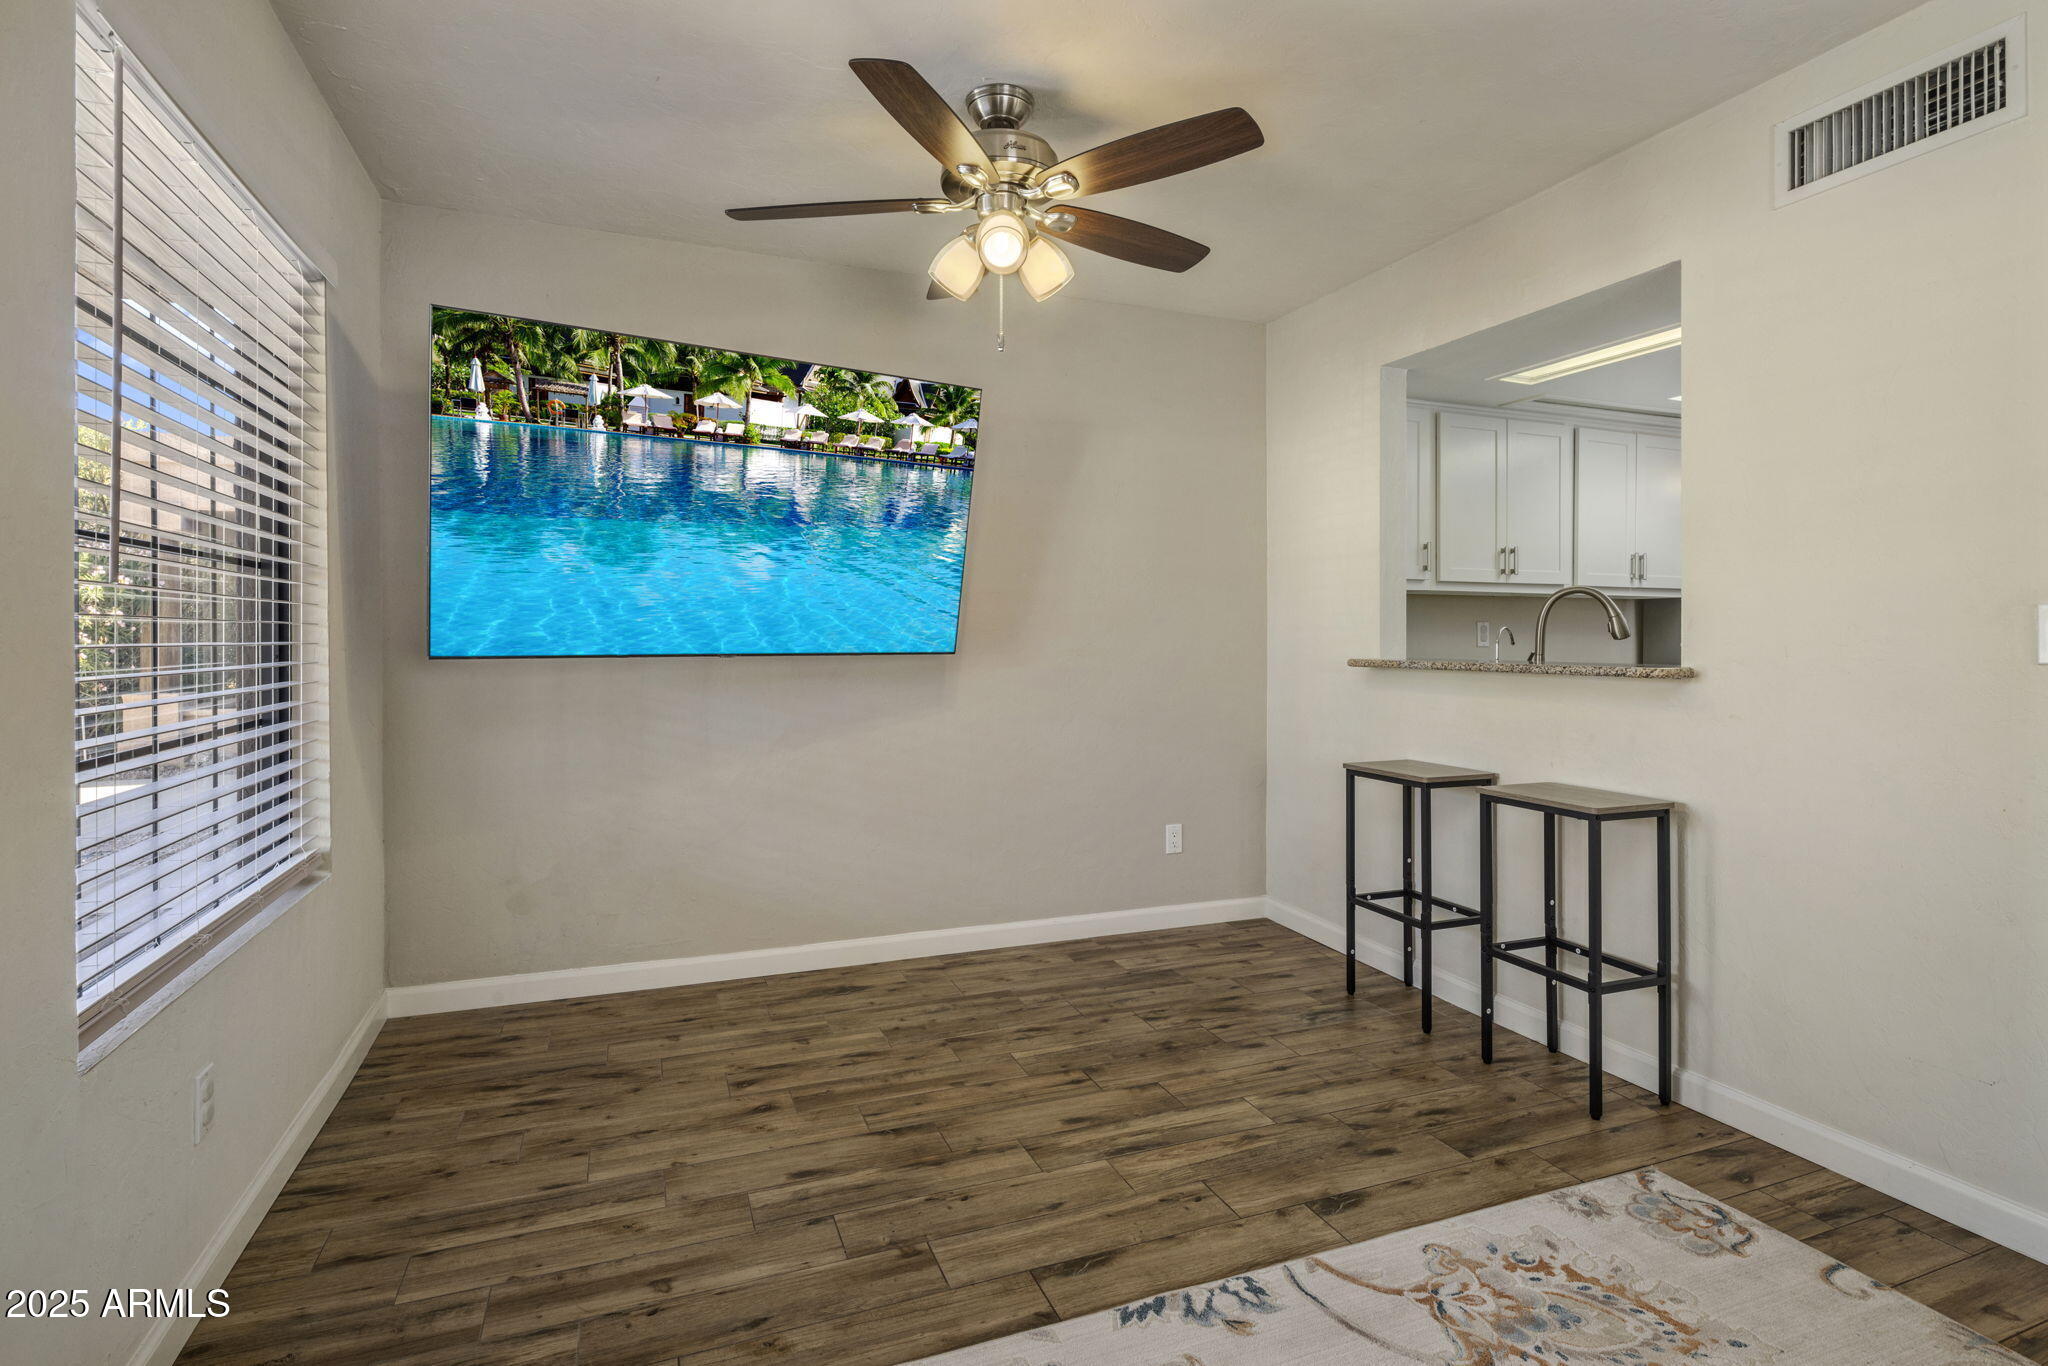
Dining area with wood-look flooring, a kitchen pass-through, and a wall display showing a pool.
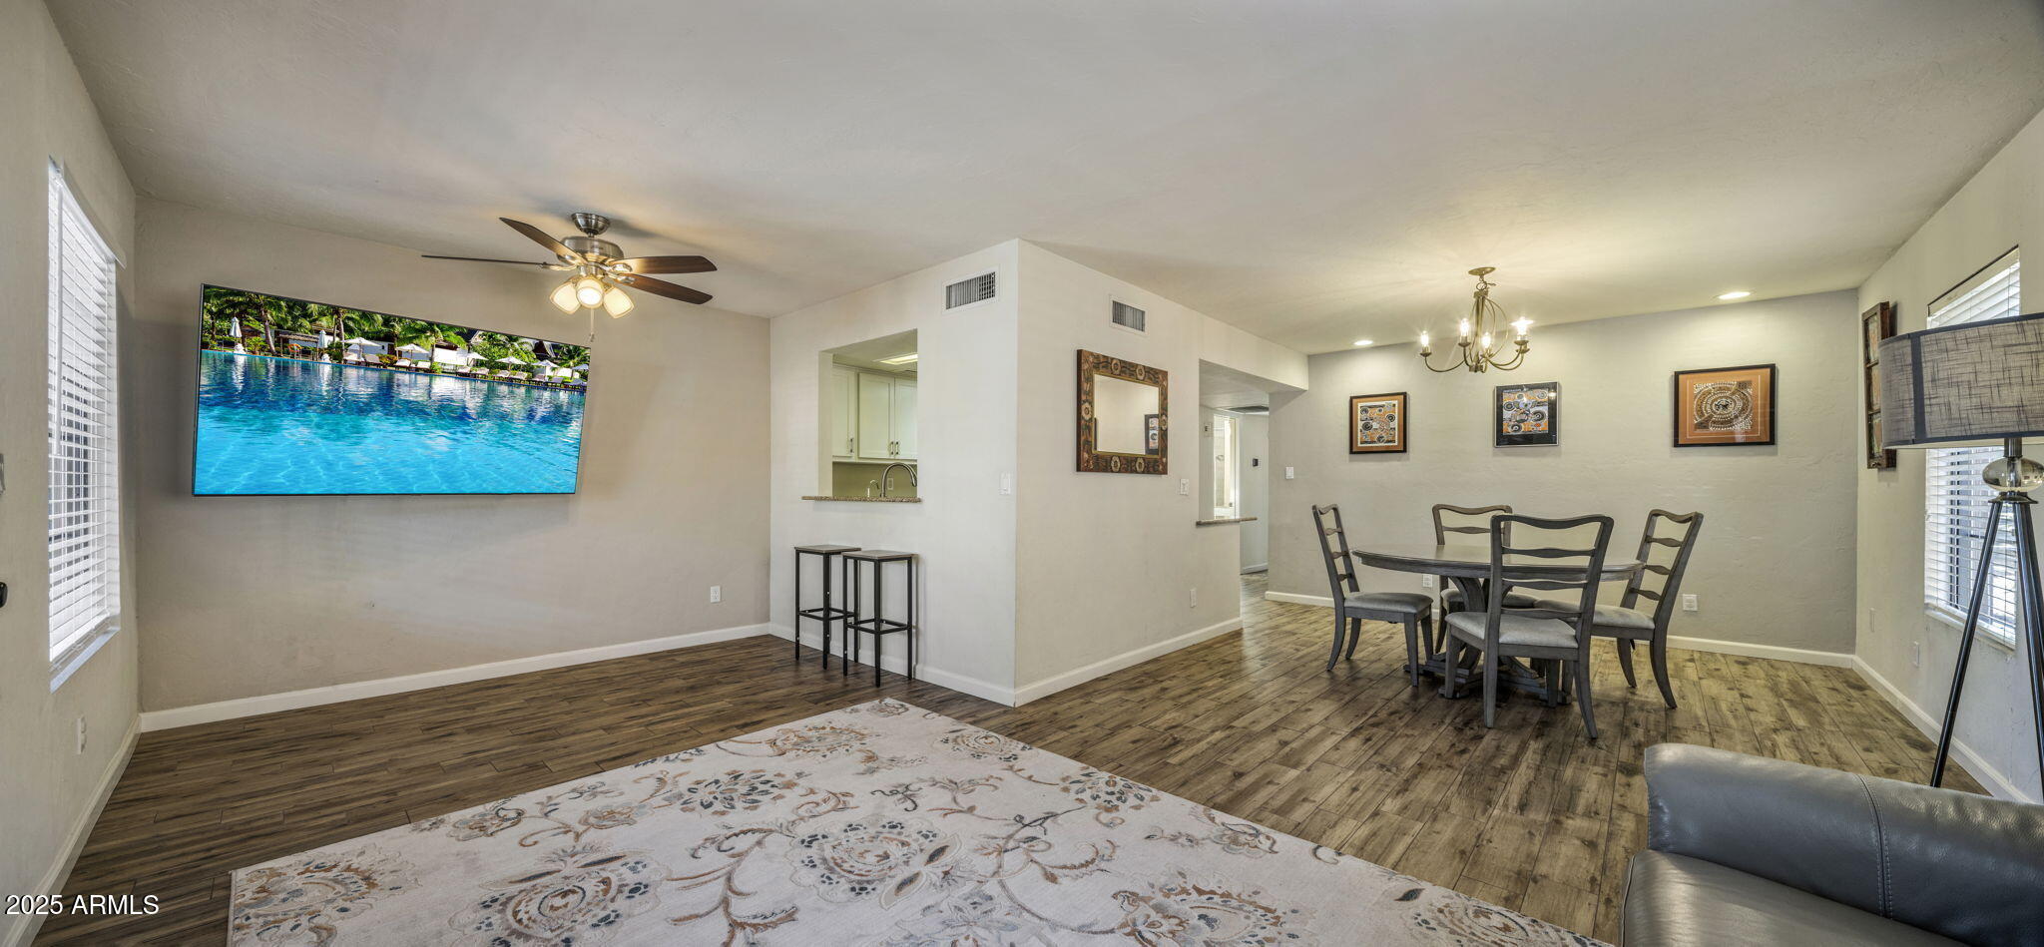
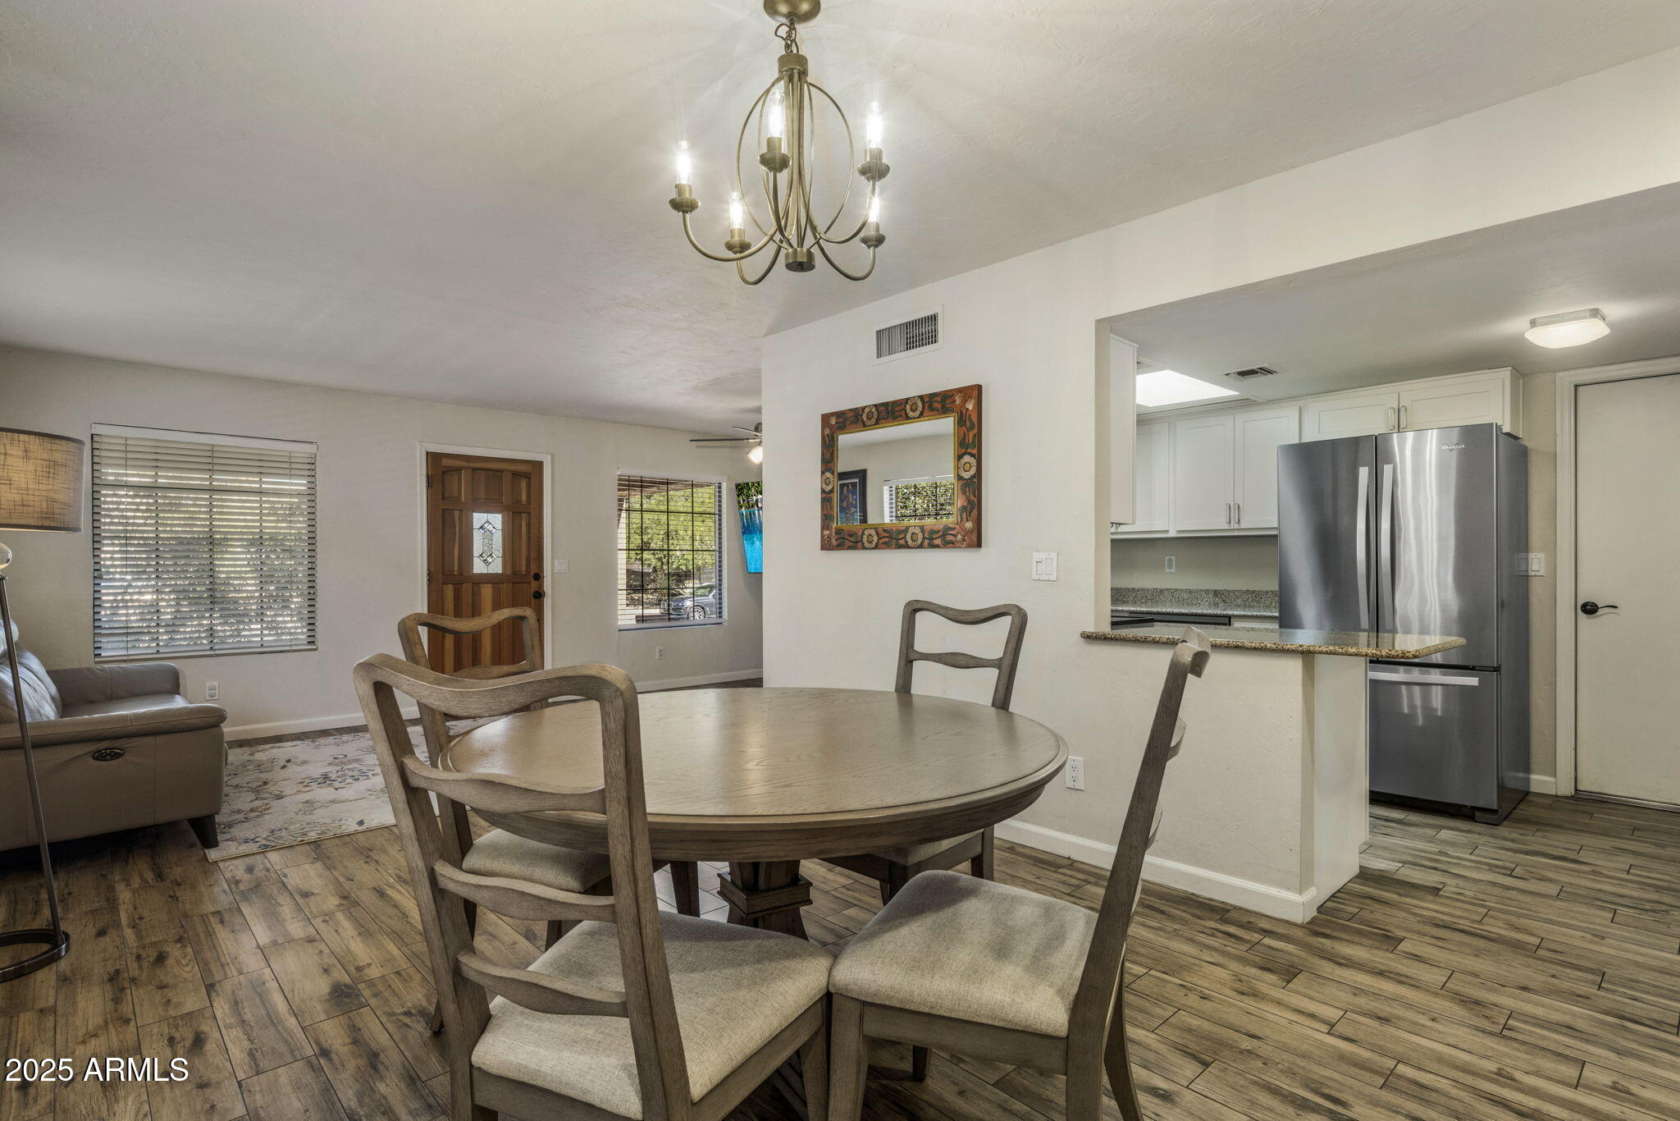
Open living and dining area with wood-look floors, a wall-mounted television, and a pass-through to the kitchen.
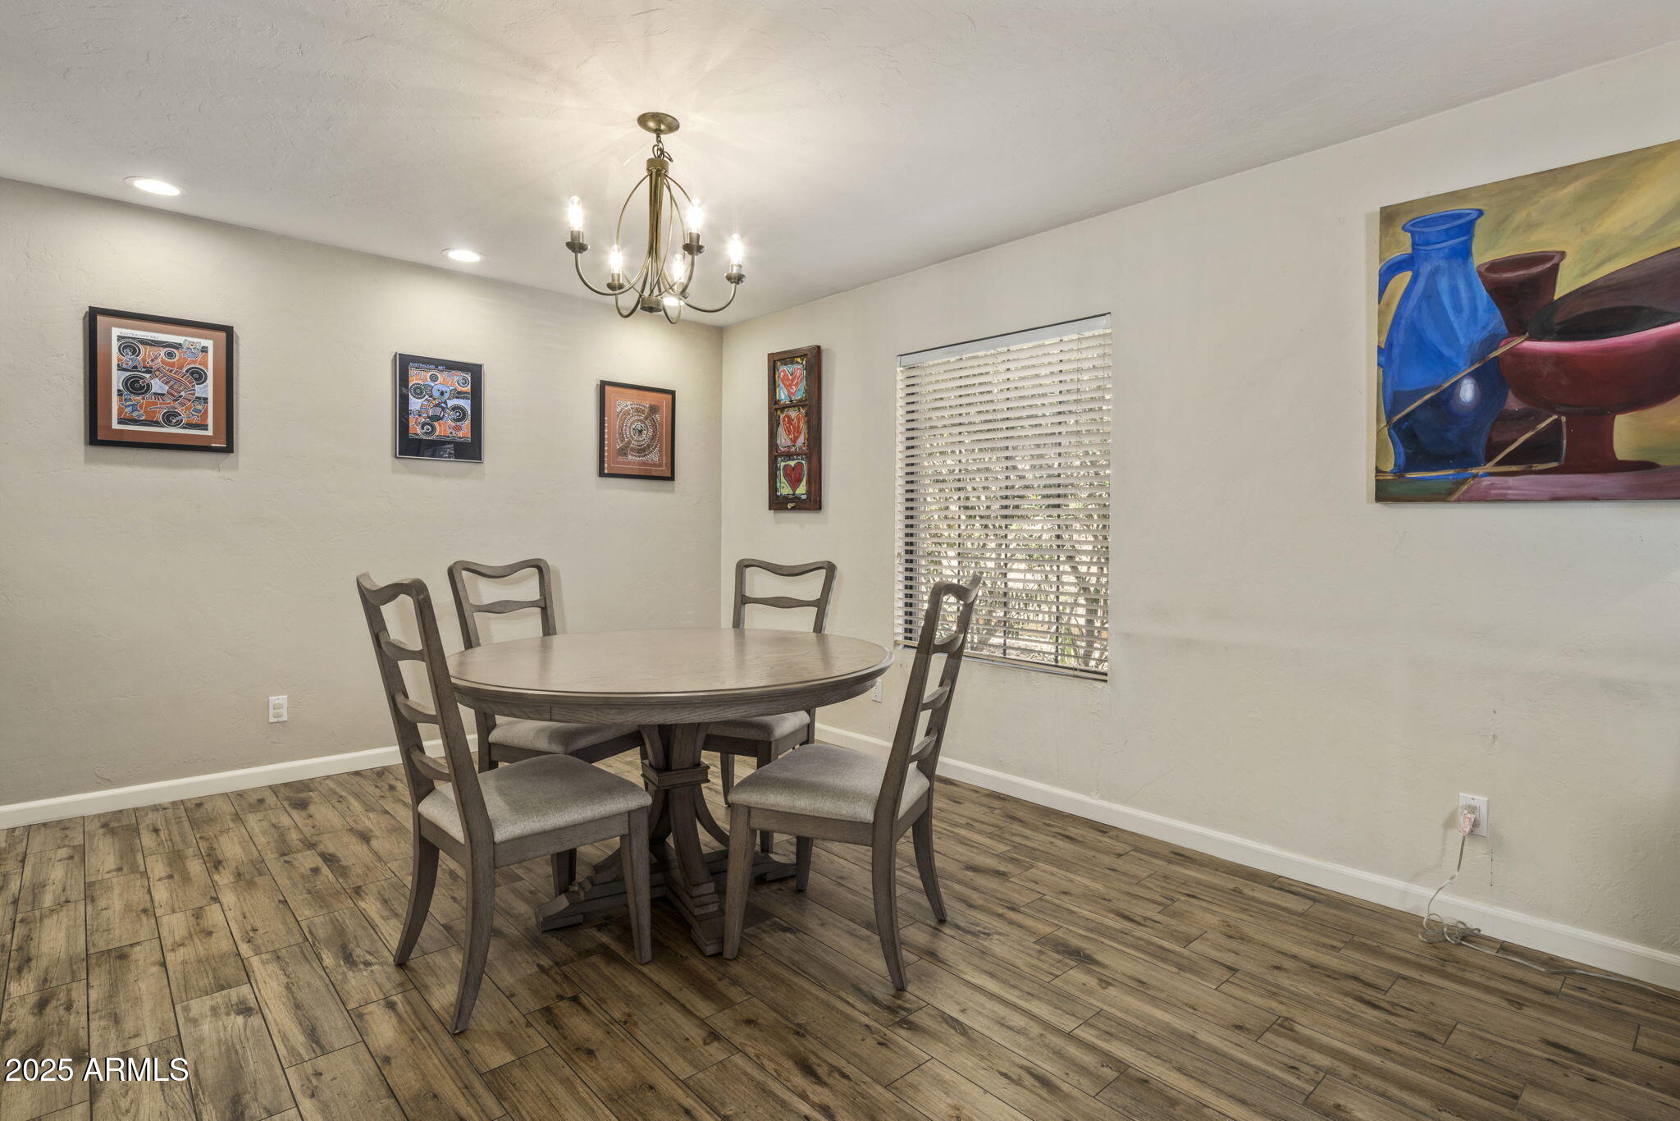
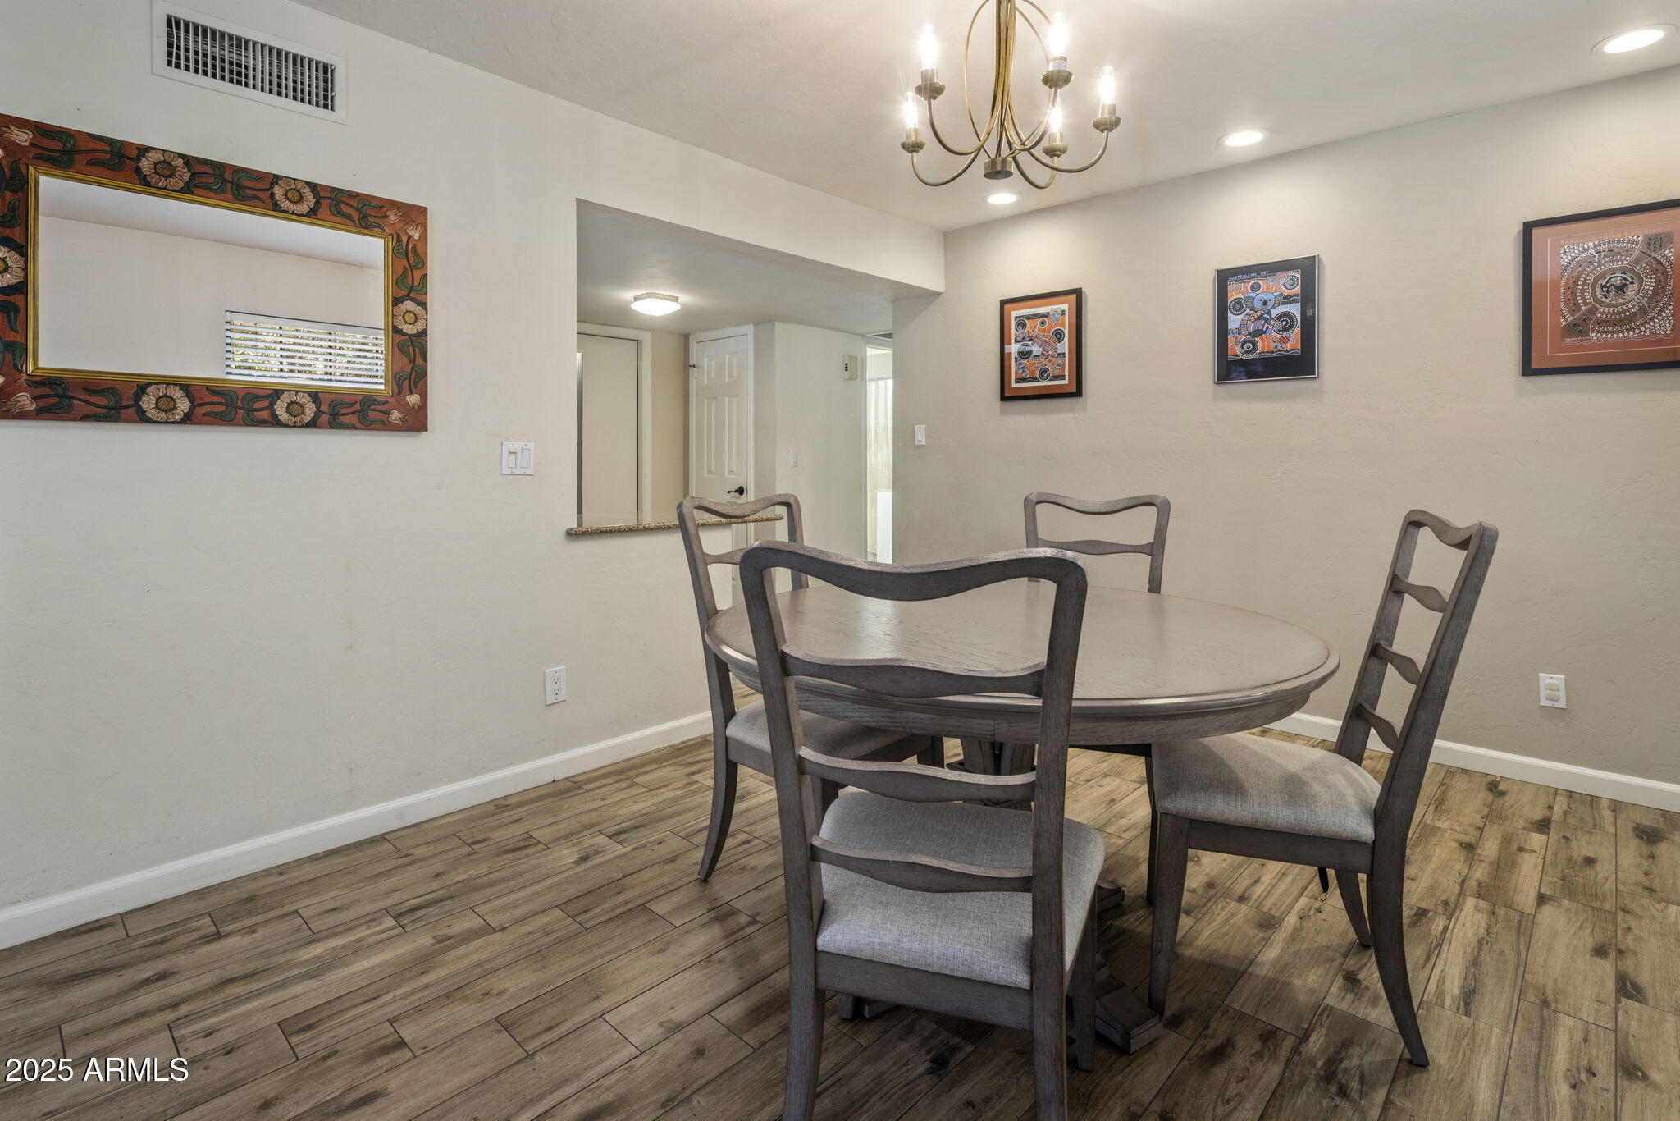
Dining room with a round table, four chairs, wood-look flooring, and colorful framed artwork.
Dining area with a round wooden table and chandelier beside an open kitchen with stainless steel appliances.
Dining room with a round table, four chairs, wood-look flooring, and a chandelier.
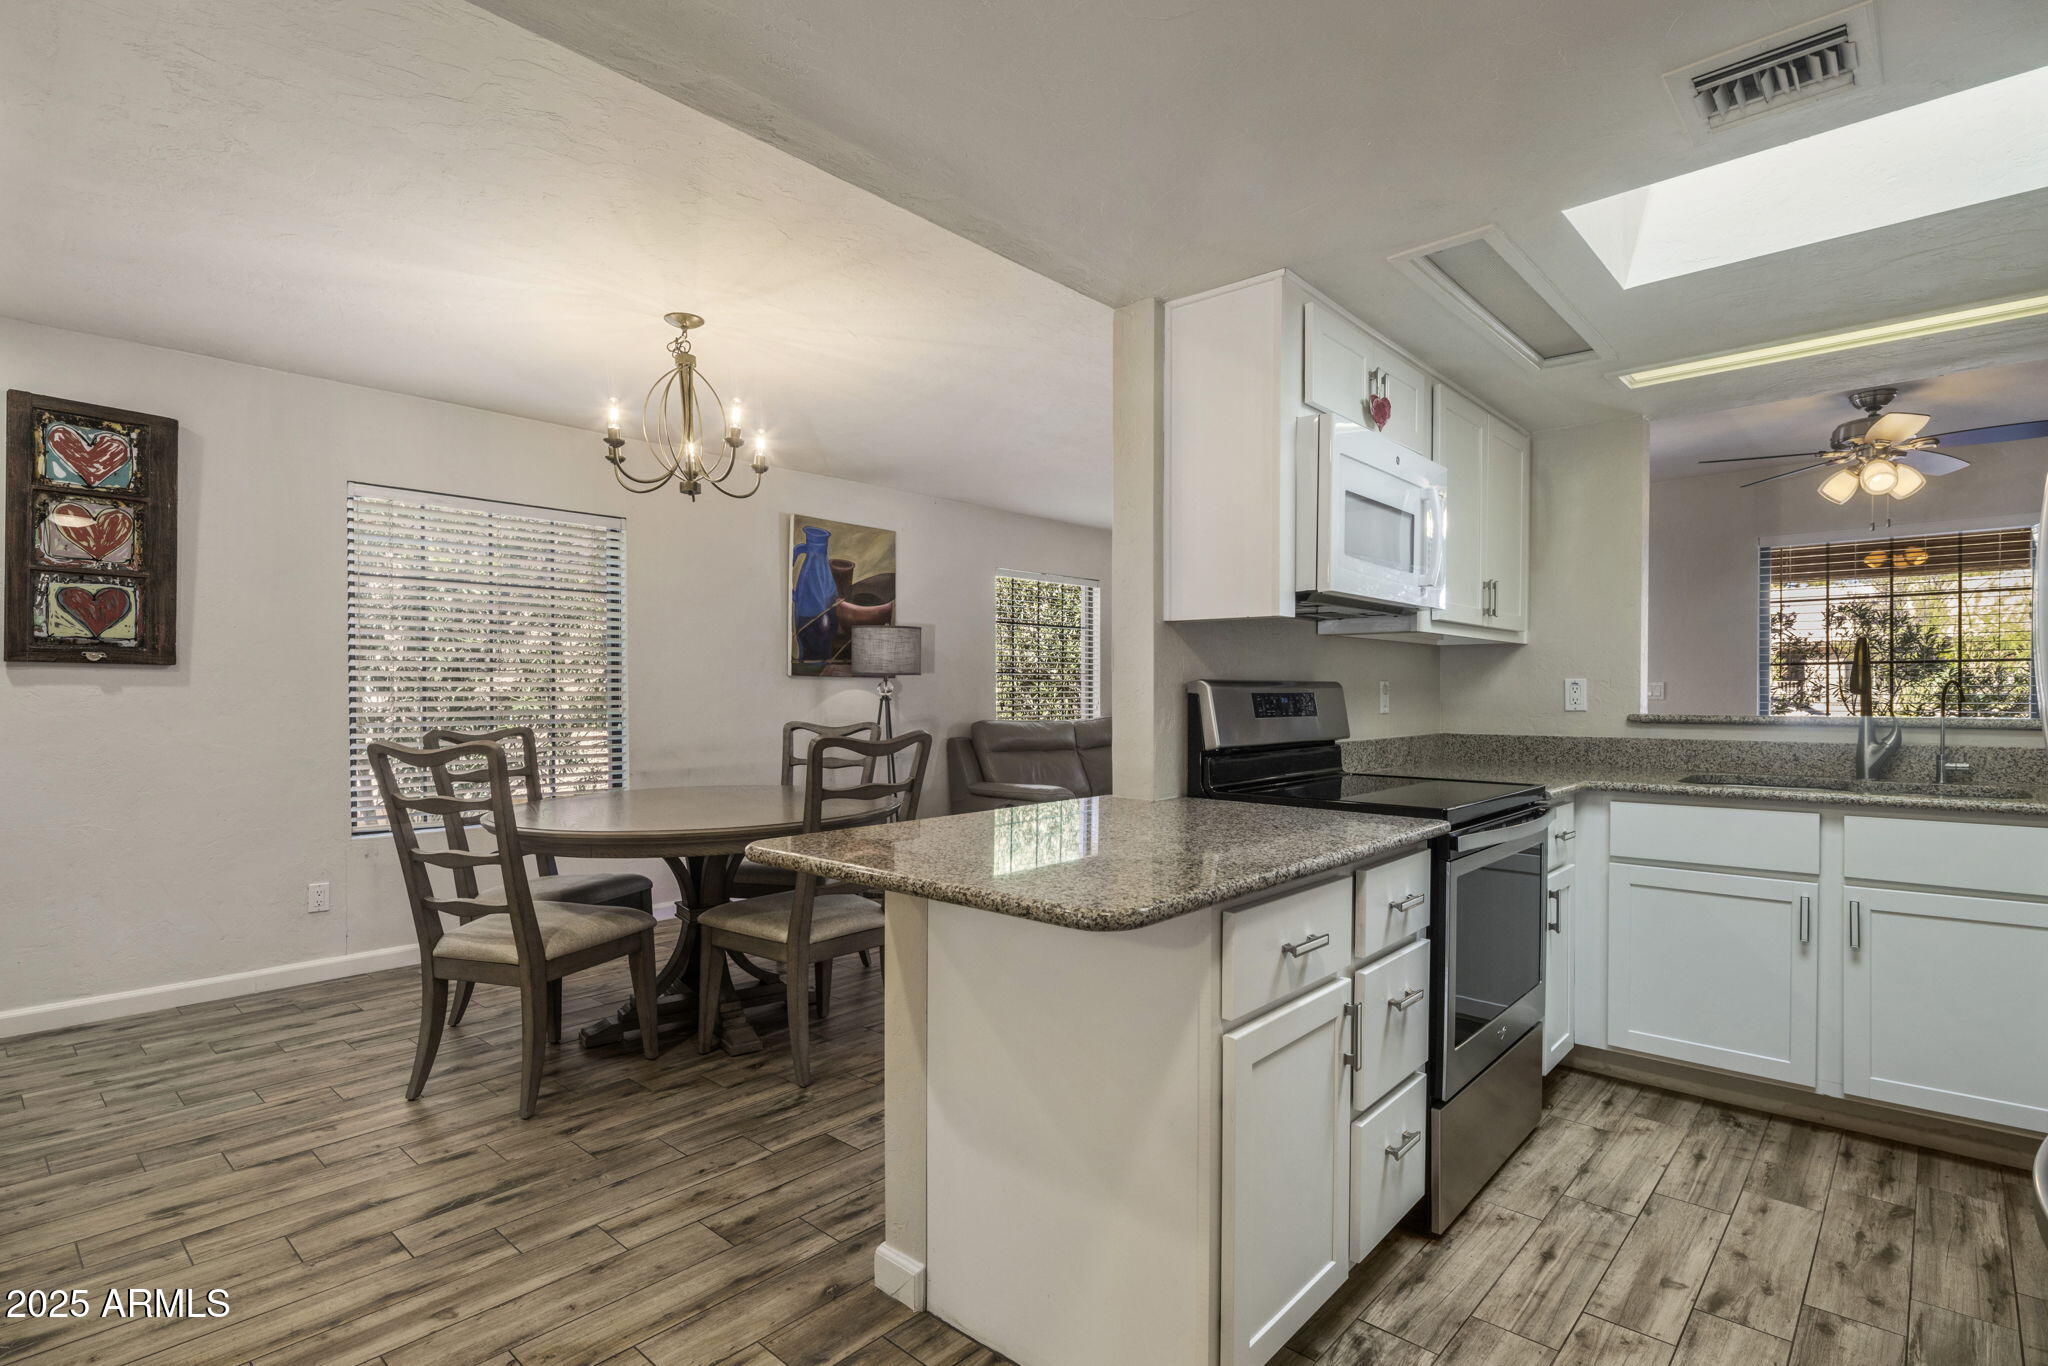
Kitchen and dining area with a granite island, white cabinets, stainless steel appliances, and round dining table.
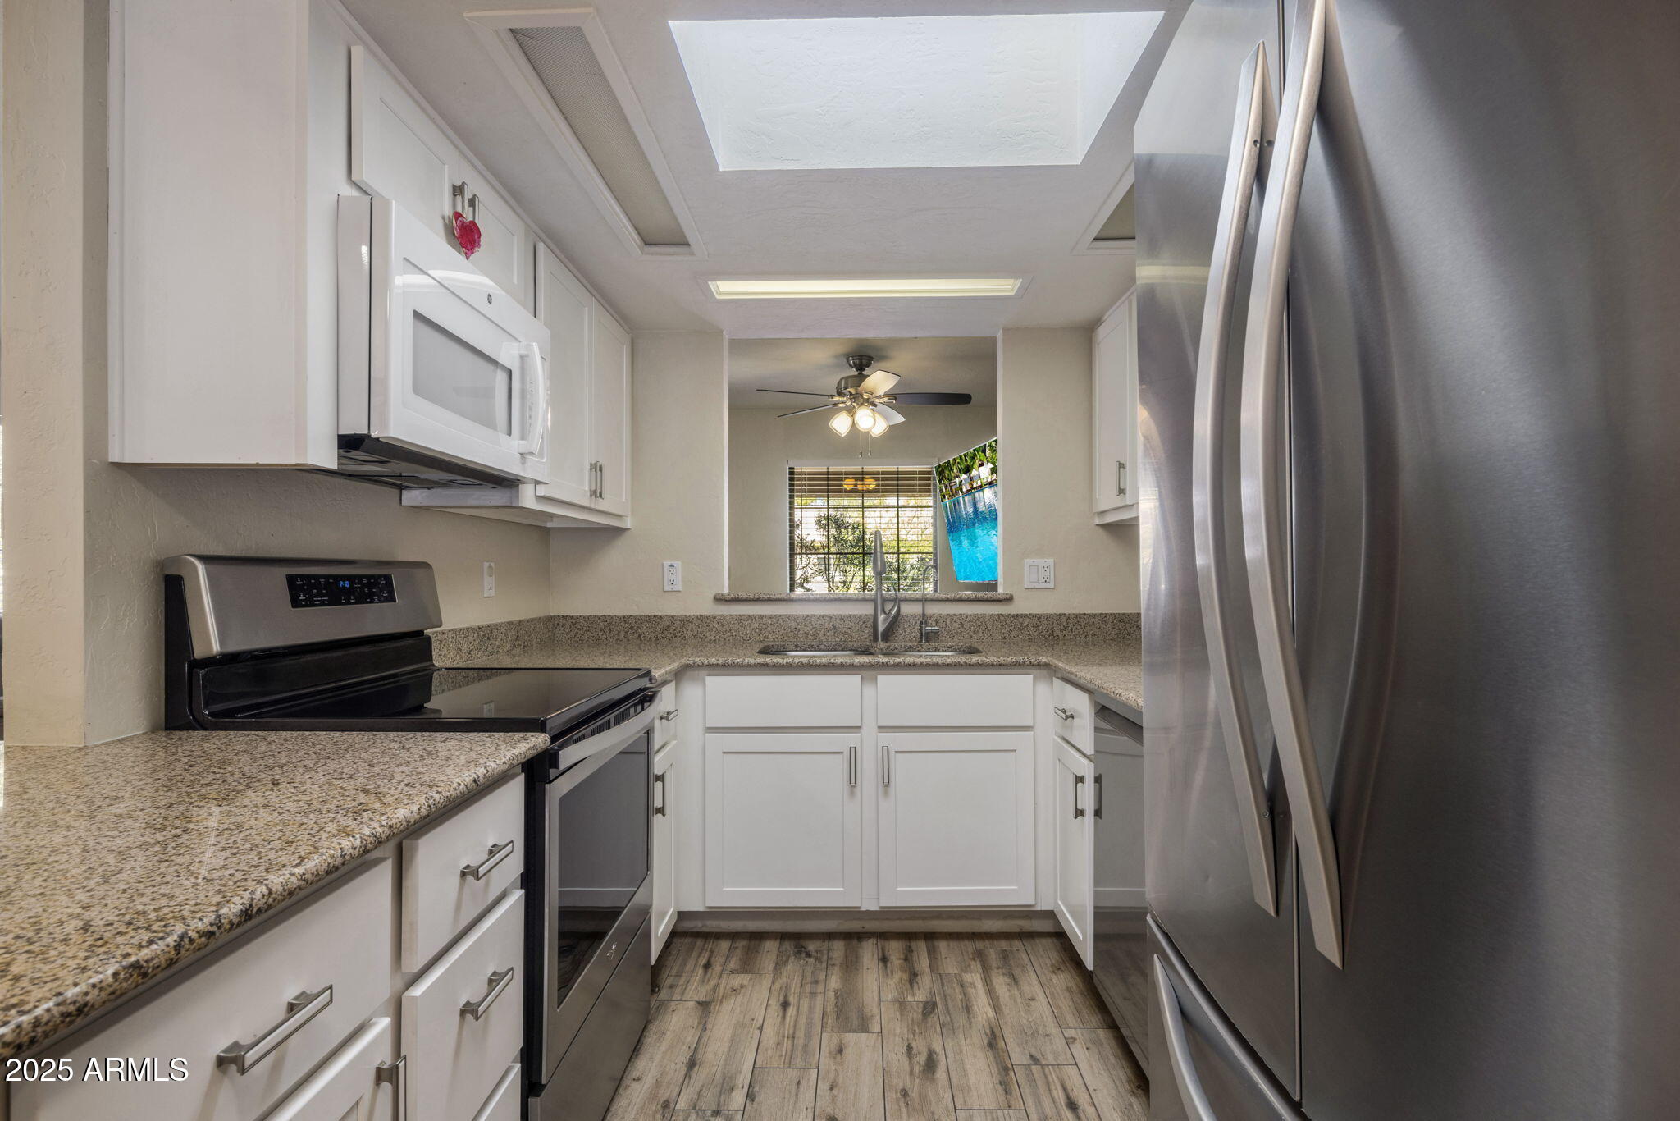
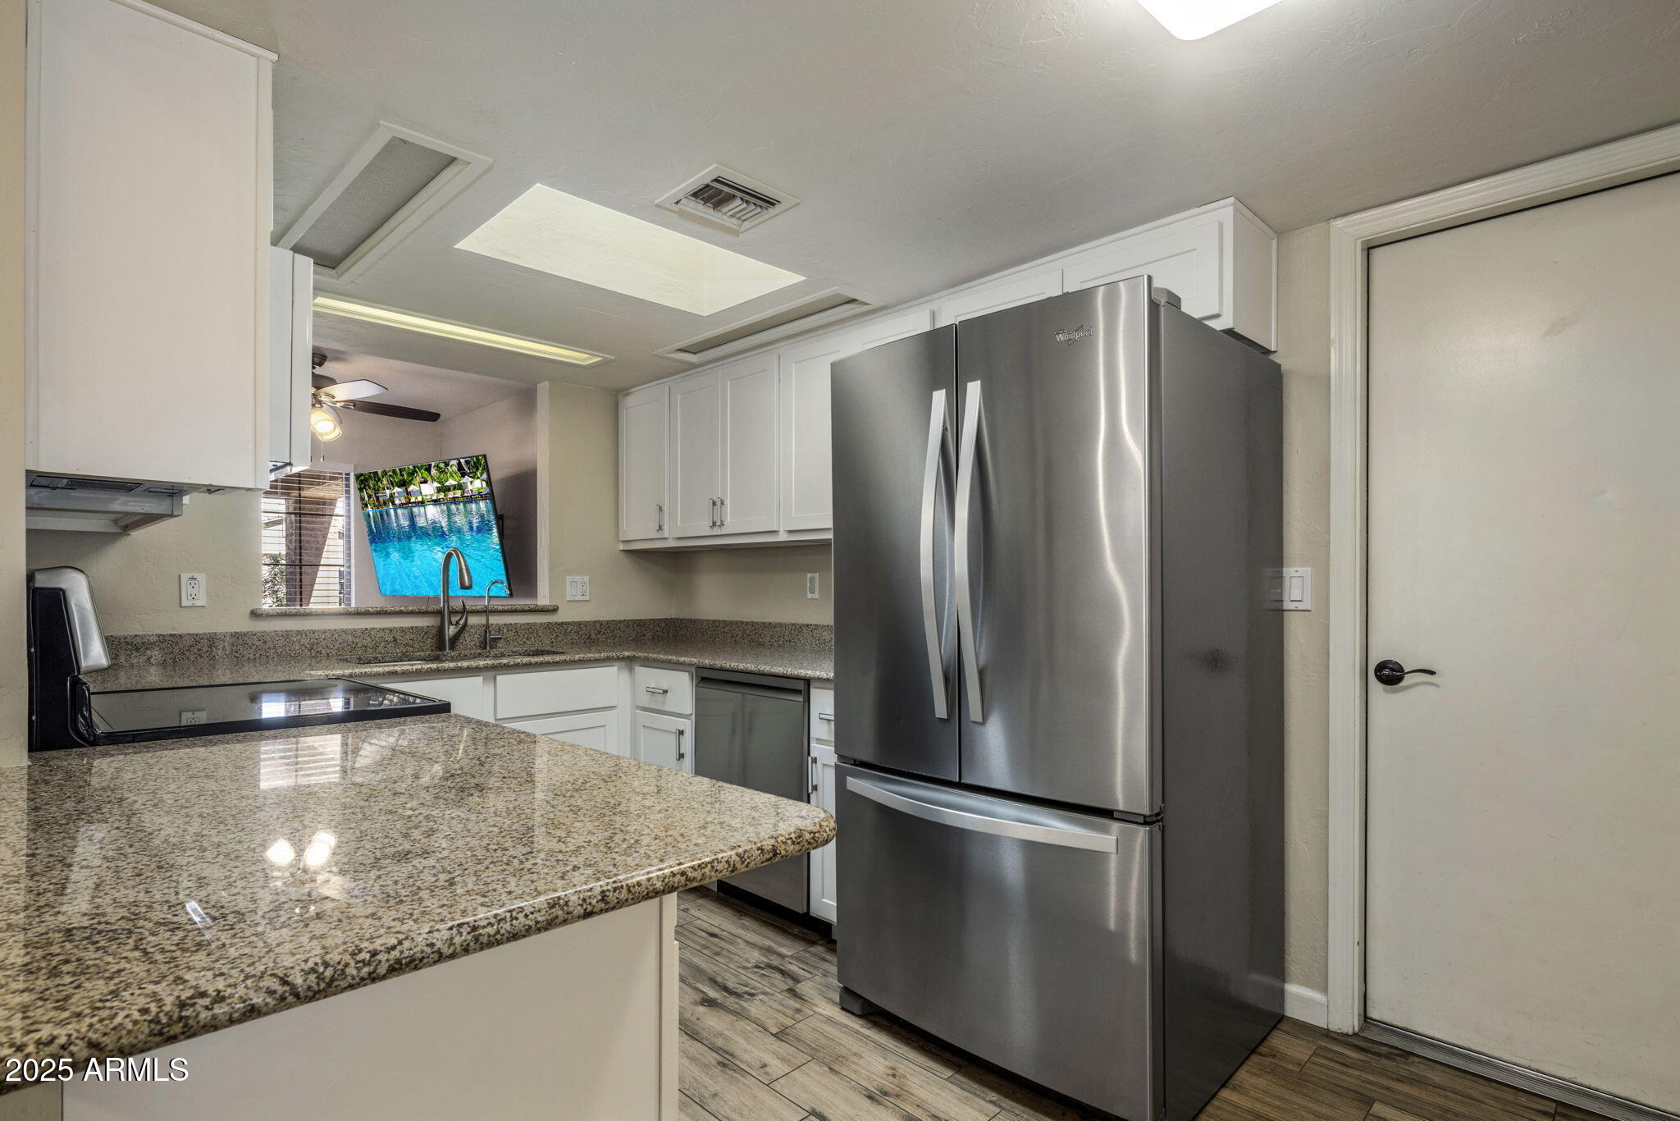
Galley kitchen with white cabinets, granite counters, stainless refrigerator, and black range.
Kitchen with white cabinets, granite counters, and stainless steel appliances, including a large refrigerator.
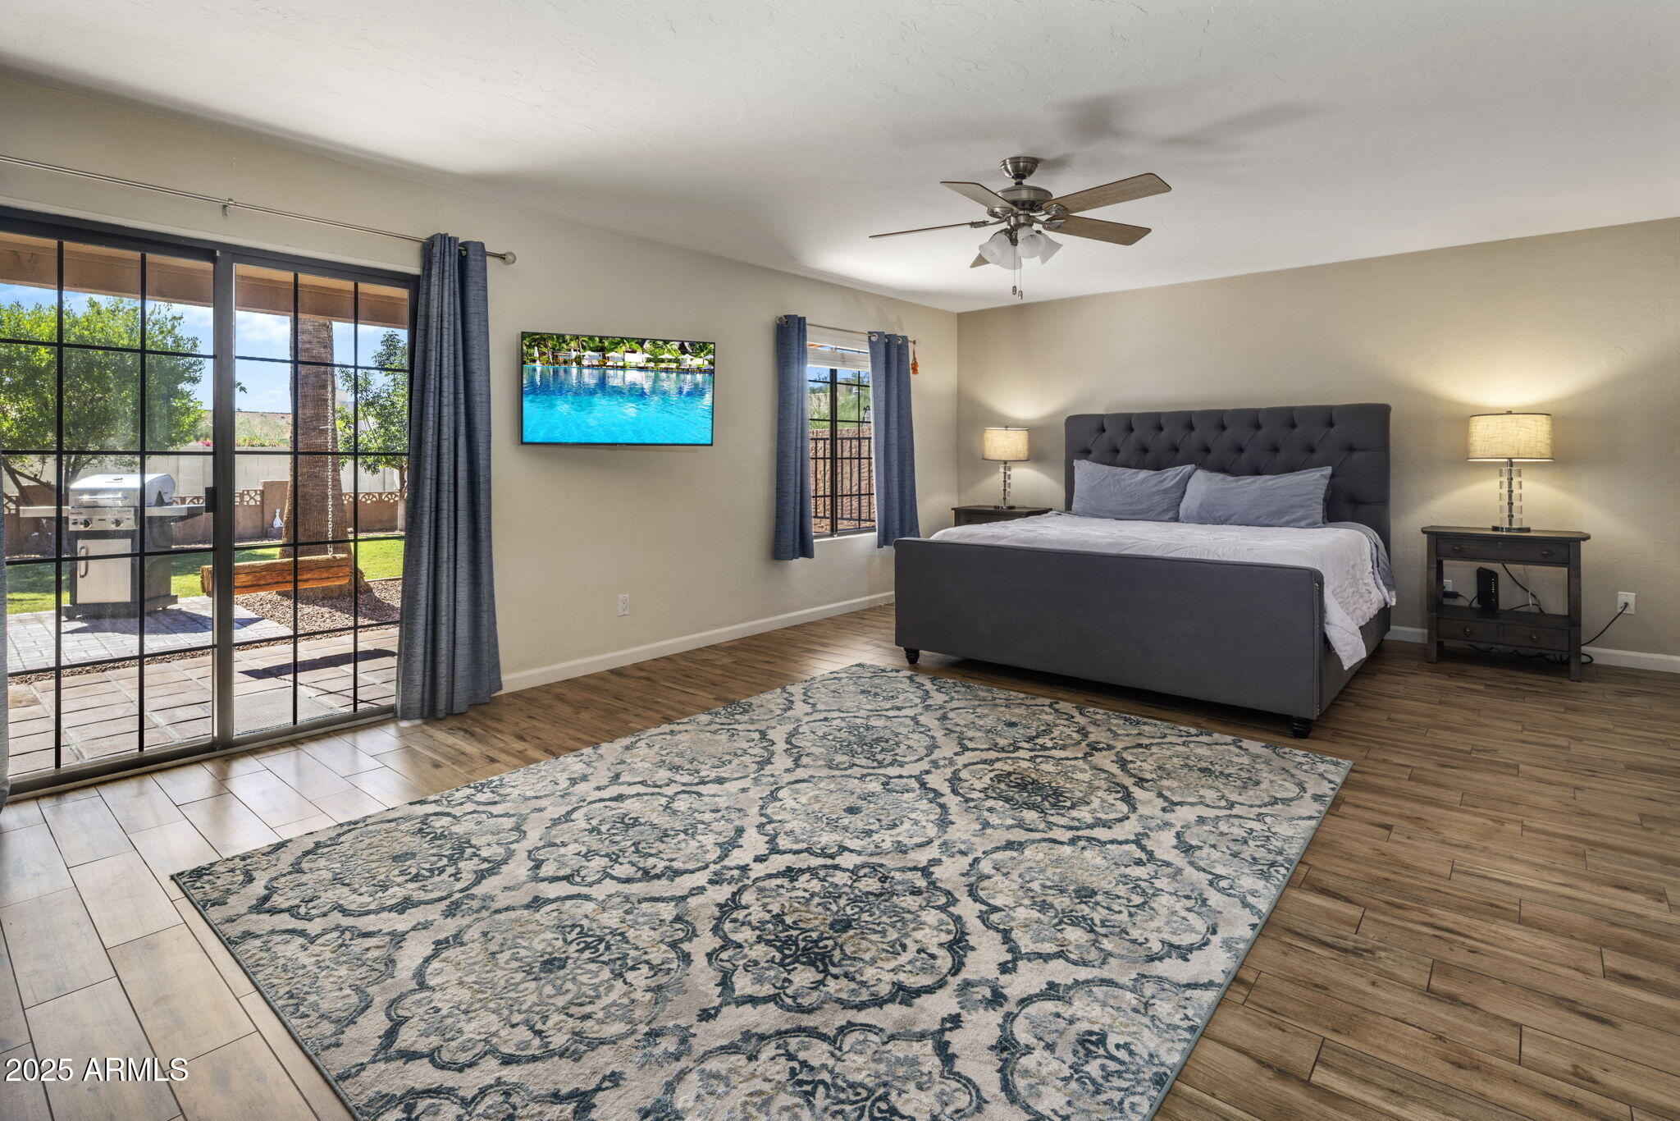
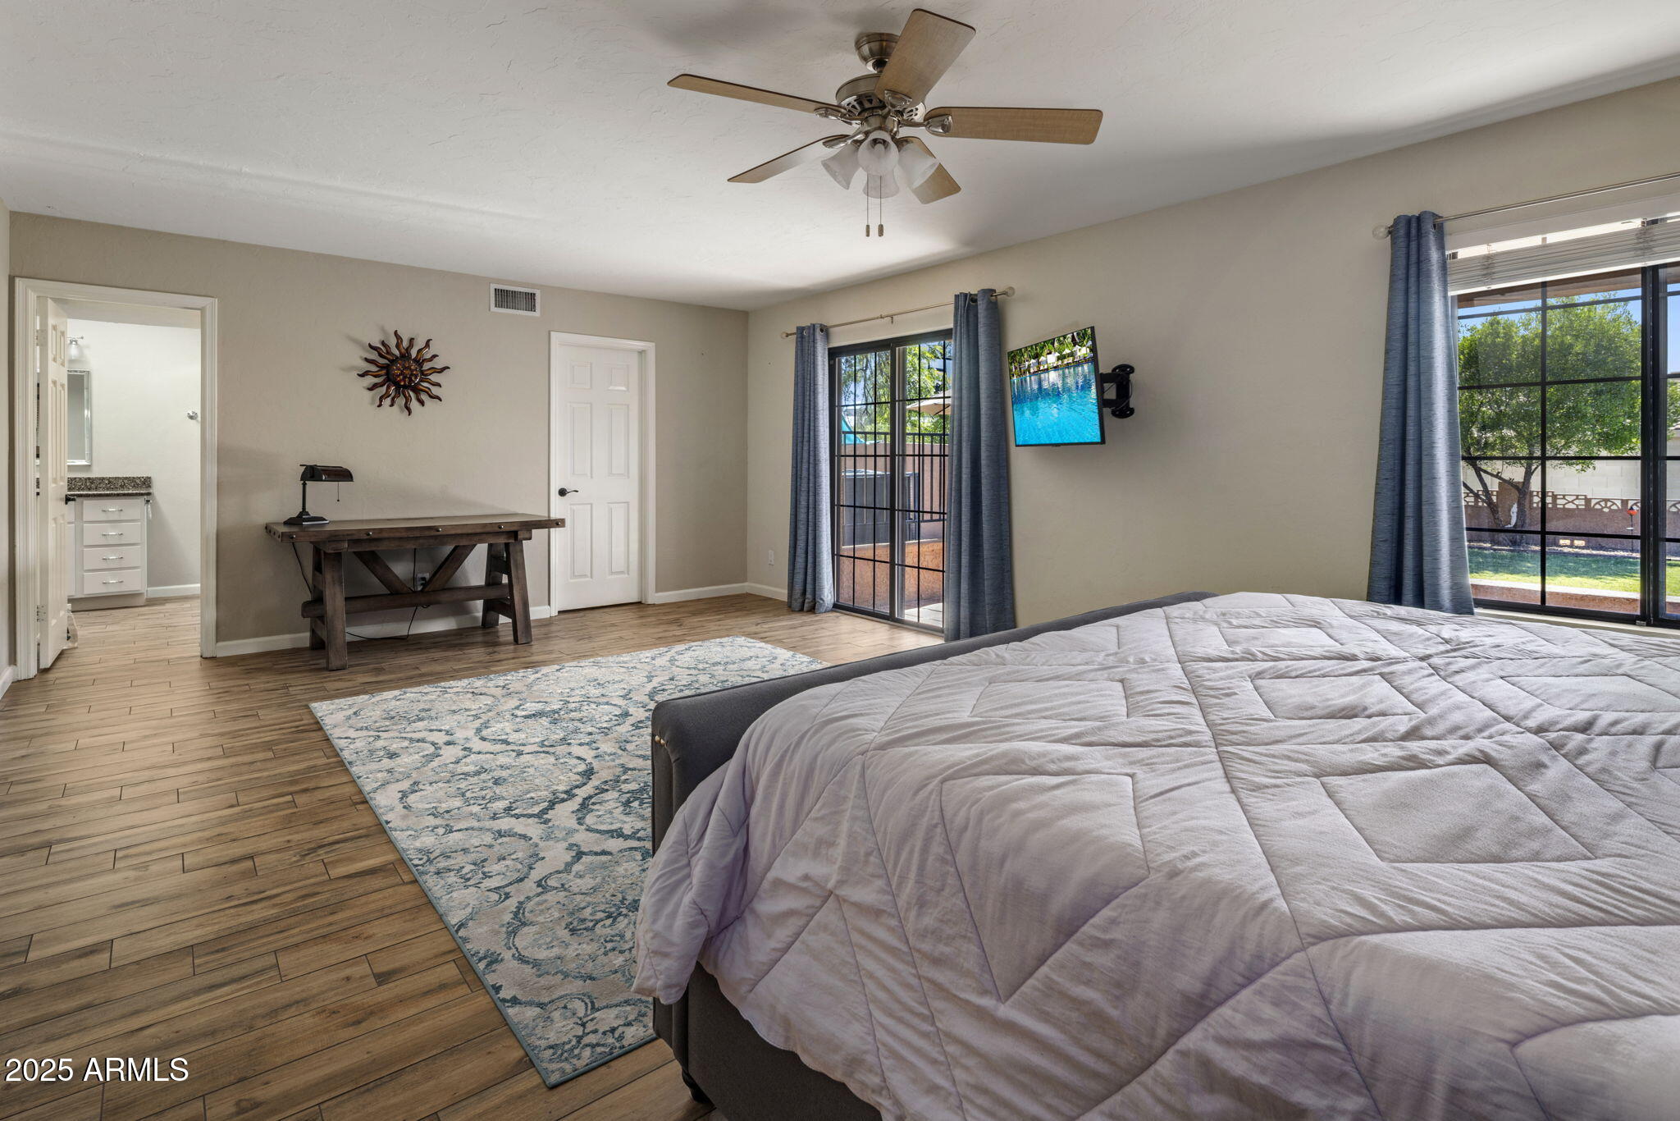
Bedroom with a gray upholstered bed and sliding glass doors opening onto a patio.
Bedroom with a large bed, blue-and-white rug, and sliding doors overlooking a fenced yard and pool.
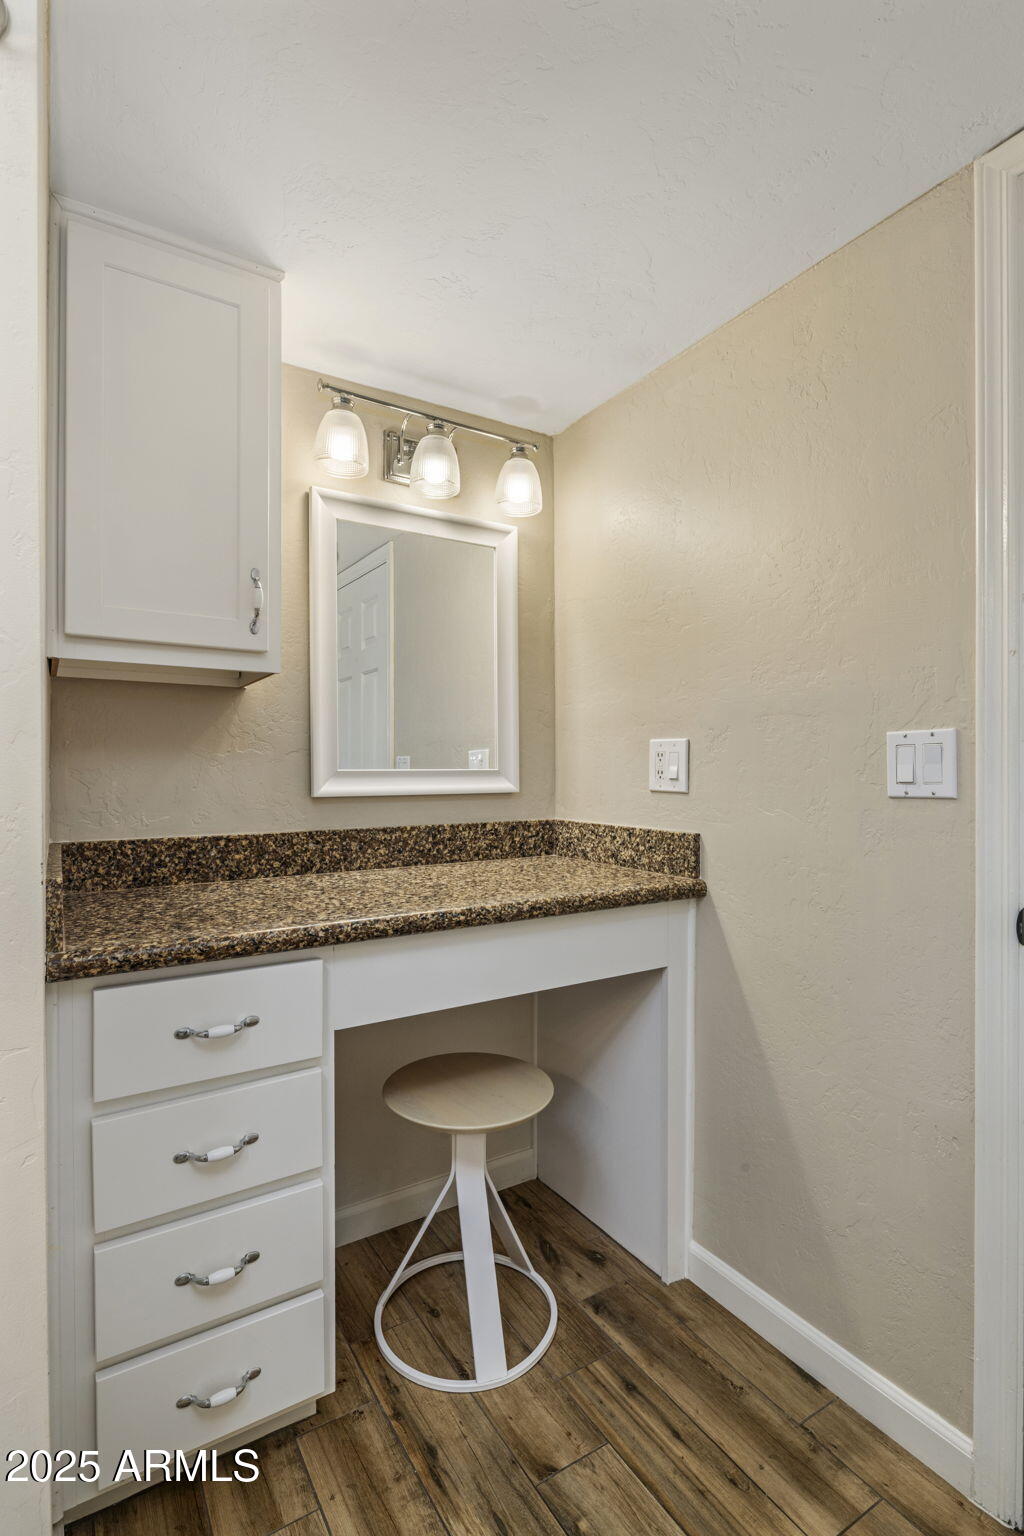
Bathroom vanity with granite counter, white cabinetry, framed mirror, and a small stool.
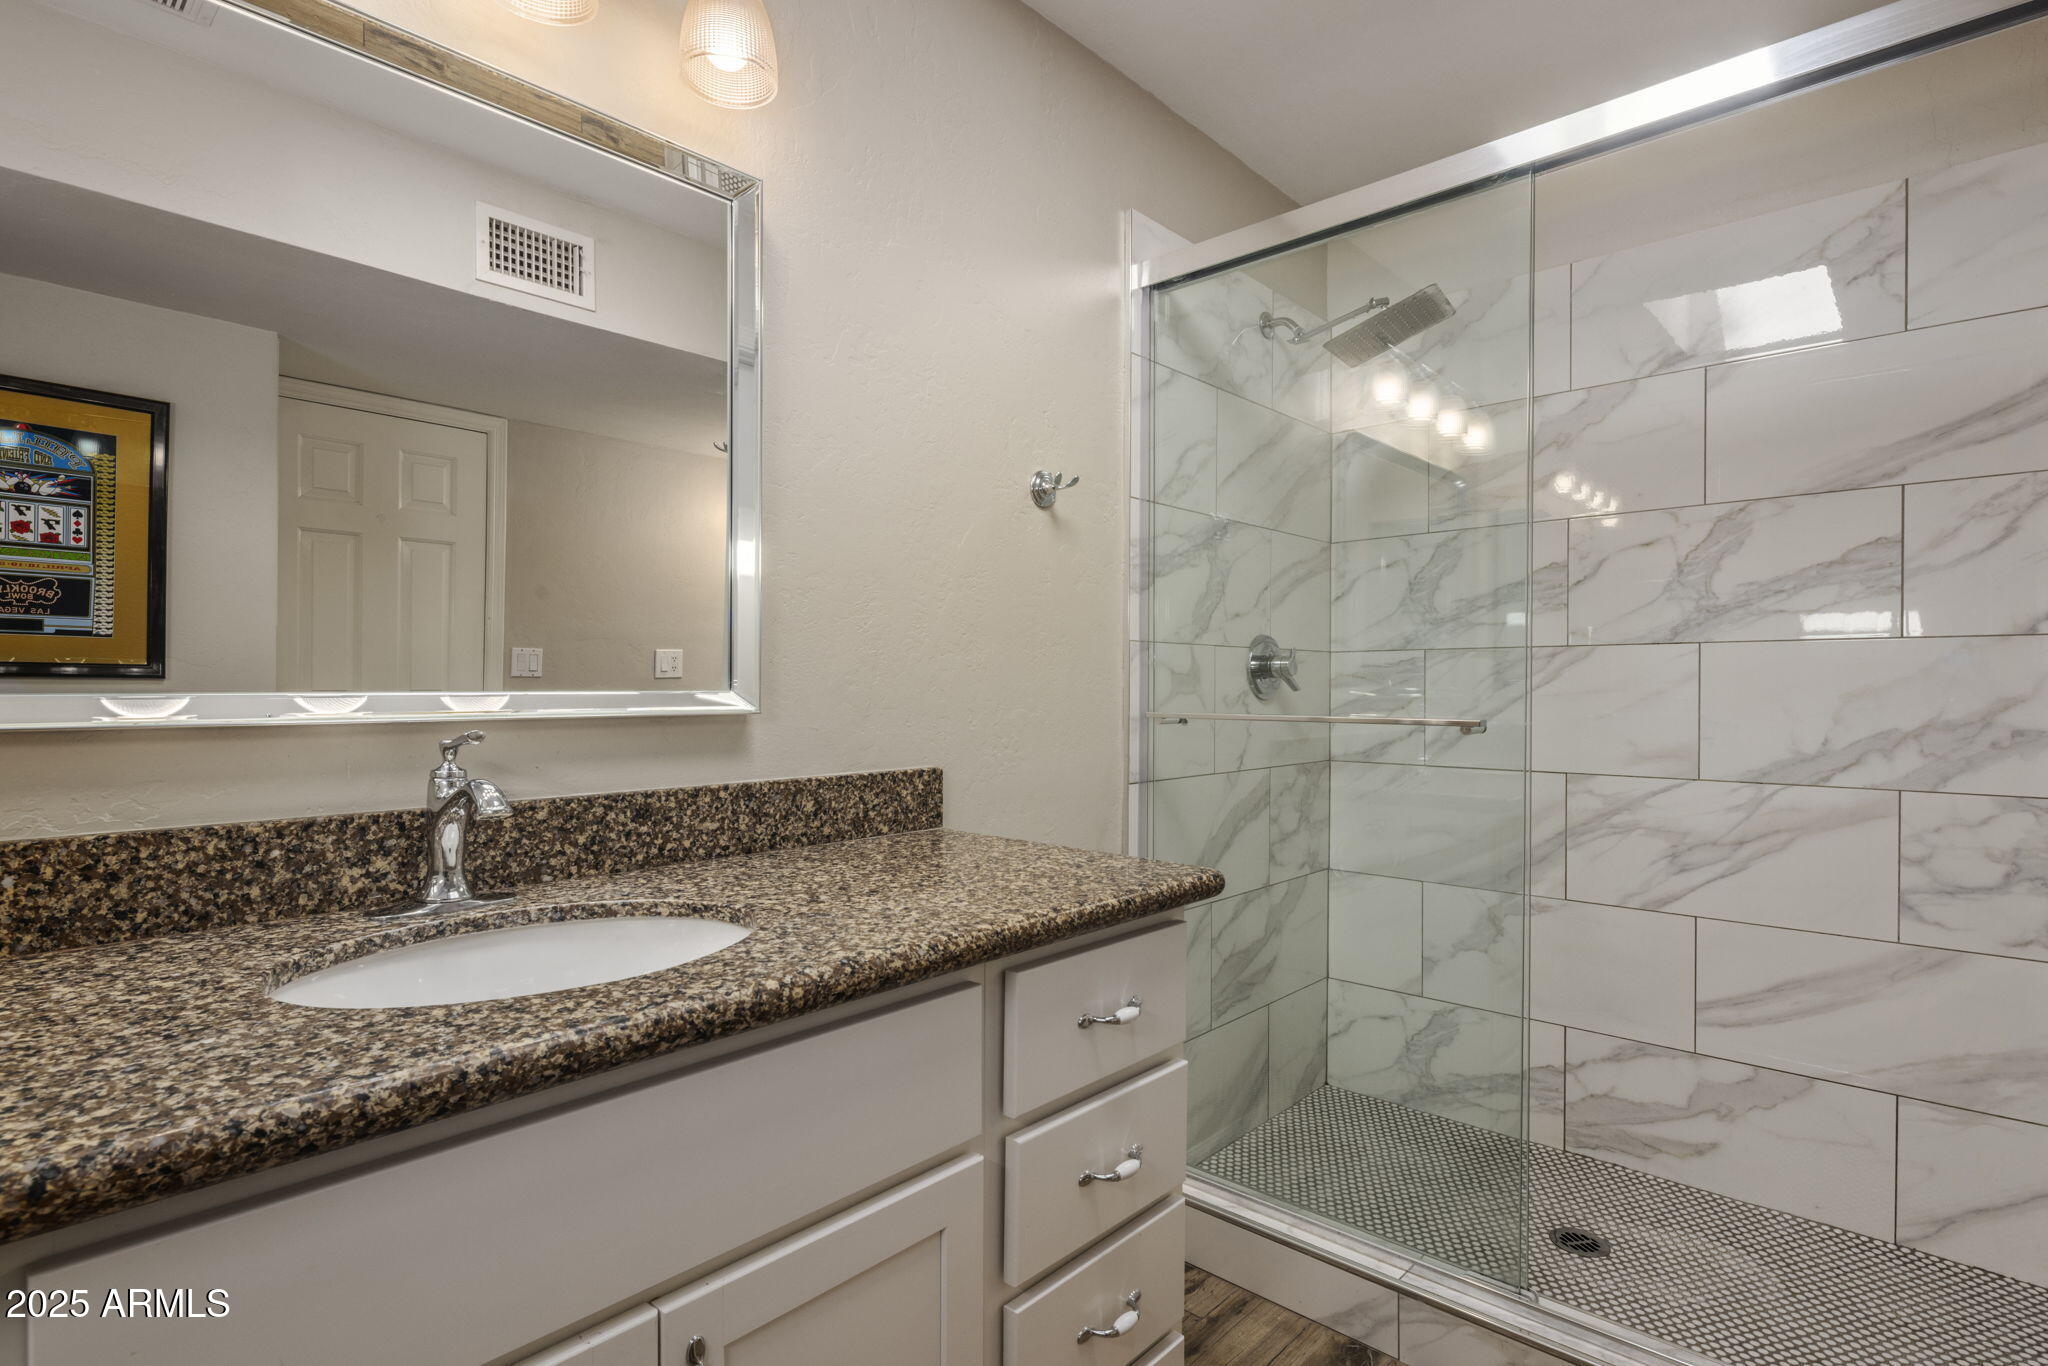
Bathroom vanity with granite counter beside a glass-enclosed marble-look tiled shower.
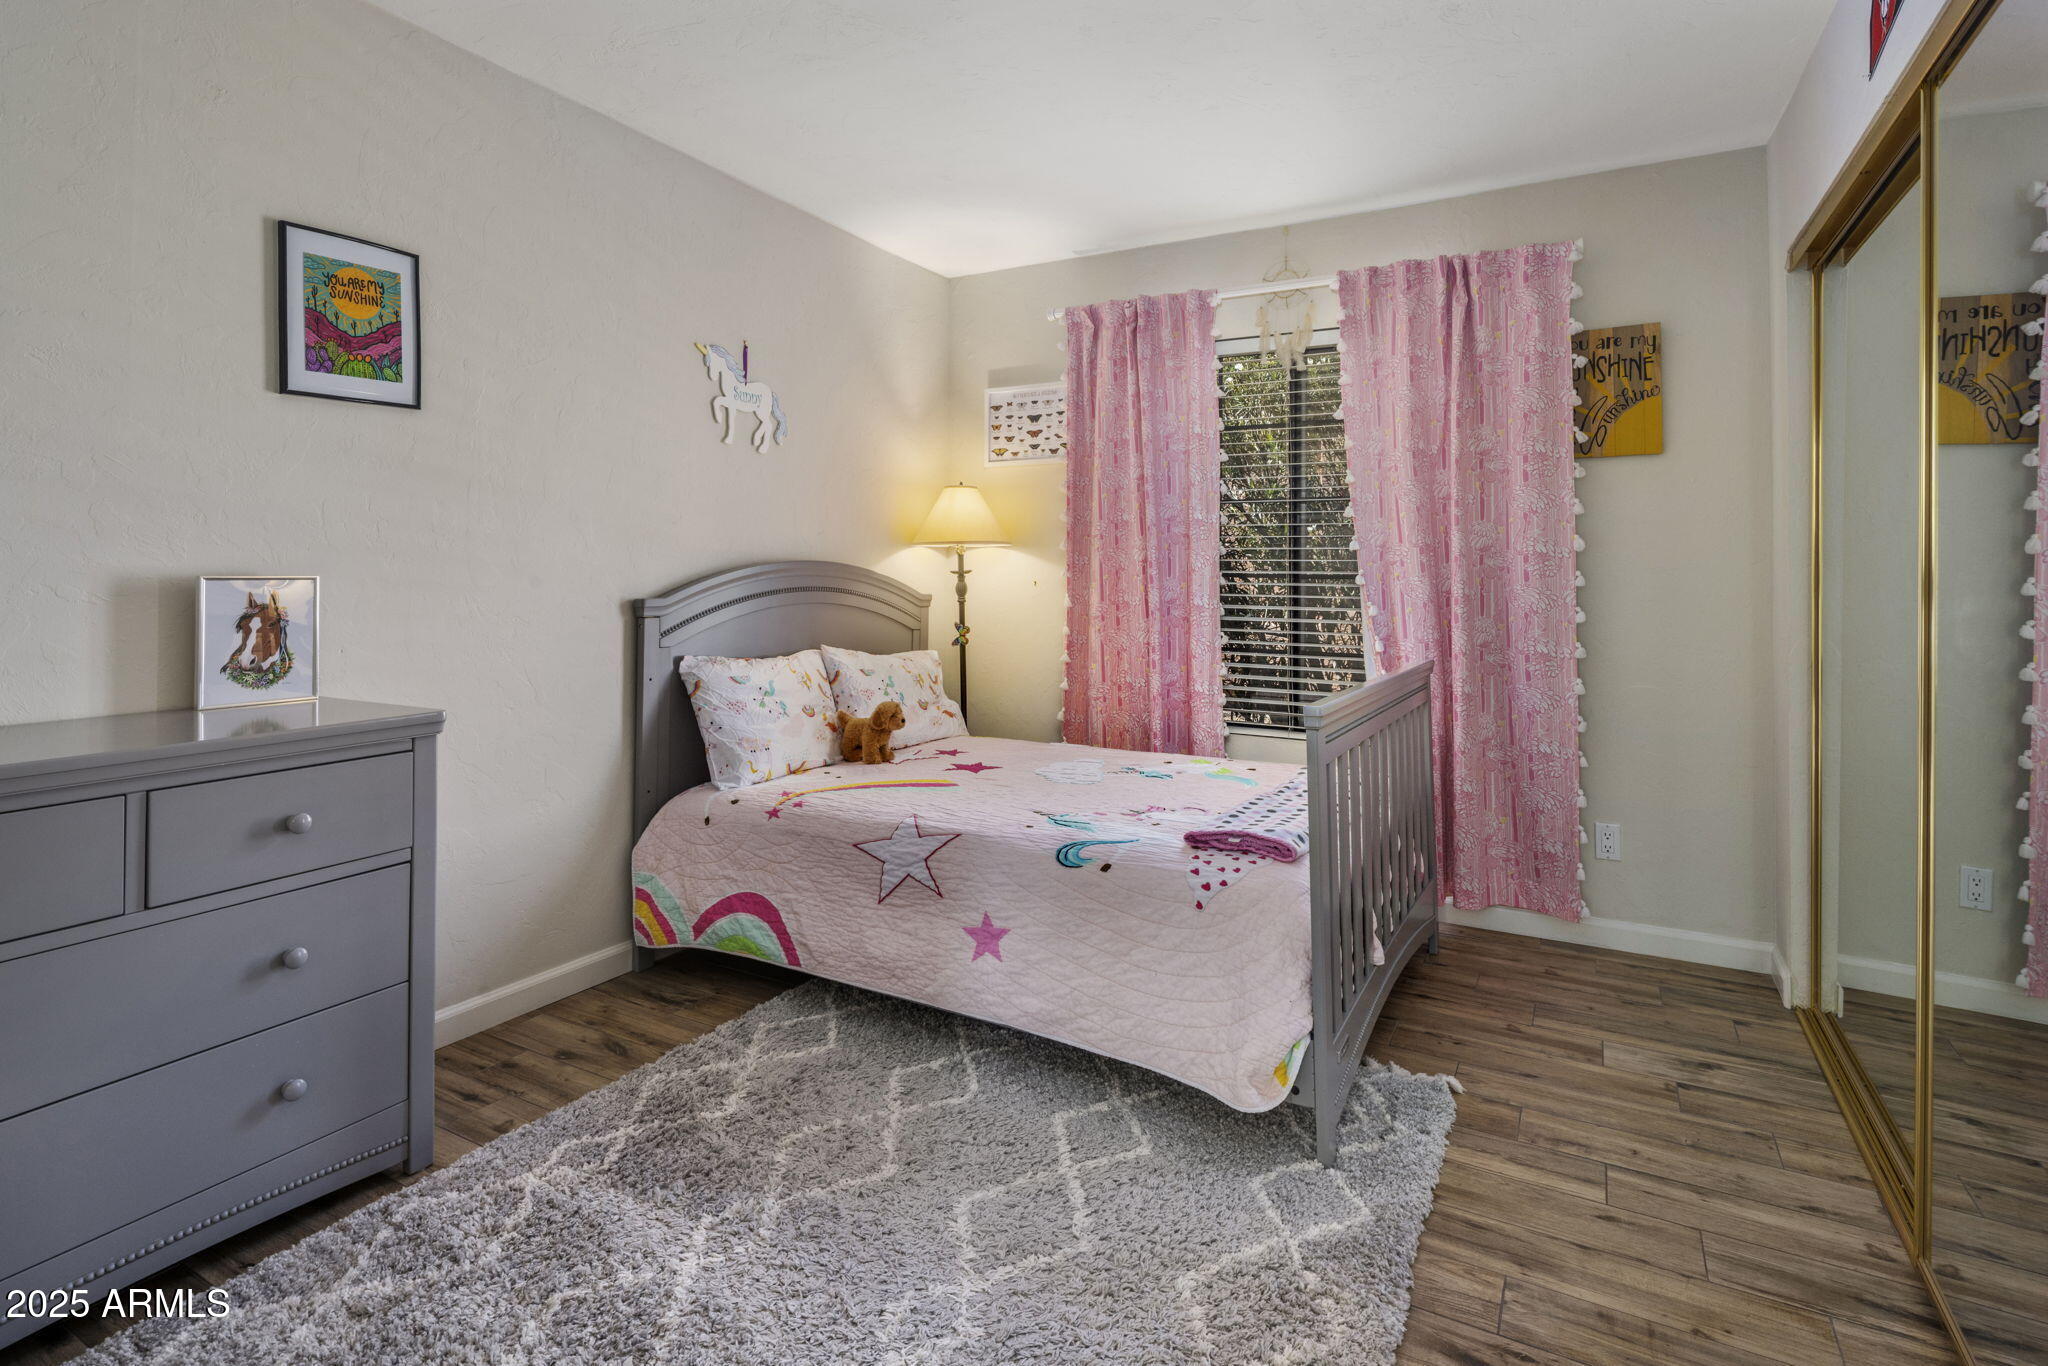
Bedroom with a gray bed, colorful star-and-rainbow quilt, pink curtains, and mirrored closet doors.
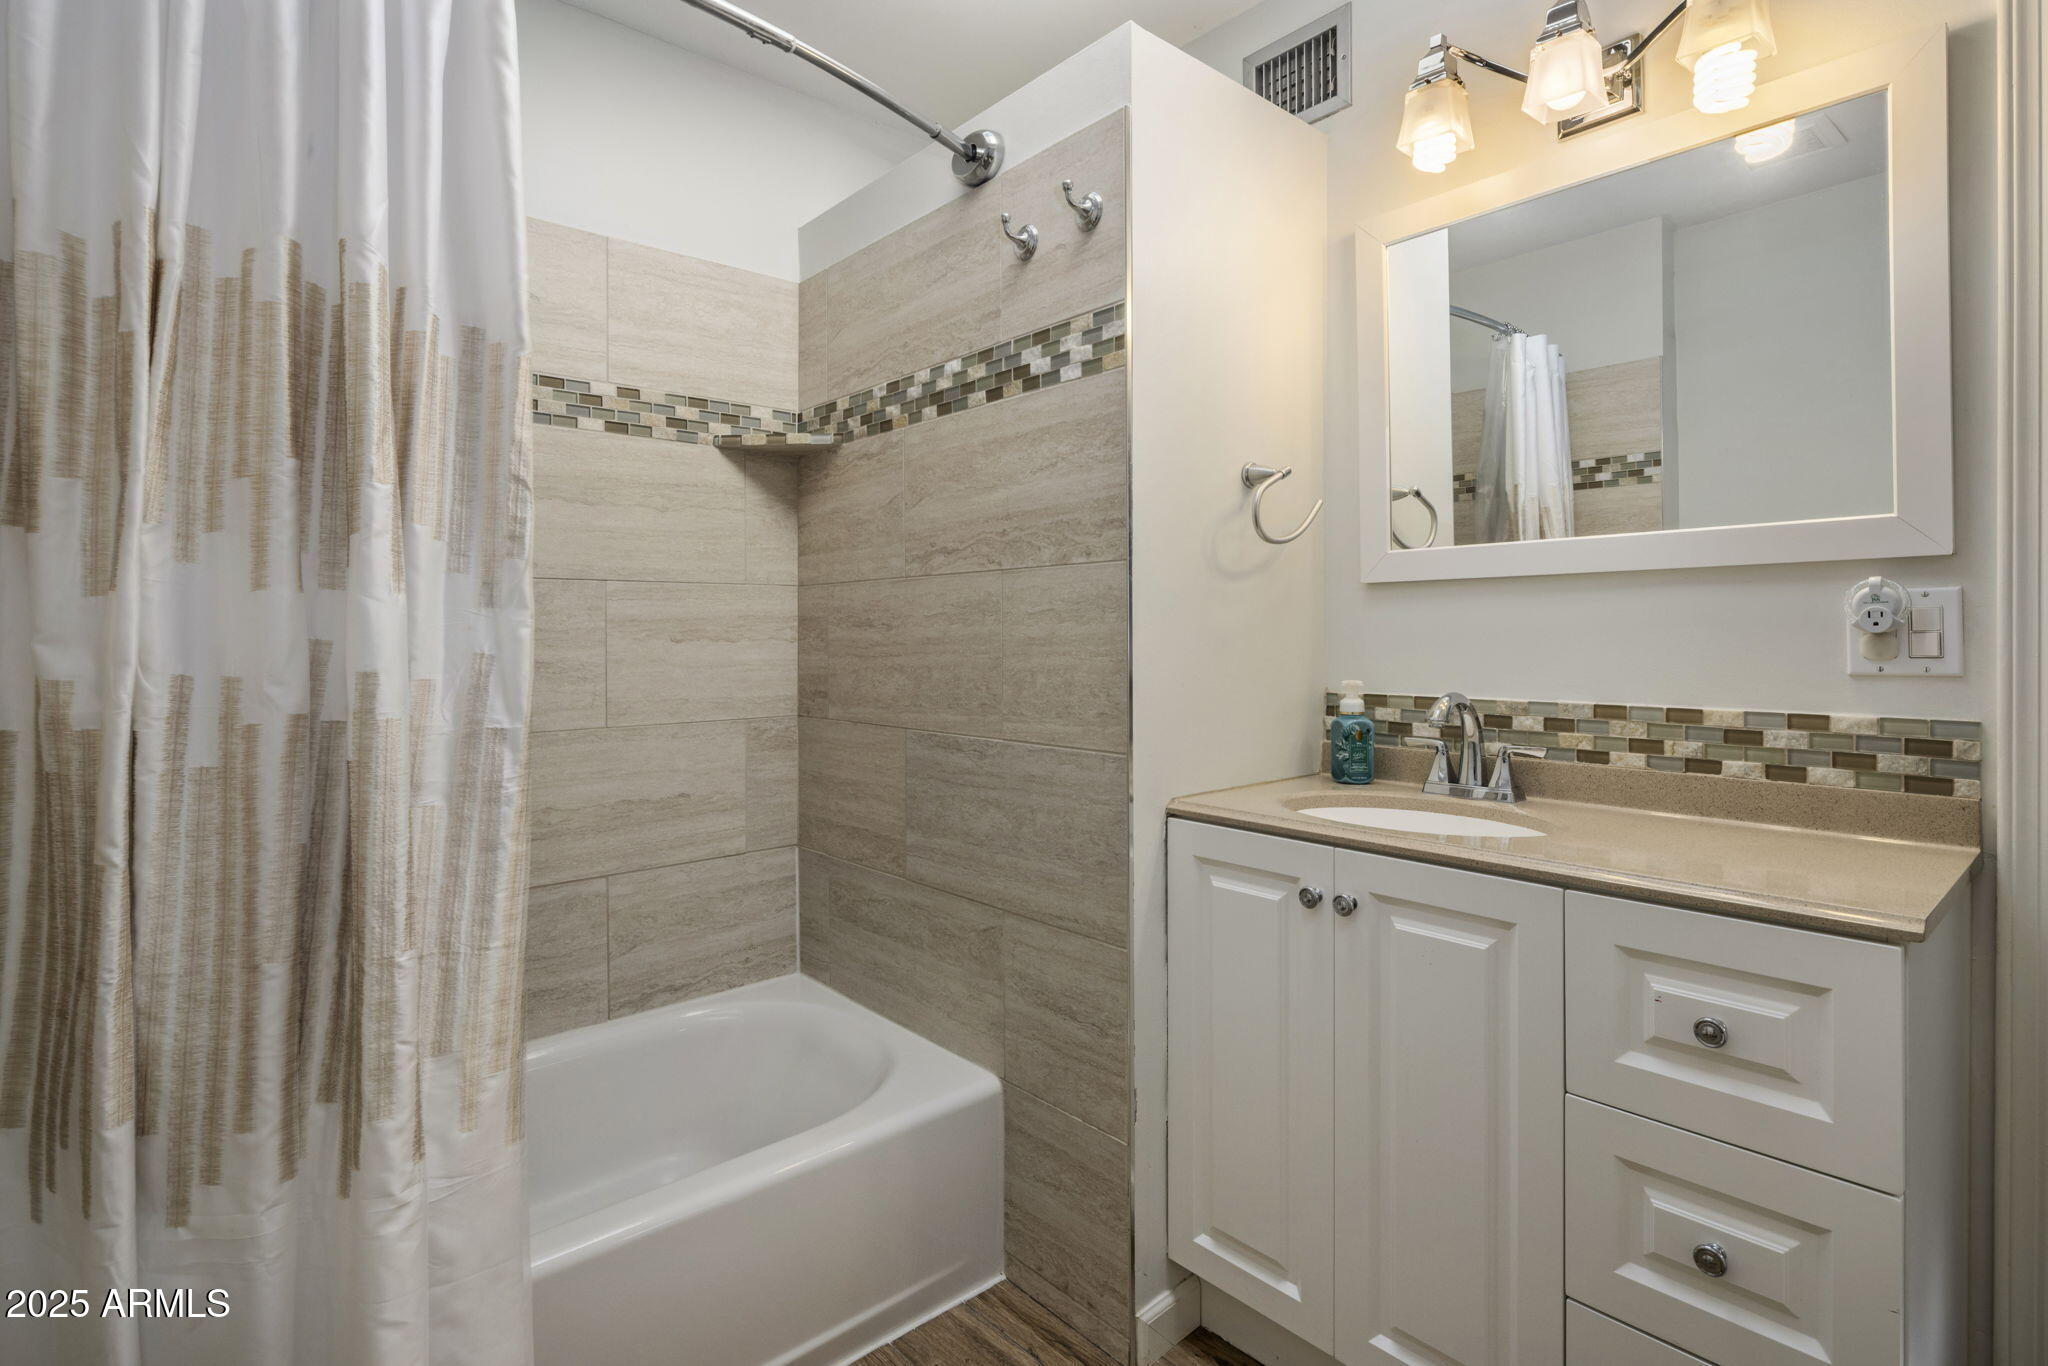
Bathroom with a tiled bathtub and shower beside a white vanity and large mirror.
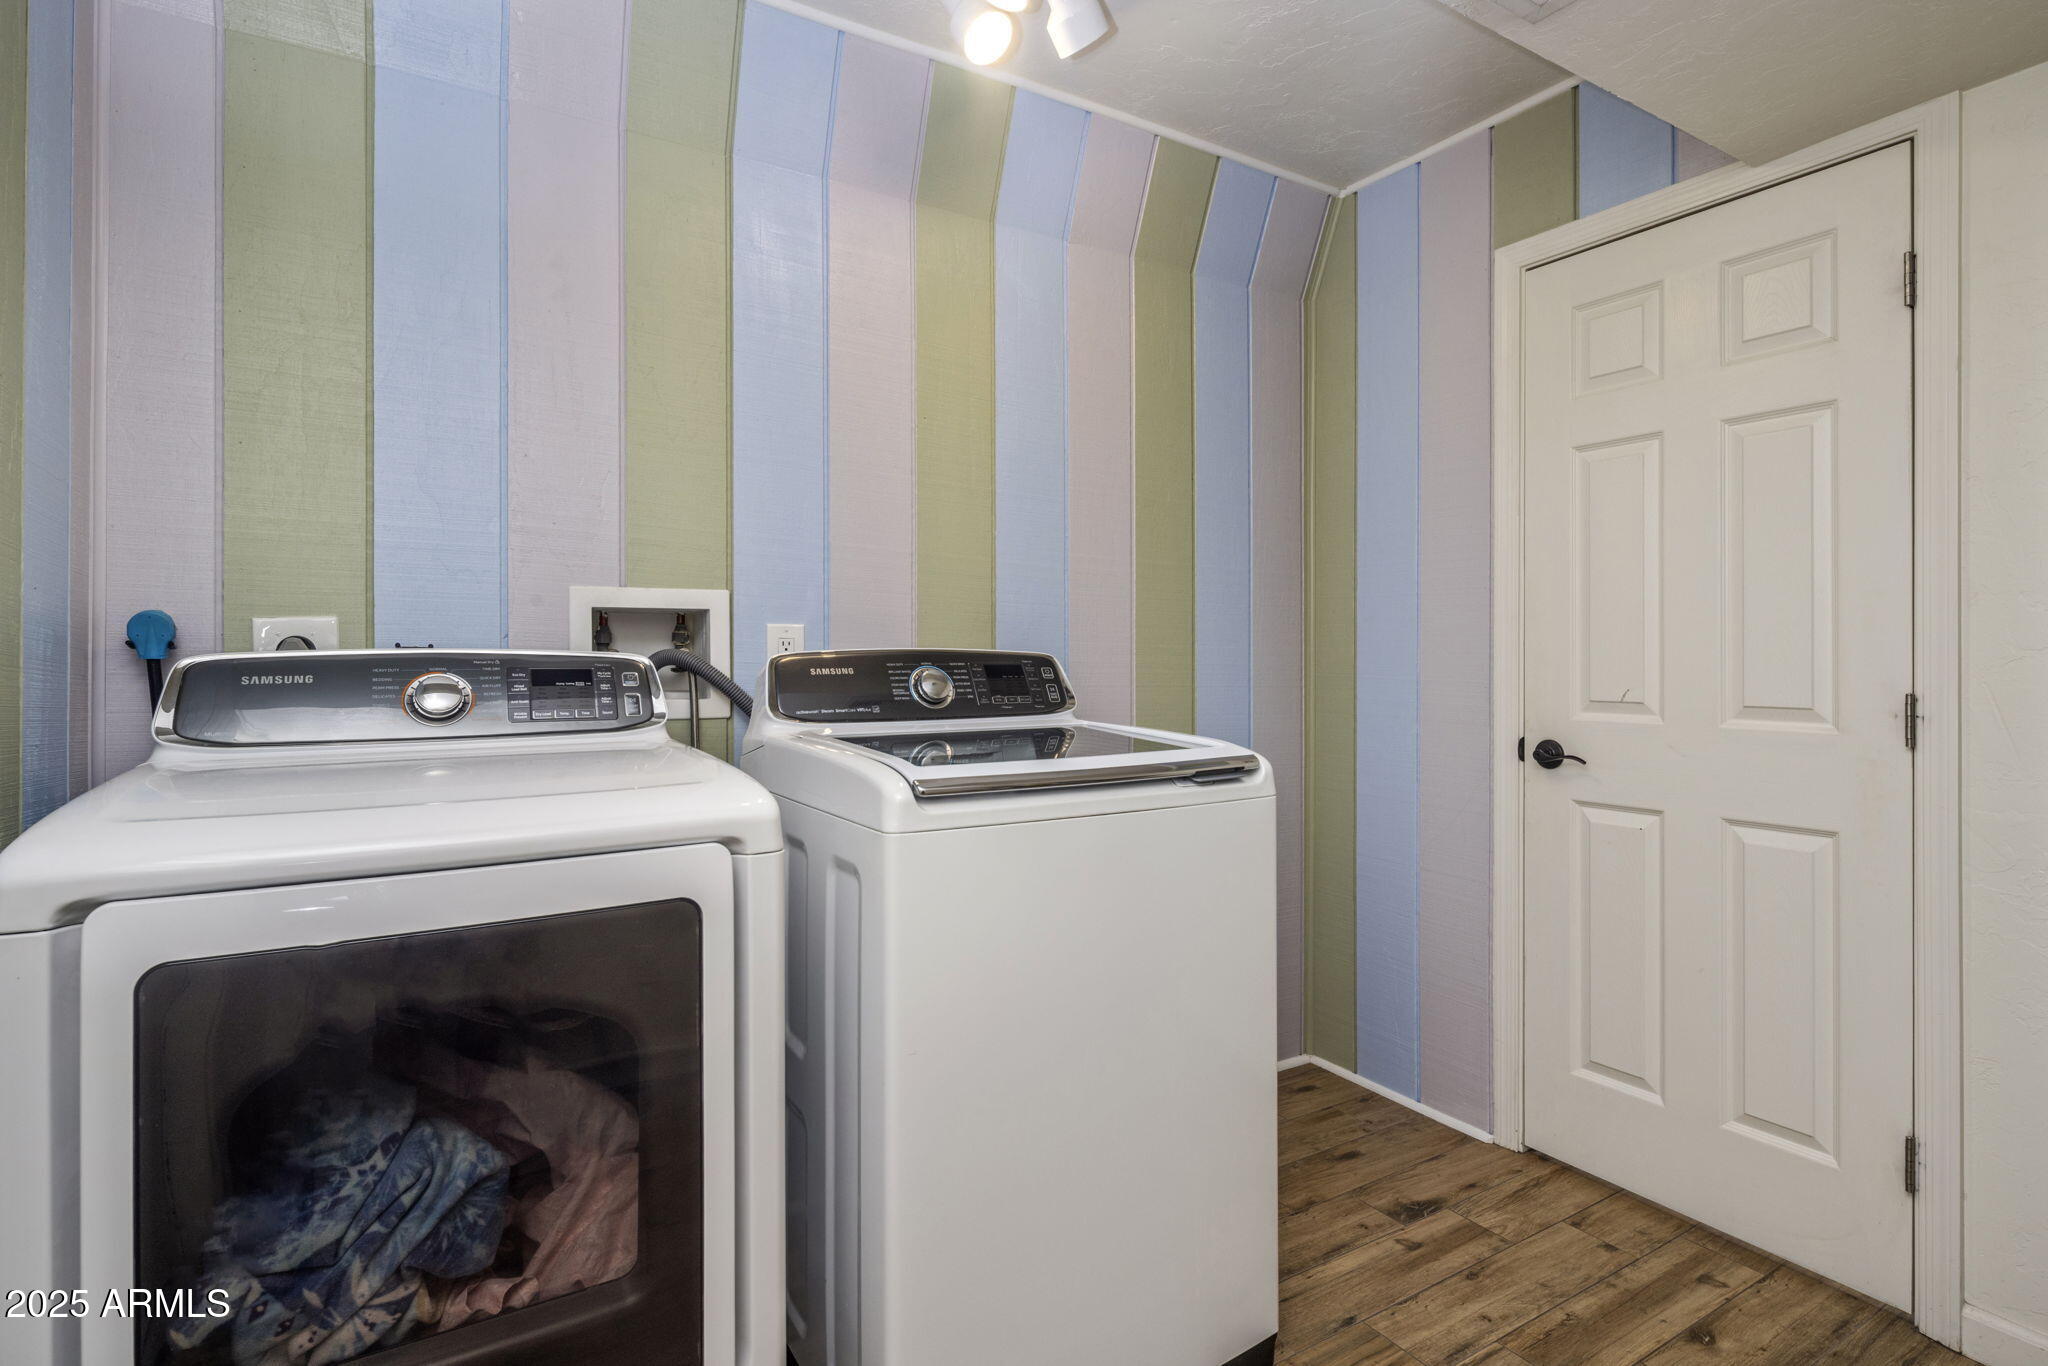
Laundry room with a front-loading dryer and top-loading washer against pastel striped walls.
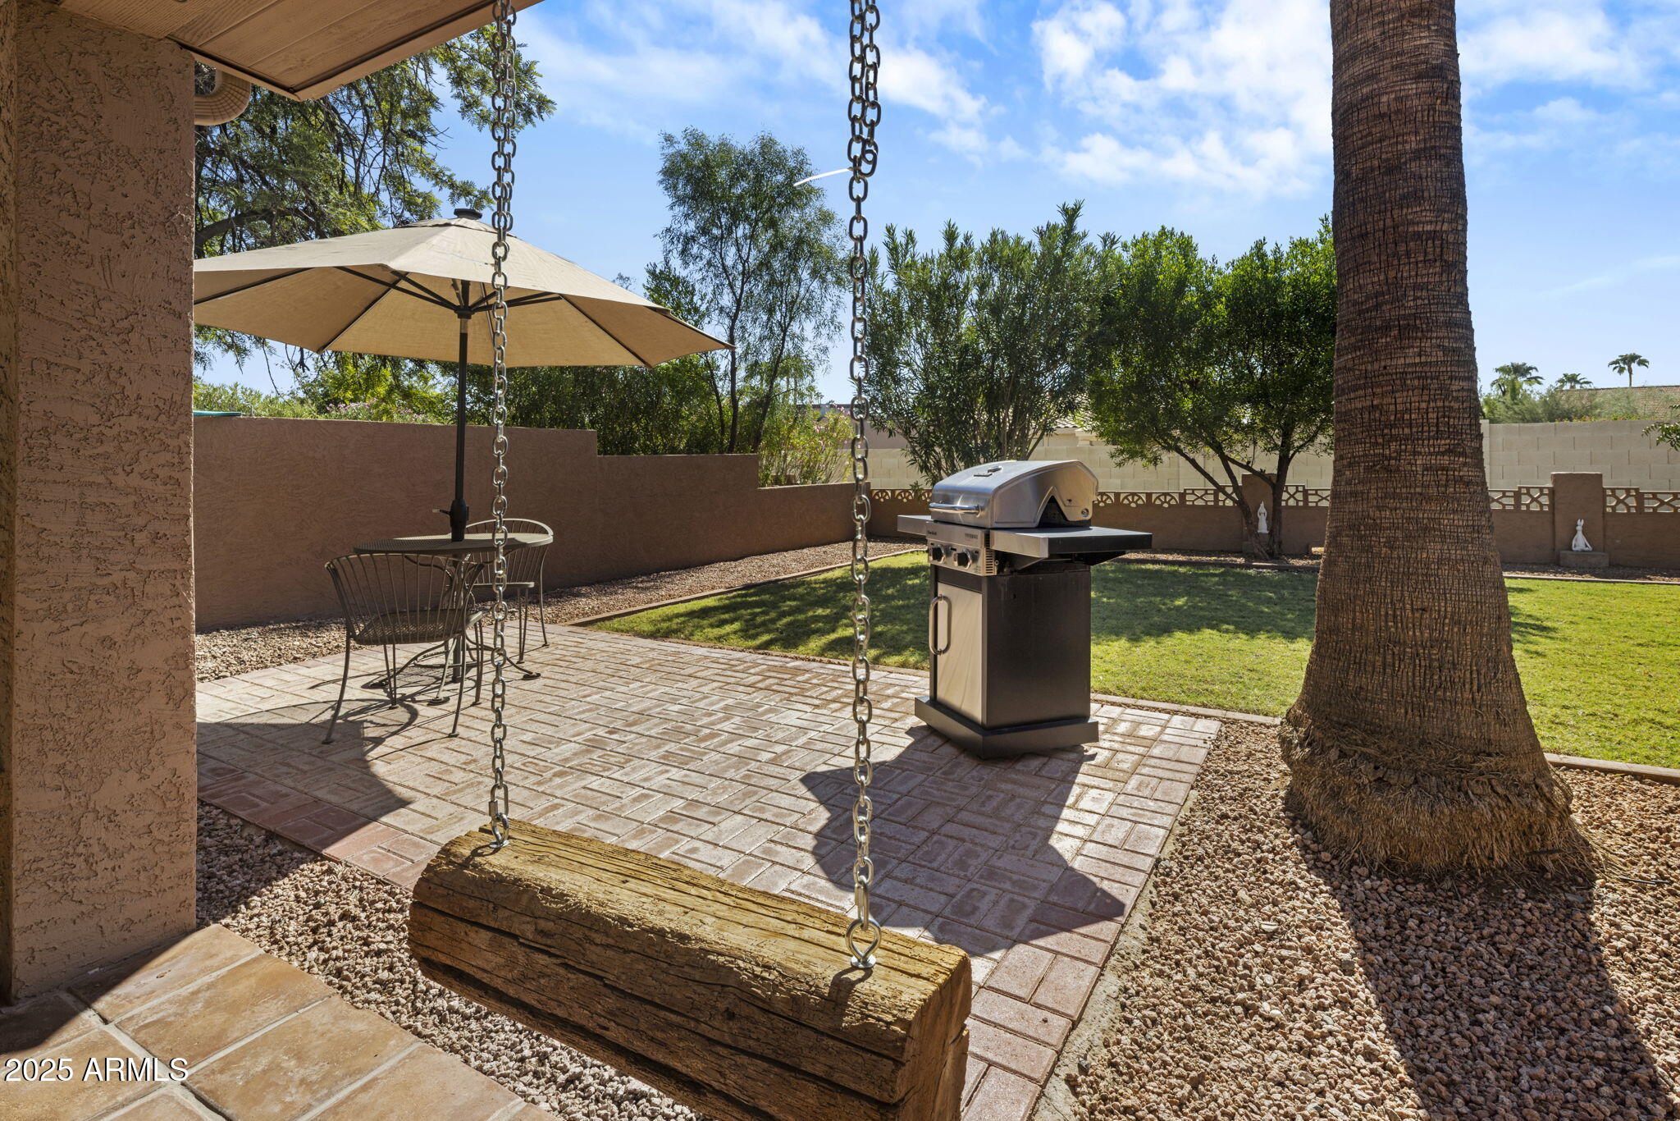
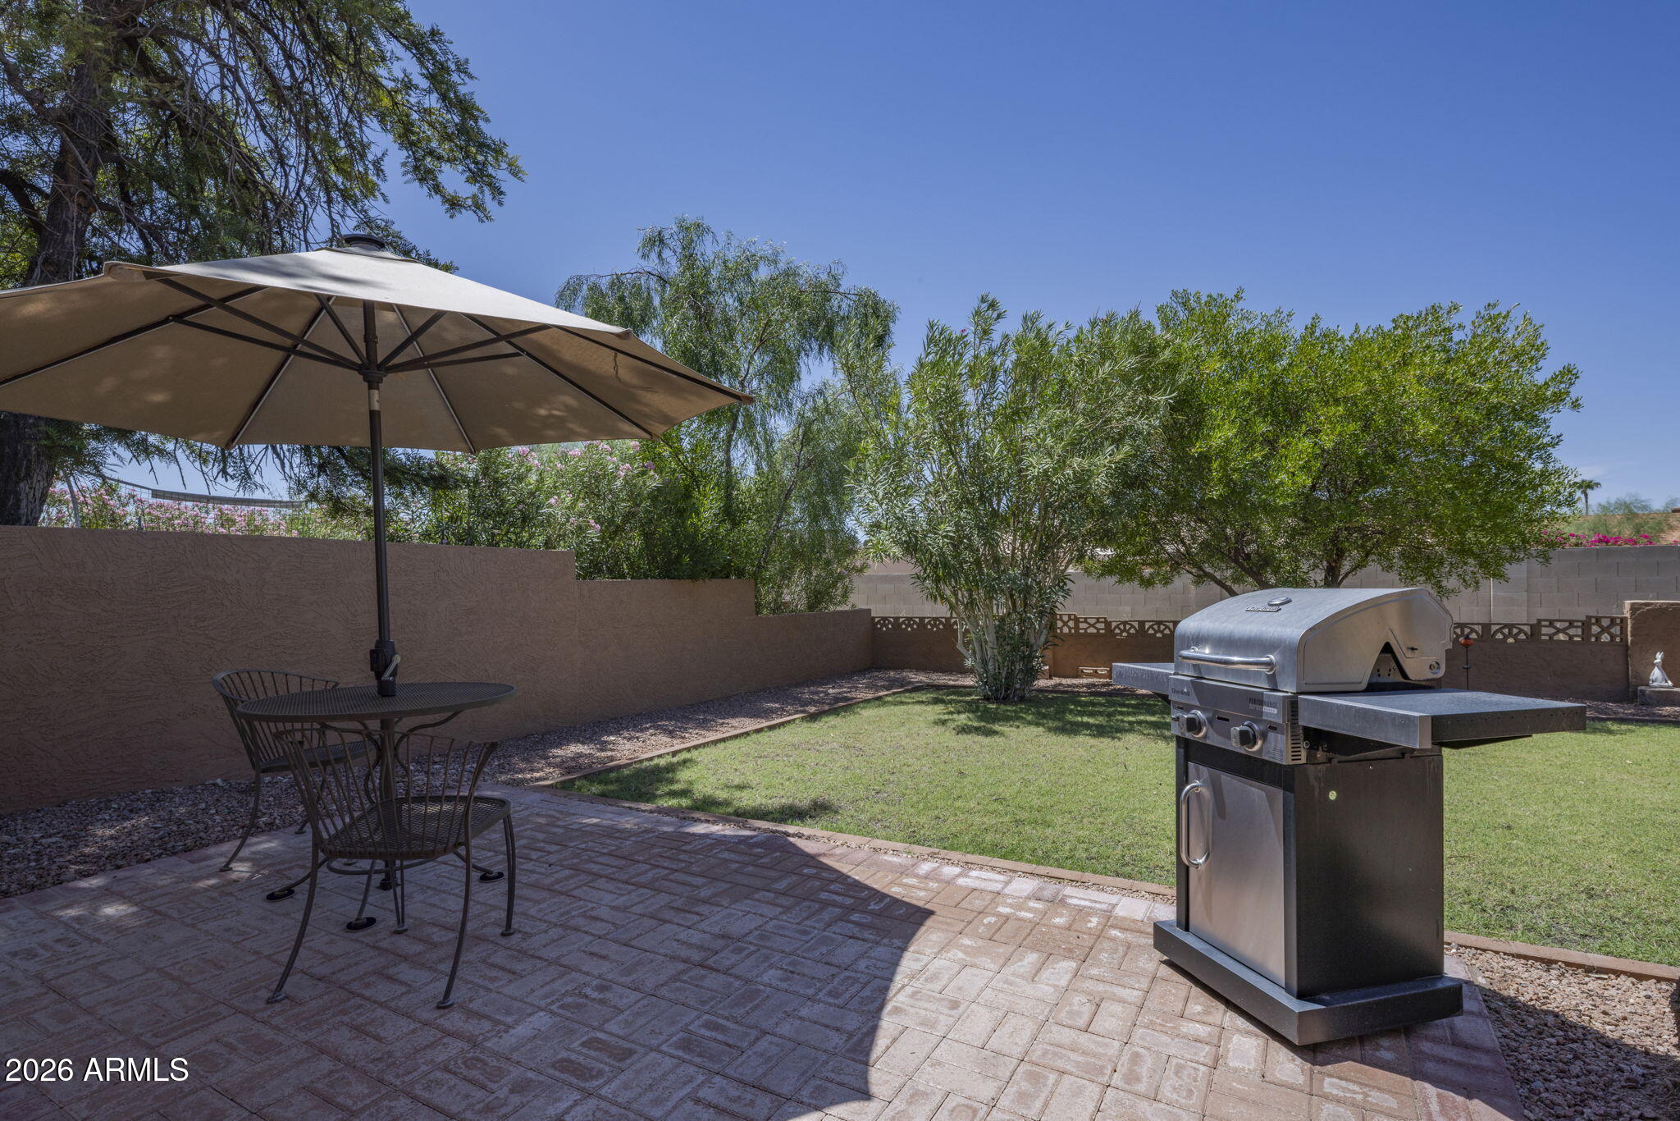
Backyard patio with a chain-hung wooden swing, umbrella-covered seating, and a gas grill beside the lawn.
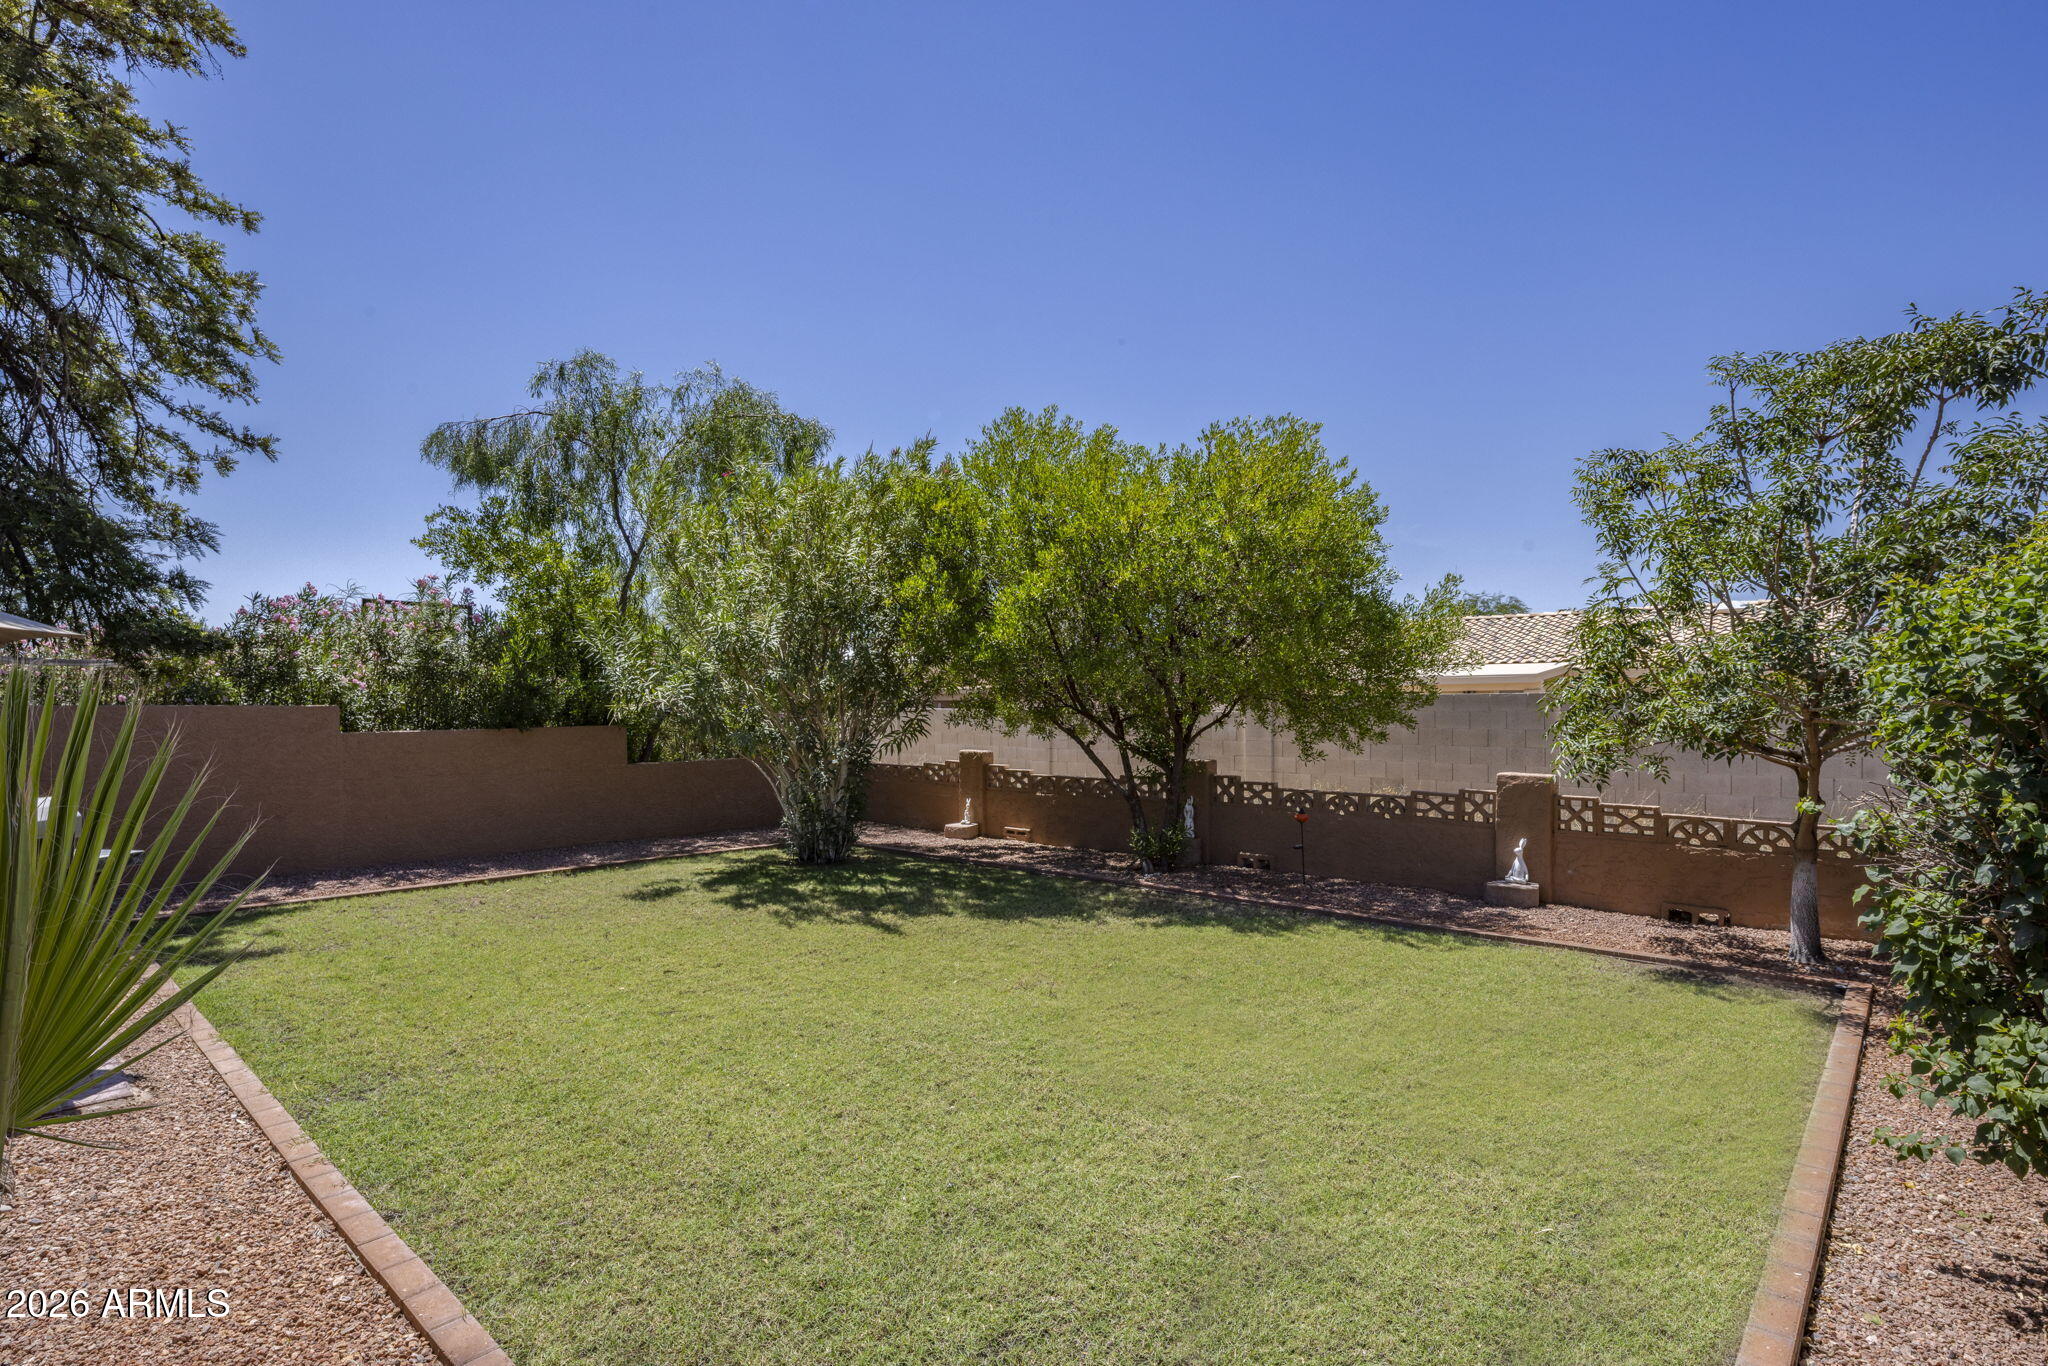
Backyard lawn bordered by gravel, mature trees, shrubs, and a tan masonry wall.
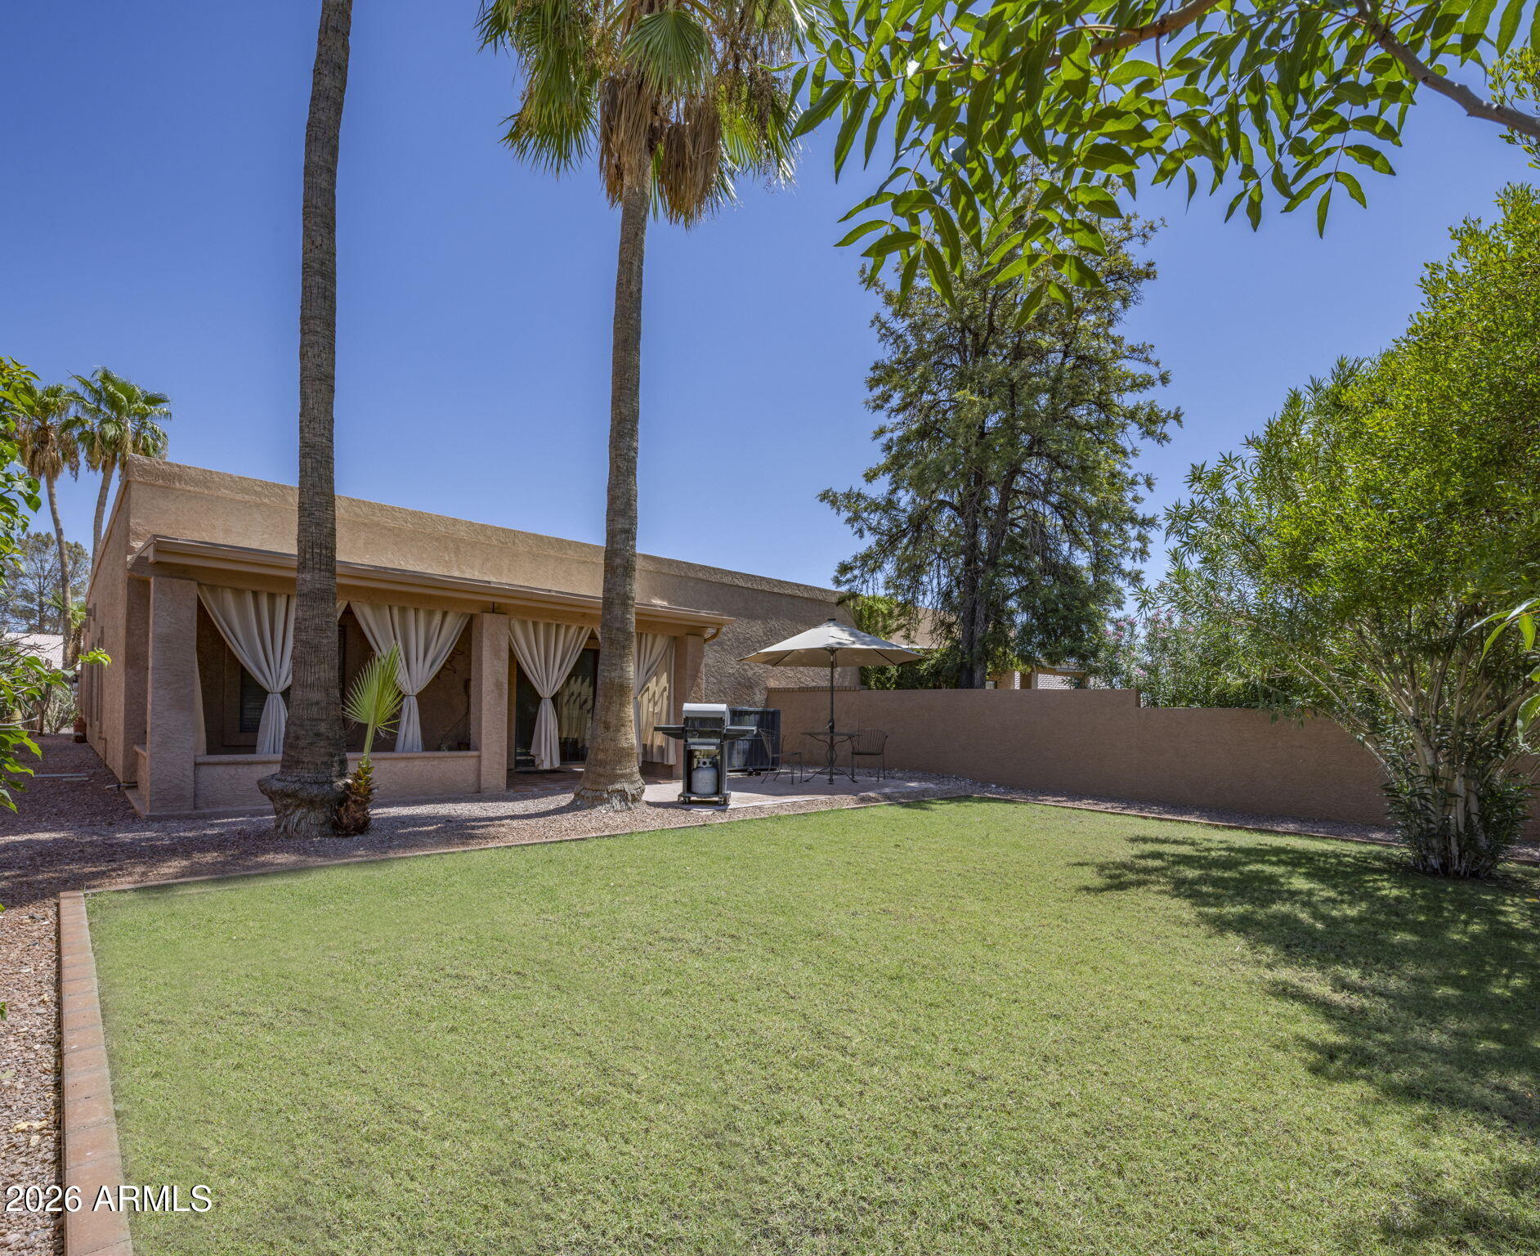
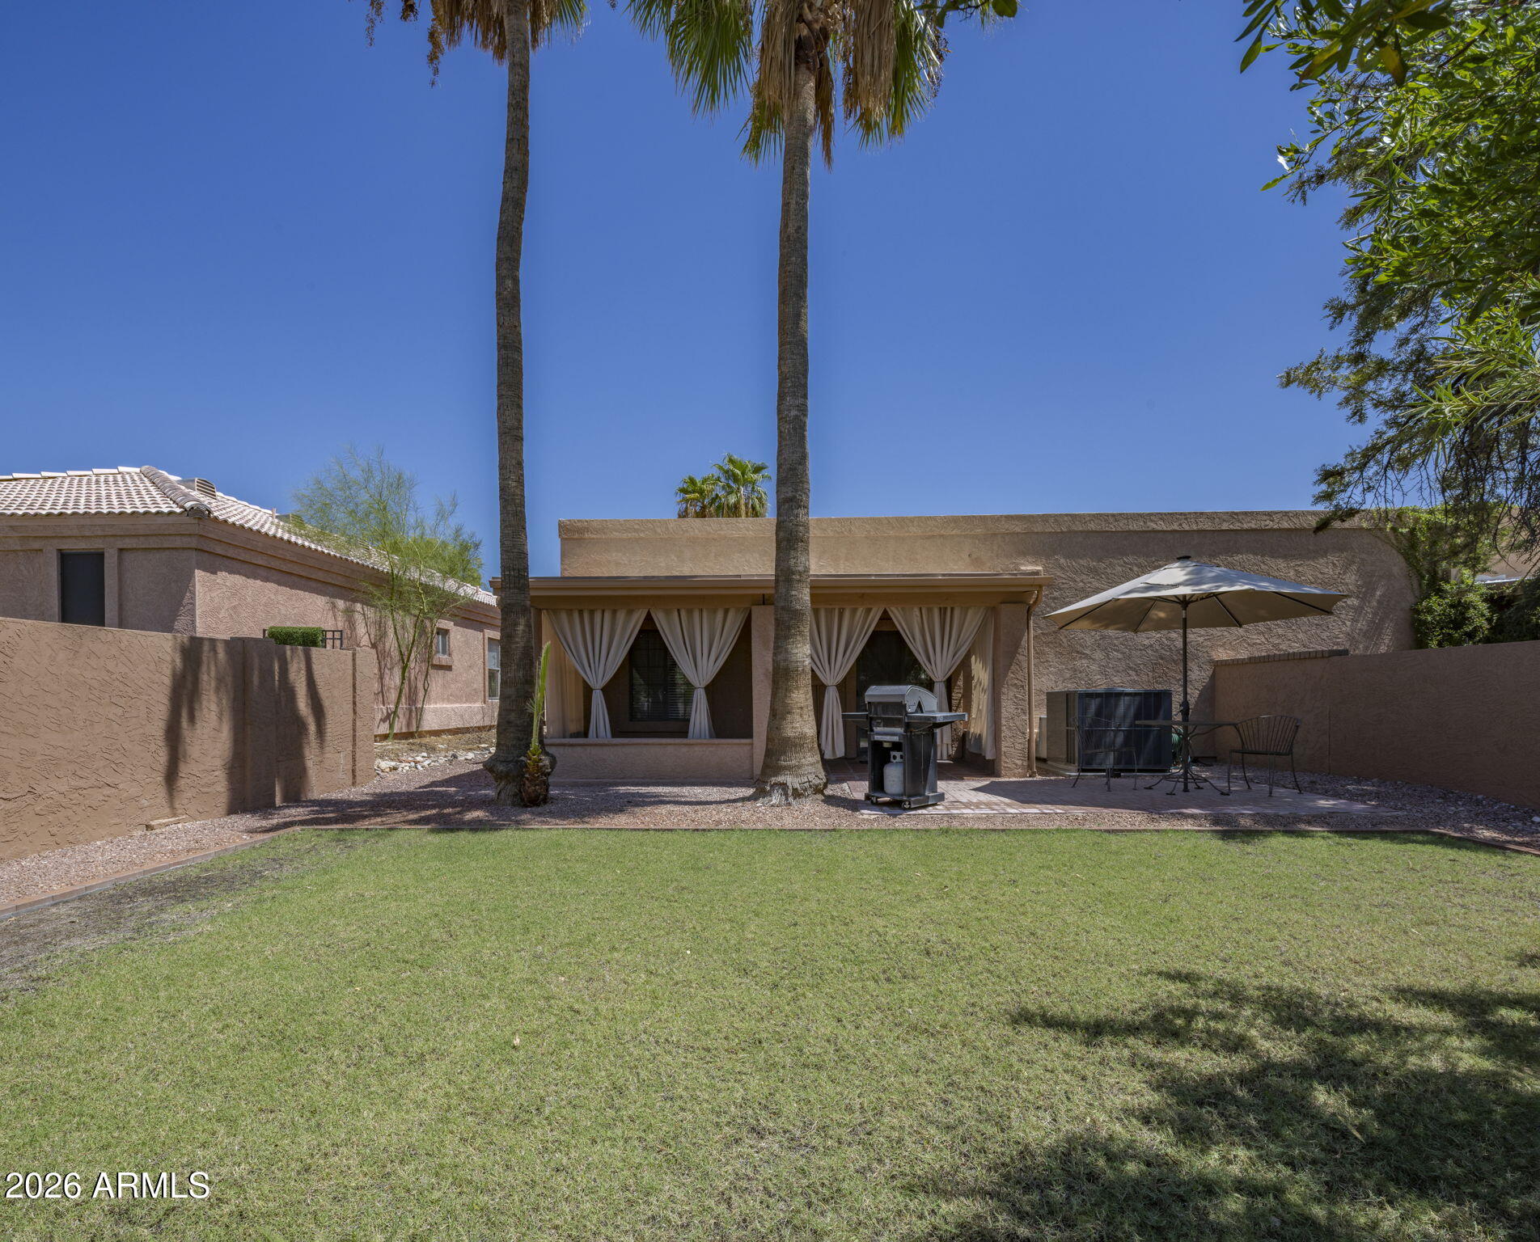
Backyard lawn with mature palms and a covered patio furnished with an umbrella and grill.
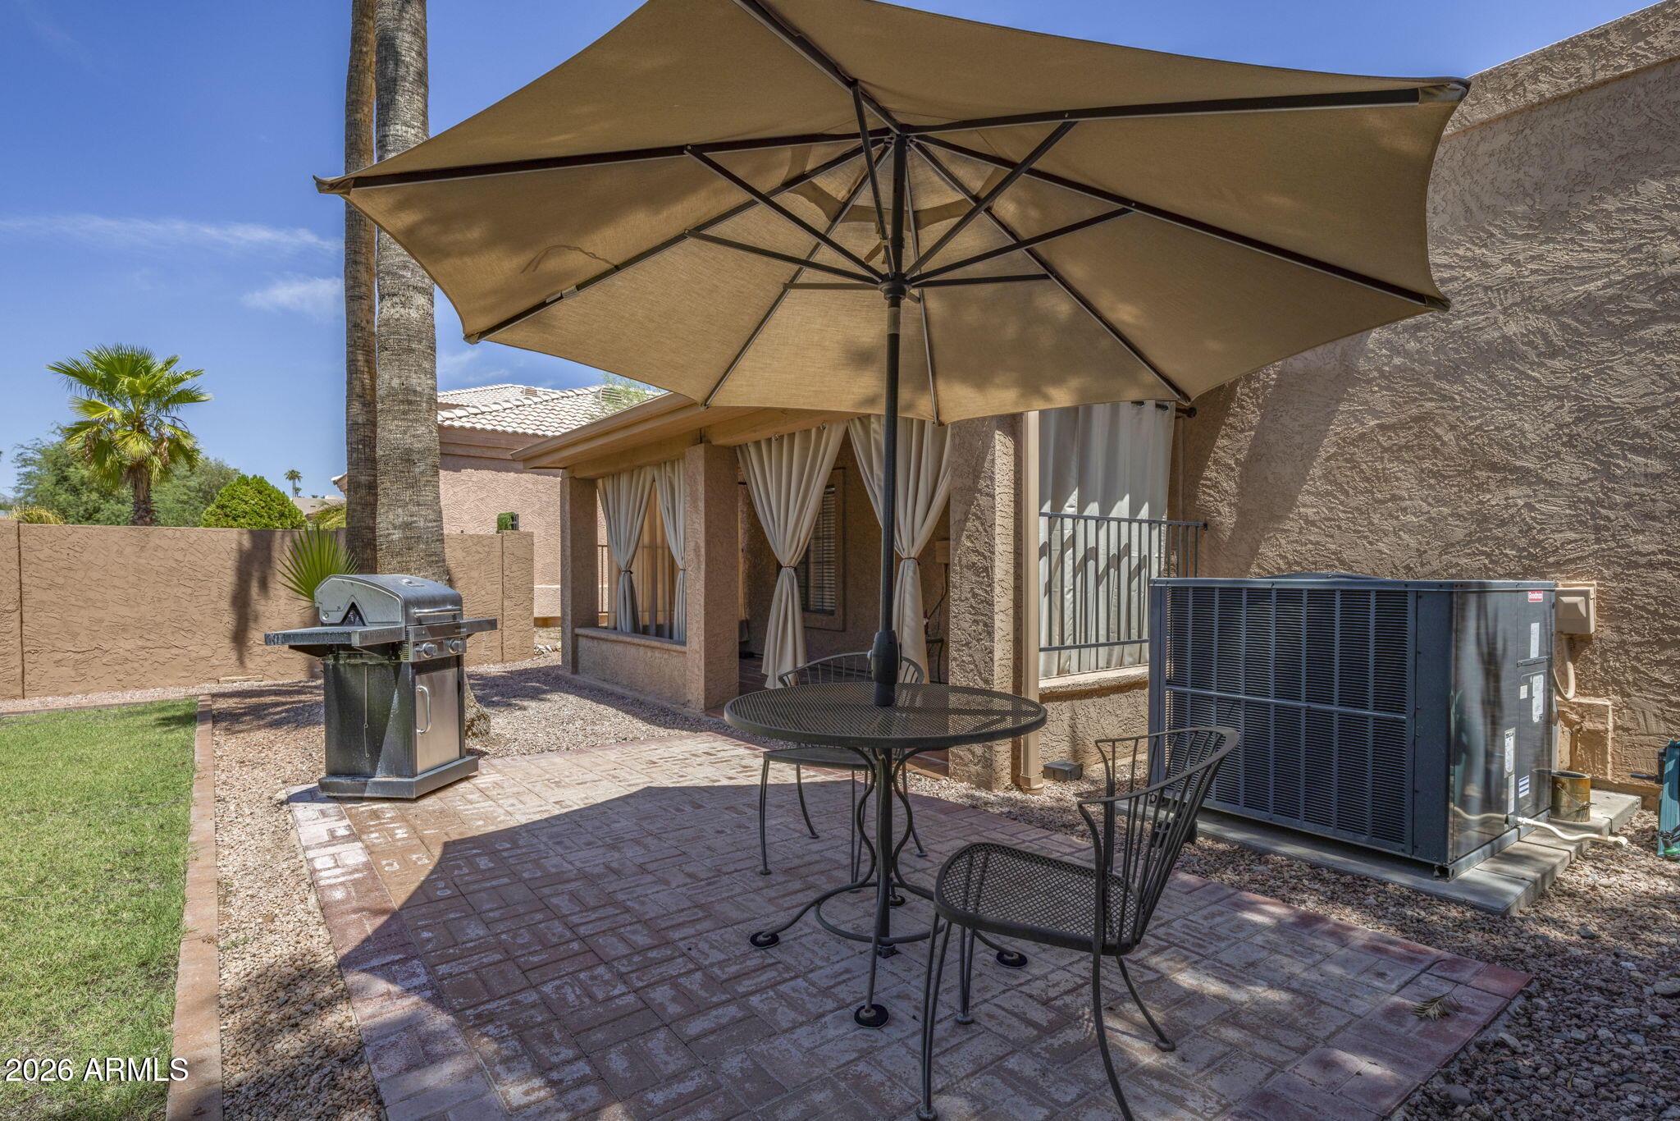
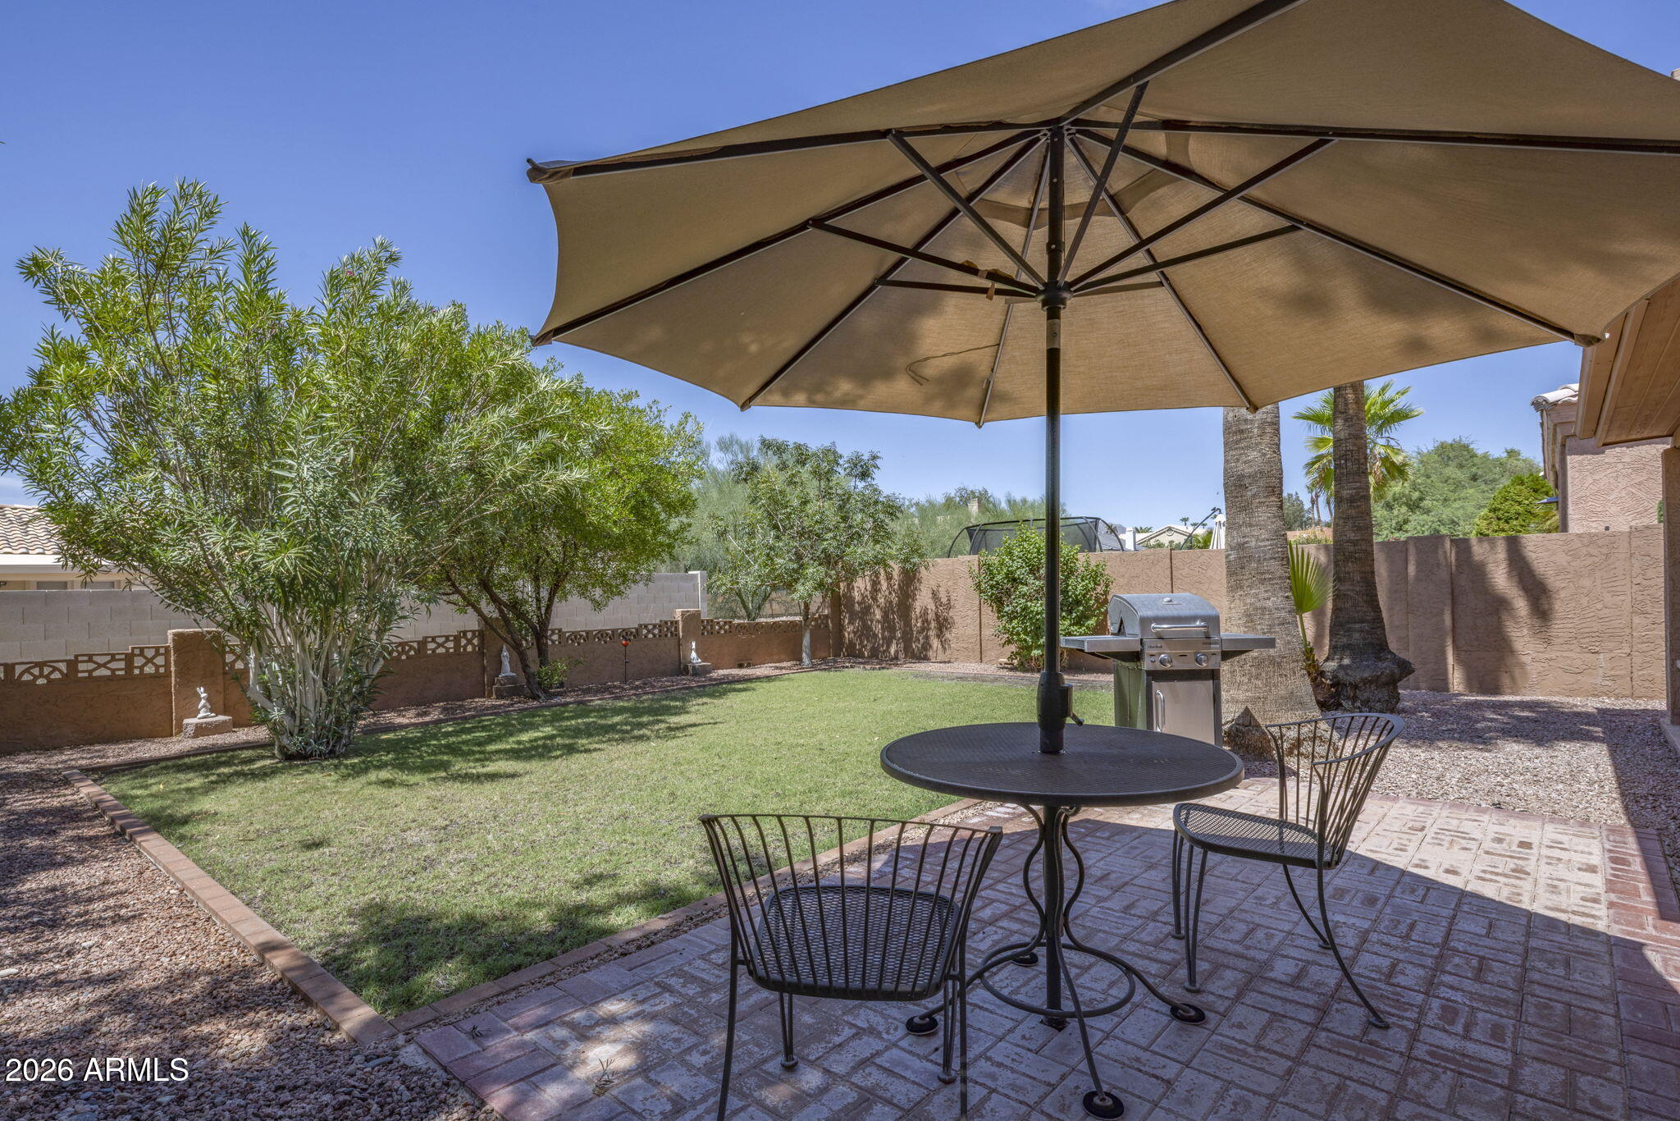
Backyard patio with a large shade umbrella, metal dining set, gas grill, and gravel landscaping.
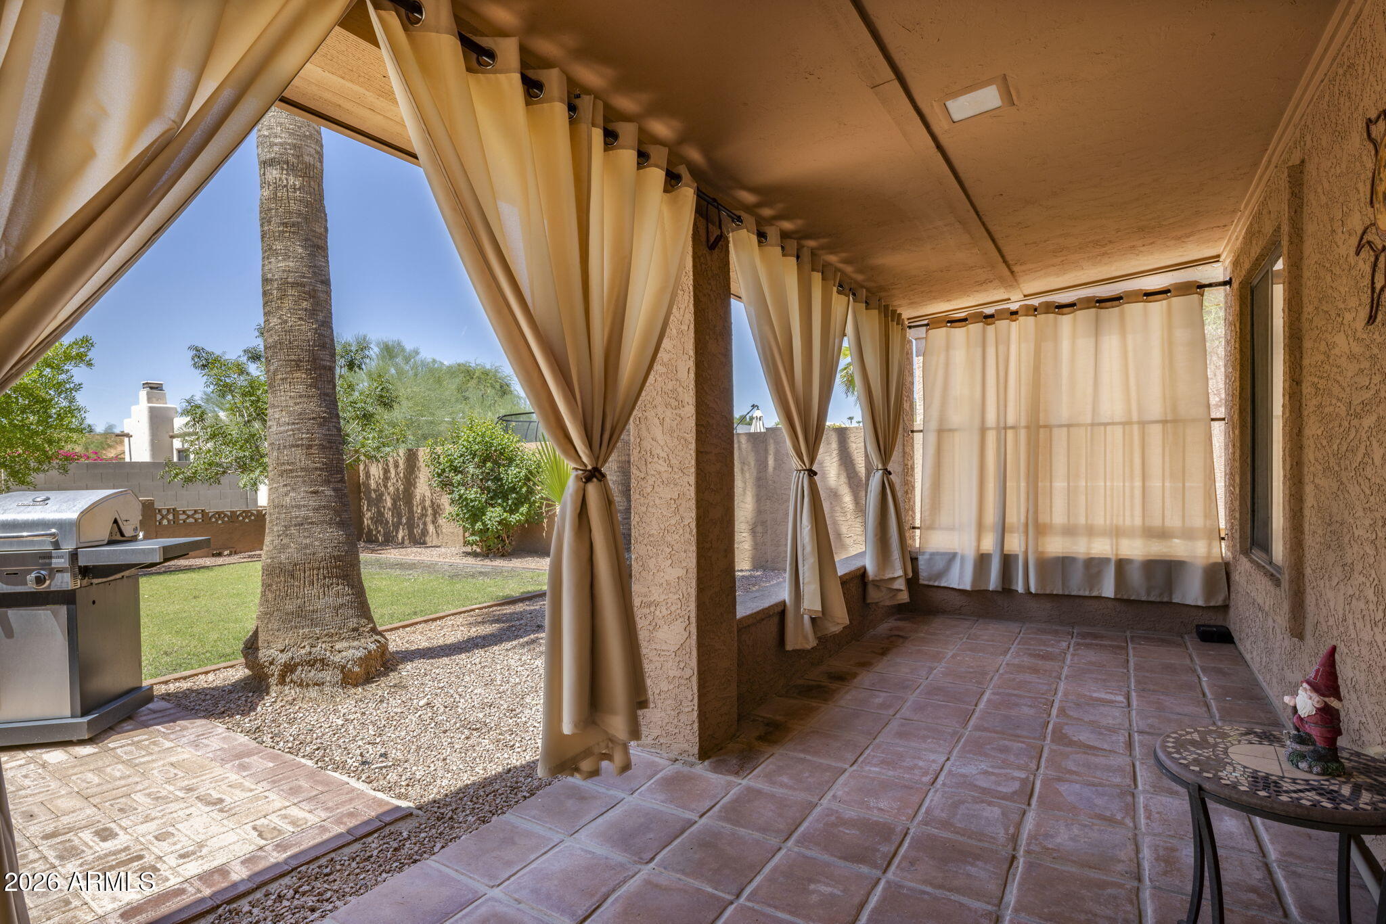
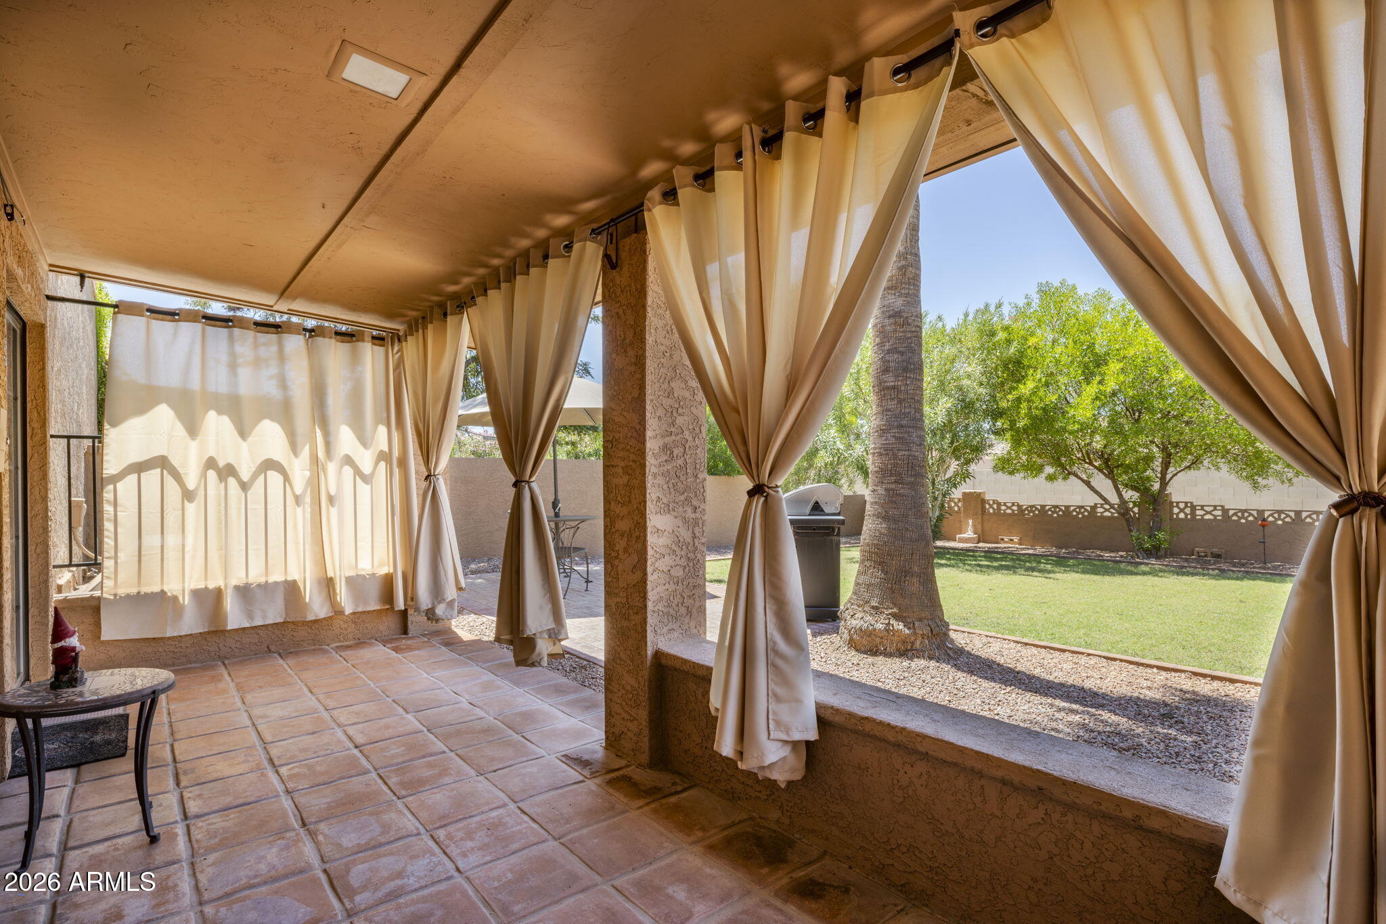
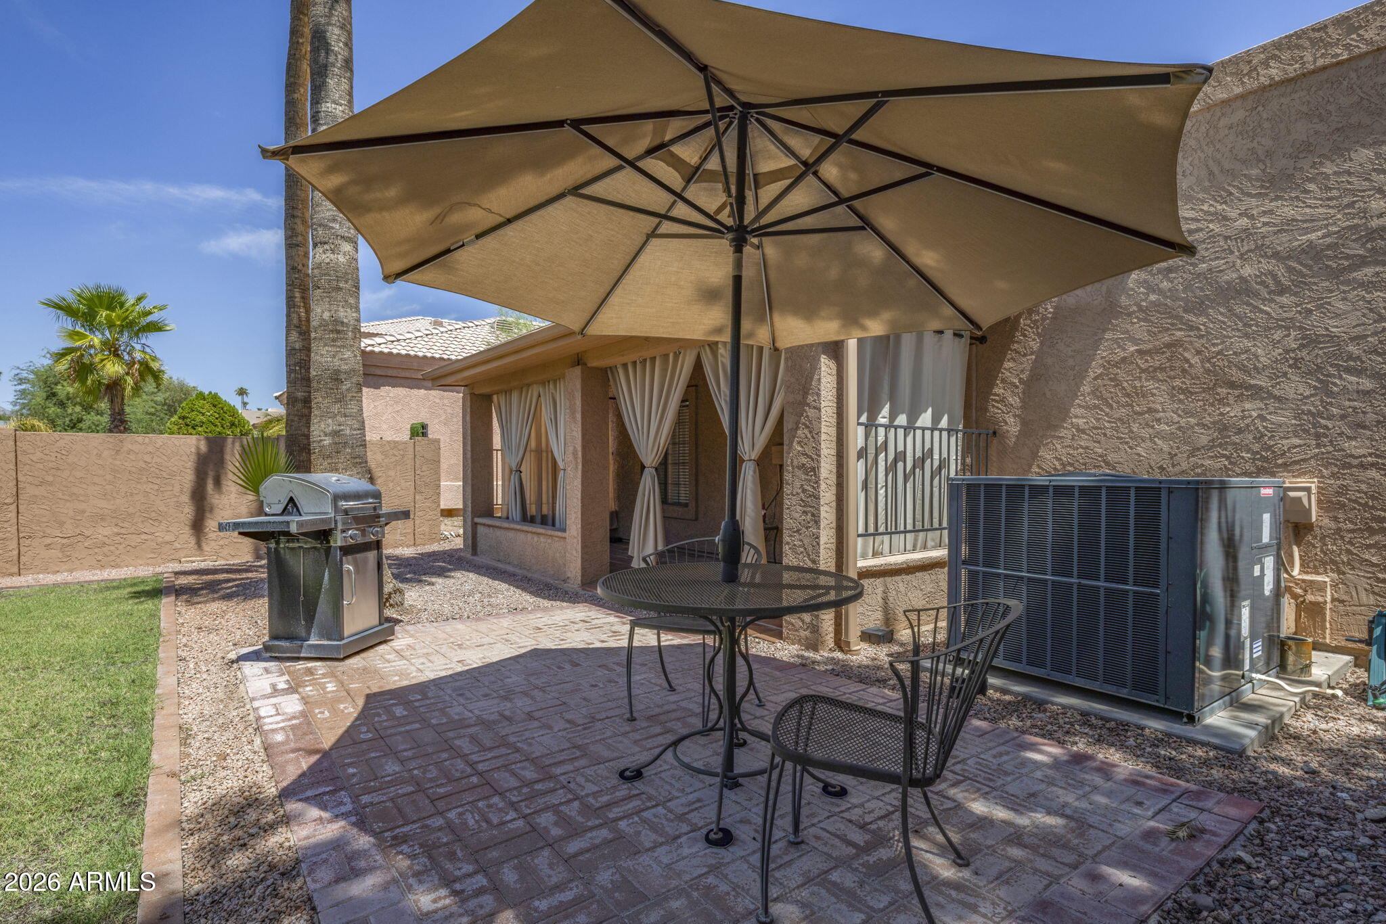
Covered tiled patio with tan curtains, a stainless-steel grill, and a palm tree in the backyard.
Covered tiled patio with tied-back curtains overlooking a lawn, trees, and a grill.
Home’s rear patio with tied-back curtains, palm trees, lawn, grill, and umbrella-shaded seating.
Backyard patio with an umbrella-shaded table, metal chairs, green lawn, palm trees, and grill.
Backyard patio with a large umbrella, outdoor dining set, green lawn, and stainless steel grill.
Backyard patio with a large shade umbrella, metal dining set, and barbecue grill.
VIEW PHOTOS
Courtesy of Compass, Annie Cole Listing Contact: 602-571-8110 
$439,000

14008 N CAMEO Drive 2

2 Beds 2 Baths 1,466 Sq.Ft. 1,403 Sq.Ft.

Description

Move-in ready single-level 2BD/2BA Gemini home in the heart of Fountain Hills. Enter through the charming front patio into a bright and open layout featuring a remodeled kitchen with granite countertops, modern cabinetry, new appliances & upgraded wood-look tile flooring throughout. Enjoy abundant natural light from three skylights. The elegant primary suite includes a fully updated bathroom and a walk-in closet with custom organizers. Step outside to a lush backyard with a paved patio--ideal for relaxing or entertaining. The property includes a one-car attached garage and a spacious, air-conditioned laundry room off the garage--perfect for extra storage, hobbies, or workspace. This home is the perfect lock and leave for snowbirds or a great full time residence for the first time homebuyer

Share Property

Location

14008 N CAMEO Drive 2, Fountain Hills, AZ 85268

Status

For Sale
Annie Cole

Annie Cole

TITLE

REALTOR®

Property Amenities

Interior
Appliances Dryer, Washer, Refrigerator, Built-in Microwave, Dishwasher, Disposal
Flooring Tile
Total Bedrooms: 2
Full Bathrooms: 2
Other Interior Features Granite Counters, Master Downstairs, 9 Flat Ceilings, No Interior Steps, Pantry, 3/4 Bath Master Bdrm
Area & Lot
Total area 1,466 Sq.Ft.
Lot Area 1,403 Sq.Ft.
Living area 1,466 Sq.Ft.
MLS® ID 7069649
Year Built 1990
School District Fountain Hills Unified District
High School Fountain Hills High School
Middle School Fountain Hills Middle School
Elementary School McDowell Mountain Elementary School
View Description Mountain(s)
Architecture Styles Territorial/Santa Fe
Type Townhouse
Status For Sale
Exterior
Stories 1
Air conditioning Central Air, Ceiling Fan(s)
Heat type Electric
Water Source Pvt Water Company
Garage Space 1.0
Sewer Public Sewer
Parking Garage Door Opener
Lot Features Desert Back, Desert Front, Auto Timer H 2 O Front, Auto Timer H 2 O Back
Roof Built-Up
Finance
Sales Price $439,000
Real Estate Tax $936 yearly
Covered home entry with a dark security door, terracotta walkway, and gravel landscaping.

Schedule a Showing

We would love to show you our beautiful property. Please select your preferred date and time below. An agent will be in touch shortly to confirm your appointment.

Schedule a Showing

We would love to show you our beautiful property. Please select your preferred date and time below. An agent will be in touch shortly to confirm your appointment.

Thank you for your interest in 14008 N CAMEO Drive 2, Fountain Hills, AZ 85268. We are reviewing your request and will be in touch shortly!

Mortgage Calculator

Estimate your monthly mortgage payment, including the principal and interest, property taxes, and HOA. Adjust the values to generate a more accurate rate.

All estimates are provided for informational purposes only. Actual amounts may vary.
$0,000 Your Payment 20 15 65
$0,000 Your Payment

Work With Annie

Searching for homes and real estate in Scottsdale? You've come to the right place. Curious about Scottsdale luxury properties for sale? So am I!